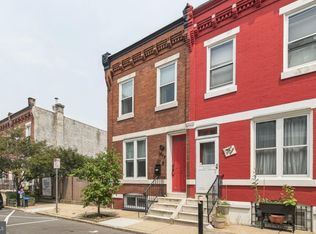
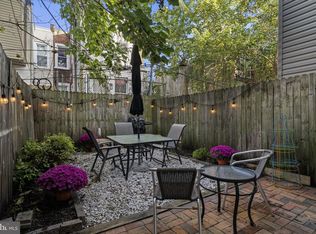
Classic Fairmount row on a charming tree-lined street with an 85-foot-deep lot. Good condition and ready for its next owner to make their own. The details and charm that matter are still intact here, hasn't been flipped with the history sanded off. Step inside to a combined living and dining room with high ceilings, original hardwoods and staircase, crown molding, and updated lighting. The sunny kitchen has a gas range, white cabinetry, and opens out to a large yard with plenty of room for a deck, a garden, dogs, or all three. Upstairs are two good-sized bedrooms. The primary has a walk-in closet with custom Elfa shelving. The bath is bigger than usual, with a window and a large double vanity. The second bedroom is a comfortable size, whether you need another bedroom or an office. Interior doors are solid wood, and fresh paint throughout keeps it clean and current, so you can move in or update and put your own stamp on it over time. The full basement is unfinished, with a washer and dryer in place and plenty of room for storage. Central air and gas heat keep the house comfortable year-round. Great location near everything Fairmount and Brewerytown have to offer. Grab coffee at Lucky Goat, Musette, or Brown Street. Dinner and drinks are steps away, including Human Robot, Spot Burger, Baby's Kusina, Otto's Taproom, Hilltown Tavern, and RyBrew. The Schuylkill River Trail, Kelly Drive, and Fairmount Park are nearby for runs, rides and dog walks, and the Art Museum is right here. SEPTA buses and trolleys are close by, with easy access to Center City and beyond.
Accepting backups
$379,900
2810 Cambridge St, Philadelphia, PA 19130
2beds
1,052sqft
Townhouse
Built in 1925
1,194 Square Feet Lot
$374,000 Zestimate®
$361/sqft
$-- HOA
What's special
Classic fairmount rowSunny kitchenOriginal hardwoods and staircaseGas rangeFresh paint throughoutCharming tree-lined streetWhite cabinetry
- 28 days
- 680
- 70
Zillow last checked:
Listing updated:
Listed by:
John Hirniak 610-220-7477,
Compass RE 2674358015
Source: Bright MLS,MLS#: PAPH2676216
Facts & features
Interior
Bedrooms & bathrooms
- Bedrooms: 2
- Bathrooms: 1
- Full bathrooms: 1
Basement
- Area: 500
Heating
- Forced Air, Natural Gas
Cooling
- Central Air, Electric
Appliances
- Included: Microwave, Dishwasher, Disposal, Dryer, Oven, Oven/Range - Gas, Refrigerator, Stainless Steel Appliance(s), Washer, Gas Water Heater
- Laundry: Lower Level
Features
- Ceiling Fan(s), Combination Dining/Living, Crown Molding, Dining Area, Kitchen - Galley, Recessed Lighting, Walk-In Closet(s)
- Flooring: Wood
- Basement: Full
- Has fireplace: No
Interior area
- Total structure area: 1,552
- Total interior livable area: 1,052 sqft
- Finished area above ground: 1,052
- Finished area below ground: 0
Property
Parking
- Parking features: None
Accessibility
- Accessibility features: None
Features
- Levels: Two
- Stories: 2
- Patio & porch: Deck
- Pool features: None
Lot
- Size: 1,194 Square Feet
- Dimensions: 14 x 85
Details
- Additional structures: Above Grade, Below Grade
- Parcel number: 292011300
- Zoning: RSA5
- Special conditions: Standard
Construction
Type & style
- Home type: Townhouse
- Architectural style: Straight Thru,Traditional,Transitional
- Property subtype: Townhouse
Materials
- Masonry
- Foundation: Brick/Mortar
Condition
- New construction: No
- Year built: 1925
Utilities & green energy
- Sewer: Public Sewer
- Water: Public
Community & HOA
Community
- Subdivision: Fairmount
HOA
- Has HOA: No
Location
- Region: Philadelphia
- Municipality: PHILADELPHIA
Financial & listing details
- Price per square foot: $361/sqft
- Tax assessed value: $380,600
- Annual tax amount: $5,327
- Date on market: 10/7/2026
- Listing agreement: Exclusive Right To Sell
- Listing terms: Cash,Conventional,Negotiable
- Ownership: Fee Simple
Estimated market value
$374,000
$355,000 - $393,000
$1,913/mo
Price history
| Date | Event | Price |
|---|---|---|
| 10/23/2026 | Listed for sale | $379,900$361/sqft |
Source:  Bright MLS #PAPH2676216 Report a problem | ||
| 10/12/2026 | Contingent | $379,900$361/sqft |
Source: Bright MLS #PAPH2676216 Report a problem | ||
| 10/7/2026 | Listed for sale | $379,900+57%$361/sqft |
Source: Bright MLS #PAPH2676216 Report a problem | ||
| 4/23/2024 | Listing removed | -- |
Source: Zillow Rentals Report a problem | ||
| 4/10/2024 | Listed for rent | $1,925+4.1%$2/sqft |
Source: Zillow Rentals Report a problem | ||
| 10/23/2023 | Listing removed | -- |
Source: Zillow Rentals Report a problem | ||
| 4/12/2023 | Listed for rent | $1,850+9.1%$2/sqft |
Source: Zillow Rentals Report a problem | ||
| 6/1/2019 | Listing removed | $1,695$2/sqft |
Source: Property Management Group DBA PMG Realty Report a problem | ||
| 5/24/2019 | Listed for rent | $1,695+4.3%$2/sqft |
Source: Property Management Group DBA PMG Realty Report a problem | ||
| 6/14/2017 | Listing removed | $1,625$2/sqft |
Source: Property Management Group, LTD. Report a problem | ||
| 6/9/2017 | Listed for rent | $1,625$2/sqft |
Source: Property Management Group, LTD. Report a problem | ||
| 2/5/2015 | Sold | $242,000-3.2%$230/sqft |
Source: Public Record Report a problem | ||
| 5/30/2014 | Price change | $249,9000%$238/sqft |
Source: Coldwell Banker Preferred - Avenue Of The Arts Office #6361065 Report a problem | ||
| 4/29/2014 | Price change | $250,000-3.5%$238/sqft |
Source: Coldwell Banker Preferred - Avenue Of The Arts Office #6361065 Report a problem | ||
| 4/2/2014 | Listed for sale | $259,000-0.4%$246/sqft |
Source: Coldwell Banker Preferred #6361065 Report a problem | ||
| 8/31/2013 | Listing removed | $259,999$247/sqft |
Source: Coldwell Banker Preferred - Avenue Of The Arts Office #6214028 Report a problem | ||
| 7/17/2013 | Price change | $259,999-3.7%$247/sqft |
Source: Coldwell Banker Preferred - Avenue Of The Arts Office #6214028 Report a problem | ||
| 5/7/2013 | Listed for sale | $269,900+17.3%$257/sqft |
Source: Coldwell Banker Preferred #6214028 Report a problem | ||
| 8/26/2008 | Sold | $230,000-13.2%$219/sqft |
Source: Public Record Report a problem | ||
| 2/28/2008 | Listing removed | $265,000$252/sqft |
Source: RealBird #5133915 Report a problem | ||
| 2/26/2008 | Listed for sale | $265,000+60.6%$252/sqft |
Source: RealBird #5133915 Report a problem | ||
| 5/17/2004 | Sold | $165,000+120%$157/sqft |
Source: Public Record Report a problem | ||
| 1/2/2004 | Sold | $75,000$71/sqft |
Source: Public Record Report a problem | ||
Public tax history
| Year | Property taxes | Tax assessment |
|---|---|---|
| 2025 | $5,448 +44% | $389,200 +44% |
| 2024 | $3,784 | $270,300 |
| 2023 | $3,784 +6.7% | $270,300 |
| 2022 | $3,547 | -- |
| 2021 | $3,547 +3.4% | -- |
| 2018 | $3,430 -80.6% | -- |
| 2017 | $17,676 | -- |
| 2016 | $17,676 +736.8% | -- |
| 2015 | $2,112 | -- |
| 2014 | $2,112 +4.5% | $180,900 +1869.7% |
| 2012 | $2,022 | $9,184 |
| 2011 | -- | $9,184 |
| 2010 | -- | $9,184 |
| 2009 | -- | $9,184 |
| 2008 | -- | $9,184 |
| 2007 | -- | $9,184 +7.5% |
| 2006 | -- | $8,544 |
| 2005 | -- | $8,544 |
| 2004 | -- | $8,544 |
| 2003 | -- | $8,544 |
| 2002 | -- | $8,544 |
| 2000 | -- | $8,544 |
| 1999 | -- | $8,544 |
Find assessor info on the county website
Monthly payment
Est. payment
Payment breakdown
Explore the cost of this home by adjusting the details. Changes won't be saved.Climate risks
Neighborhood: Fairmount
Nearby schools
Schools provided by the listing agent
- District: The School District Of Philadelphia
Source: Bright MLS. This data may not be complete. We recommend contacting the local school district to confirm school assignments for this home.


Similar homes
- $475,0003 bd2 ba1.4k sqft2940 W Girard Ave, Philadelphia, PA 19130For Sale

 MLS ID #PAPH2680286, Franz Rabauer, Kurfiss Sotheby's International Realty. Bright MLS
- $325,0002 bd1 ba958 sqft1249 N Hollywood St, Philadelphia, PA 19121For Sale
 MLS ID #PAPH2650532, Meredith Chatot, Compass RE. Bright MLS
- $299,0002 bd1 ba1k sqftHome, Philadelphia, PA 19121For Sale
 MLS ID #PAPH2680480, Renee Ryan, KW Greater West Chester. Bright MLS
- $315,0002 bd2 ba926 sqft1405 N Corlies St, Philadelphia, PA 19121For Sale
 MLS ID #PAPH2674506, Michael McCann, KW Empower. Bright MLS
- $324,9002 bd1 ba1k sqft1214 N Lecount St, Philadelphia, PA 19121For SaleMLS ID #PAPH2605626, Scott Frith, Compass RE. Bright MLS
- $425,0002 bd2 ba910 sqft726 S Randolph St, Philadelphia, PA 19147For SaleMLS ID #PAPH2683138, Lisa Markee, Compass RE. Bright MLS
- $482,5003 bd3 ba1.1k sqft848 N Uber St, Philadelphia, PA 19130For SaleMLS ID #PAPH2650996, Jimmy Caraway, Redfin Corporation. Bright MLS
- $285,0003 bd1 ba1.2k sqft411 N 50th St, Philadelphia, PA 19139For SaleMLS ID #PAPH2686844, Ryan Lockstein, Rosedale Real Estate LLC. Bright MLS
- $299,9003 bd2 ba1.3k sqft749 S 52nd St, Philadelphia, PA 19143For SaleMLS ID #PAPH2686836, Ryan Lockstein, Rosedale Real Estate LLC. Bright MLS
- $400,0003 bd2 ba1.1k sqft3109 Cedar St, Philadelphia, PA 19134For SaleMLS ID #PAPH2650650, Marc Hammarberg, BHHS Fox & Roach At the Harper, Rittenhouse Square. Bright MLS
- $515,0003 bd2 ba1.4k sqft1813 Wylie St, Philadelphia, PA 19130For SaleMLS ID #PAPH2669794, Conar DeLuca, Keller Williams Main Line. Bright MLS
- $415,0002 bd1 ba1.1k sqft1925 S Sartain St, Philadelphia, PA 19148For SaleMLS ID #PAPH2666446, Ashley Lauren Farnschlader, Compass RE. Bright MLS
- $380,0003 bd2 ba1.4k sqft308 Cotton St, Philadelphia, PA 19128For SaleMLS ID #PAPH2652990, Jeanne Whipple, Elfant Wissahickon Realtors. Bright MLS
- $335,0003 bd2 ba1k sqft528 Pierce St, Philadelphia, PA 19148For SaleMLS ID #PAPH2680736, Brea Stover, Compass RE. Bright MLS
- $395,0002 bd1 ba815 sqft718 Addison St APT F, Philadelphia, PA 19147For SaleMLS ID #PAPH2676624, Kara Markley, Compass RE. Bright MLS
- $399,0003 bd2 ba1.5k sqft3614 Gypsy Ln, Philadelphia, PA 19129For SaleMLS ID #PAPH2679818, Lisa Liacouras, Compass RE. Bright MLS
- $409,0002 bd1 ba900 sqft1838 Webster St, Philadelphia, PA 19146For SaleMLS ID #PAPH2648426, Marc Hammarberg, BHHS Fox & Roach At the Harper, Rittenhouse Square. Bright MLS
- $399,0003 bd1 ba1.1k sqft2118 E Arizona St, Philadelphia, PA 19125For SaleMLS ID #PAPH2656858, Frank DeFazio, BHHS Fox & Roach-Center City Walnut. Bright MLS
- $229,9002 bd1 ba700 sqft1248 N Myrtlewood St, Philadelphia, PA 19121For SaleMLS ID #PAPH2677980, Stuart Cohen, KW Empower. Bright MLS
- $419,0003 bd3 ba1.4k sqft1407 S 23rd St, Philadelphia, PA 19146For SaleMLS ID #PAPH2671162, Nicholas Millevoi, Ovation Realty LLC. Bright MLS
