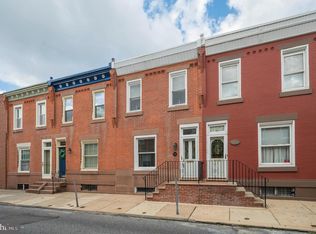
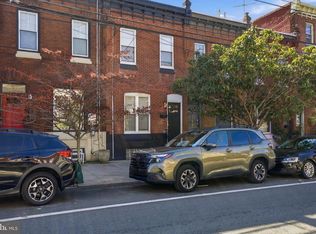
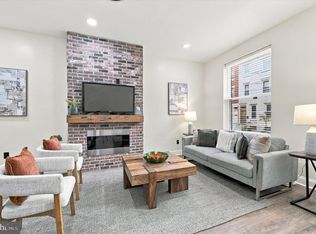
Located on a beautiful street in Fairmount, this two-story brick row home was completely renovated in 2023 with thoughtful finishes, custom woodwork, and lovely lighting throughout. The main level welcomes you with an open layout, engineered white oak flooring, tall ceilings, shadow box wall trim, updated sconces, and exposed brick that adds character and warmth. The living room flows seamlessly into the dining area and renovated kitchen, featuring white Calacatta quartz countertops, a glazed tile backsplash, a custom stucco vent hood, white Café appliances, and a white undermount sink. The kitchen also provides access to the oversized backyard and basement. Upstairs, the primary bedroom features an accent wall, modern lighting, a built-in desk or vanity, and two built-out closets. The updated primary bathroom offers a spacious walk-in shower, penny tile flooring, and a Black Marquina quartz double vanity. A second bedroom and an additional full hall bathroom with a tub and shower complete this level. The fully finished basement provides additional living space, perfect for a second lounge, home office, or recreation area, along with convenient laundry. Outside, enjoy a partially covered back patio with privacy fencing, creating a comfortable spot to unwind or entertain. With a fantastic location, 832 Pennock St is just a few blocks from the Philadelphia Museum of Art and the many restaurants, cafés, and neighborhood shops along Fairmount Avenue. Enjoy easy access to Kelly Drive, the Schuylkill River Trail, and Fairmount Park, with even more museums, attractions, and Center City just a short trip away. Enjoy the best of Fairmount living with 8 years remaining on the 10-year tax abatement for added property tax savings.
For sale
$572,000
832 Pennock St, Philadelphia, PA 19130
2beds
1,394sqft
Townhouse
Built in 1920
986 Square Feet Lot
$-- Zestimate®
$410/sqft
$-- HOA
What's special
Two-story brick row homeCustom woodworkRenovated kitchenCustom stucco vent hoodShadow box wall trimUpdated sconcesTall ceilings
- 4 days
- 556
- 76
Zillow last checked:
Listing updated:
Listed by:
Jennifer Rinella 215-287-7650,
BHHS Fox & Roach-Chestnut Hill 2152473750,
Listing Team: The Sivel Group, Co-Listing Team: The Sivel Group,Co-Listing Agent: Michael Sivel 215-247-3750,
BHHS Fox & Roach-Chestnut Hill
Source: Bright MLS,MLS#: PAPH2682752
Facts & features
Interior
Bedrooms & bathrooms
- Bedrooms: 2
- Bathrooms: 2
- Full bathrooms: 2
Basement
- Area: 326
Heating
- Forced Air, Natural Gas
Cooling
- Central Air, Electric
Appliances
- Included: Cooktop, Dishwasher, Dryer, Oven, Range Hood, Refrigerator, Washer, Electric Water Heater
- Laundry: Lower Level
Features
- Bathroom - Tub Shower, Bathroom - Walk-In Shower, Combination Dining/Living, Dining Area, Open Floorplan, Primary Bath(s), Recessed Lighting, Upgraded Countertops, Wainscotting
- Flooring: Hardwood, Ceramic Tile
- Basement: Finished
- Has fireplace: No
Interior area
- Total structure area: 1,394
- Total interior livable area: 1,394 sqft
- Finished area above ground: 1,068
- Finished area below ground: 326
Video & virtual tour
Property
Parking
- Parking features: On Street
- Has uncovered spaces: Yes
Accessibility
- Accessibility features: None
Features
- Levels: Two
- Stories: 2
- Patio & porch: Patio
- Pool features: None
Lot
- Size: 986 Square Feet
- Dimensions: 15.00 x 66.00
Details
- Additional structures: Above Grade, Below Grade
- Parcel number: 151320000
- Zoning: RSA5
- Special conditions: Standard
Construction
Type & style
- Home type: Townhouse
- Architectural style: Contemporary
- Property subtype: Townhouse
Materials
- Masonry
- Foundation: Concrete Perimeter
Condition
- New construction: No
- Year built: 1920
- Major remodel year: 2023
Utilities & green energy
- Sewer: Public Sewer
- Water: Public
Community & HOA
Community
- Subdivision: Fairmount
HOA
- Has HOA: No
Location
- Region: Philadelphia
- Municipality: PHILADELPHIA
Financial & listing details
- Price per square foot: $410/sqft
- Tax assessed value: $322,618
- Annual tax amount: $4,516
- Date on market: 10/21/2026
- Listing agreement: Exclusive Right To Sell
- Ownership: Fee Simple
Estimated market value
Not available
Estimated sales range
Not available
Not available
Price history
| Date | Event | Price |
|---|---|---|
| 10/21/2026 | Listed for sale | $572,000$410/sqft |
Source:  Bright MLS #PAPH2682752 Report a problem | ||
Public tax history
Tax history is unavailable.
Monthly payment
Est. payment
Payment breakdown
Explore the cost of this home by adjusting the details. Changes won't be saved.Climate risks
Neighborhood: Fairmount
Nearby schools


Similar homes
- $524,9992 bd2 ba1.6k sqft2938 Poplar St, Philadelphia, PA 19130For Sale
 MLS ID #PAPH2683178, Brian Smith, Realty Mark Associates. Bright MLS
- $475,0003 bd2 ba1.4k sqft2940 W Girard Ave, Philadelphia, PA 19130For Sale
 MLS ID #PAPH2680286, Franz Rabauer, Kurfiss Sotheby's International Realty. Bright MLS
- $610,0003 bd3 ba1.6k sqft1923 Hamilton St, Philadelphia, PA 19130For Sale
 MLS ID #PAPH2682860, Frank Altamuro, Coldwell Banker Realty. Bright MLS
- $598,0004 bd3 ba1.8k sqft856 Perkiomen St #856, Philadelphia, PA 19130For Sale
 MLS ID #PAPH2681540, Marie Pogue, Keller Williams Main Line. Bright MLS
- $550,0002 bd2 ba1.2k sqft2012 Spring Garden St APT 1, Philadelphia, PA 19130For SaleMLS ID #PAPH2683552, Andrew Kratz, BHHS Fox & Roach-Art Museum. Bright MLS
- $579,9002 bd2 ba1.6k sqft1923 North St, Philadelphia, PA 19130For SaleMLS ID #PAPH2670866, Julie Welker, Compass RE. Bright MLS
- $699,0003 bd4 ba1.9k sqft1802 Ginnodo St, Philadelphia, PA 19130For SaleMLS ID #PAPH2675104, Libby Cefaly Fuerman, BHHS Fox & Roach-Haverford. Bright MLS
- $540,0004 bd5 ba1.9k sqft1807 Wylie St, Philadelphia, PA 19130For SaleMLS ID #PAPH2666886, Jim Roche, KW Empower. Bright MLS
- $515,0003 bd2 ba1.4k sqft1813 Wylie St, Philadelphia, PA 19130For SaleMLS ID #PAPH2669794, Conar DeLuca, Keller Williams Main Line. Bright MLS
- $429,0002 bd2 ba1.2k sqft2934 Poplar St, Philadelphia, PA 19130For SaleMLS ID #PAPH2671396, Reda Akbil, Compass RE. Bright MLS
- $475,0003 bd3 ba2k sqft1719 Wylie St, Philadelphia, PA 19130For SaleMLS ID #PAPH2677692, Kristina Jenny, Fathom Realty. Bright MLS
- $469,9004 bd2 ba1.2k sqft719 N Uber St, Philadelphia, PA 19130For SaleMLS ID #PAPH2680308, Nancy Alperin, MAXWELL REALTY COMPANY. Bright MLS
- $599,0005 bd3 ba1.5k sqft1827 Ginnodo St, Philadelphia, PA 19130For SaleMLS ID #PAPH2680252, Stephanie MacDonald, Compass RE. Bright MLS
- $650,0003 bd2 ba1.7k sqft2028 Brandywine St, Philadelphia, PA 19130For SaleMLS ID #PAPH2673866, Michael O'Connell, BHHS Fox & Roach At the Harper, Rittenhouse Square. Bright MLS
- $499,0003 bd2 ba1.4k sqft822 N 19th St, Philadelphia, PA 19130For SaleMLS ID #PAPH2681536, CONNOR GORMAN, Kurfiss Sotheby's International Realty. Bright MLS
- $450,0003 bd3 ba1.6k sqft1731 W Harper St, Philadelphia, PA 19130For SaleMLS ID #PAPH2683294, Scott Gullaksen, KW Greater West Chester. Bright MLS
- $420,0004 bd3 ba1.5k sqft2928 Cambridge St, Philadelphia, PA 19130For SaleMLS ID #PAPH2657980, Kimberly Liacouras, Coldwell Banker Realty. Bright MLS
- $459,0003 bd2 ba1k sqft865 N Bambrey St, Philadelphia, PA 19130For SaleMLS ID #PAPH2622436, Xin Devine, Capital Realty Services LLC. Bright MLS
- $482,5003 bd3 ba1.1k sqft848 N Uber St, Philadelphia, PA 19130For SaleMLS ID #PAPH2650996, Jimmy Caraway, Redfin Corporation. Bright MLS
- $475,0003 bd3 ba1.7k sqft2005 W Girard Ave, Philadelphia, PA 19130For SaleMLS ID #PAPH2652846, Jerry Wells, KW Empower. Bright MLS
