Exceptional private outdoor space sets this bright and modern two-bedroom, two-bath condominium apart. Located on the first floor of a historic boutique building along storied Spring Garden Street, this home pairs spacious interiors with a backyard retreat rarely found in city living. High ceilings, hardwood floors, floor-to-ceiling windows and recessed lighting create an inviting great room with generous space for living and dining. The open kitchen features wood cabinetry, Samsung stainless steel appliances, quartz countertops, a subway tile backsplash and an island with seating for up to four. Direct access to the backyard makes indoor-outdoor entertaining effortless. Surrounded by trees and fencing, the private backyard offers a peaceful escape. A spacious, partially covered deck provides room for multiple seating and dining areas, while a beautifully maintained lawn—exclusive to this residence—offers space for gardening, pets or simply relaxing outdoors. The primary suite features two walls of windows, a vaulted ceiling, a custom-outfitted closet, a beautifully appointed ensuite bathroom and direct backyard access. The generously sized second bedroom includes two custom-outfitted closets and convenient access to the full hall bathroom. A laundry closet with a new stackable LG washer and dryer and two dedicated basement storage units add everyday convenience. Enjoy the best of the vibrant Spring Garden neighborhood, with restaurants, museums and cultural destinations nearby, plus convenient access to Center City.
Accepting backups
$550,000
2012 Spring Garden St APT 1, Philadelphia, PA 19130
2beds
1,270sqft
Condominium
Built in 1900
-- sqft lot
$529,800 Zestimate®
$433/sqft
$470/mo HOA
What's special
Spacious interiorsQuartz countertopsSpacious partially covered deckFloor-to-ceiling windowsPrivate outdoor spaceHigh ceilingsRecessed lighting
- 12 days
- 1,008
- 106
Likely to sell faster than
Zillow last checked:
Listing updated:
Listed by:
Andrew Kratz 215-813-7993,
BHHS Fox & Roach-Art Museum (215) 763-2100
Source: Bright MLS,MLS#: PAPH2683552
Facts & features
Interior
Bedrooms & bathrooms
- Bedrooms: 2
- Bathrooms: 2
- Full bathrooms: 2
- Main level bathrooms: 2
- Main level bedrooms: 2
Rooms
- Room types: Living Room, Dining Room, Kitchen
Dining room
- Level: Main
Kitchen
- Level: Main
Living room
- Level: Main
Heating
- Heat Pump, Electric
Cooling
- Central Air, Electric
Appliances
- Included: Electric Water Heater
- Laundry: In Unit
Features
- Has basement: No
- Has fireplace: No
Interior area
- Total structure area: 1,270
- Total interior livable area: 1,270 sqft
- Finished area above ground: 1,270
- Finished area below ground: 0
Property
Parking
- Parking features: On Street
- Has uncovered spaces: Yes
Accessibility
- Accessibility features: None
Features
- Levels: One
- Stories: 1
- Pool features: None
Details
- Additional structures: Above Grade, Below Grade
- Parcel number: 888153730
- Zoning: RM1
- Special conditions: Standard
Construction
Type & style
- Home type: Condo
- Architectural style: Contemporary
- Property subtype: Condominium
- Attached to another structure: Yes
Materials
- Masonry
Condition
- New construction: No
- Year built: 1900
Utilities & green energy
- Sewer: Public Sewer
- Water: Public
Community & HOA
Community
- Condo and coop fee: $470 monthly
- Subdivision: Spring Garden
HOA
- Has HOA: No
Location
- Region: Philadelphia
- Municipality: PHILADELPHIA
Financial & listing details
- Price per square foot: $433/sqft
- Tax assessed value: $465,700
- Annual tax amount: $6,518
- Date on market: 10/22/2026
- Listing agreement: Exclusive Right To Sell
- Ownership: Fee Simple
Estimated market value
$529,800
$503,000 - $556,000
$2,728/mo
Price history
| Date | Event | Price |
|---|---|---|
| 10/22/2026 | Listed for sale | $550,000+15.8%$433/sqft |
Source:  Bright MLS #PAPH2683552 Report a problem | ||
| 6/11/2024 | Sold | $475,000+1.1%$374/sqft |
Source: Bright MLS #PAPH2352796 Report a problem | ||
| 5/11/2024 | Pending sale | $469,900$370/sqft |
Source: Bright MLS #PAPH2352796 Report a problem | ||
| 5/9/2024 | Listed for sale | $469,900+34.3%$370/sqft |
Source: Bright MLS #PAPH2352796 Report a problem | ||
| 9/29/2006 | Sold | $350,000-30.7%$276/sqft |
Source: Agent Provided Report a problem | ||
| 12/29/2005 | Sold | $505,000$398/sqft |
Source: Public Record Report a problem | ||
Public tax history
| Year | Property taxes | Tax assessment |
|---|---|---|
| 2025 | $5,433 +5% | $388,100 +5% |
| 2024 | $5,174 | $369,600 |
| 2023 | $5,174 +10% | $369,600 |
| 2022 | $4,703 | -- |
| 2021 | $4,703 | -- |
| 2018 | $4,703 -31.1% | -- |
| 2017 | $6,825 | -- |
| 2016 | $6,825 +59.3% | -- |
| 2015 | $4,283 | -- |
| 2014 | $4,283 +357.6% | $311,100 +203.8% |
| 2012 | $936 | $102,400 |
| 2011 | -- | $102,400 |
| 2010 | -- | $102,400 |
| 2009 | -- | $102,400 |
| 2008 | -- | $102,400 |
| 2007 | -- | $102,400 +510.7% |
| 2006 | -- | $16,768 |
| 2005 | -- | $16,768 |
Find assessor info on the county website
Monthly payment
Est. payment
Payment breakdown
Explore the cost of this home by adjusting the details. Changes won't be saved.Climate risks
Neighborhood: Logan Square
Nearby schools
- $470,0001 bd1 ba1.3k sqft2012 Spring Garden St UNIT PH, Philadelphia, PA 19130Sold

- $246,6001 bd1 ba1.3k sqft2012 Spring Garden St #PENTHOUSE, Philadelphia, PA 19130Off Market

- $507,7002 bd2 ba1.2k sqft2012 Spring Garden St APT 2, Philadelphia, PA 19130Off Market

- $442,6002 bd2 ba1.3k sqft2012 Spring Garden St APT 3, Philadelphia, PA 19130Off Market

Similar homes
- $435,0003 bd2 ba1.2k sqft1606 Ogden St #B, Philadelphia, PA 19130For Sale

 MLS ID #PAPH2684836, Joe Herzog, Compass RE. Bright MLS
- $515,0002 bd2 ba1.1k sqft541 S 12th St APT A, Philadelphia, PA 19147For Sale
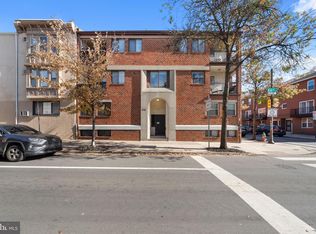 MLS ID #PAPH2686276, Kelly Gorman, KW Empower. Bright MLS
- $515,0003 bd2 ba1.4k sqft1813 Wylie St, Philadelphia, PA 19130For Sale
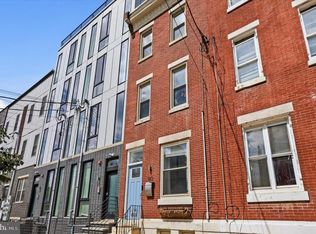 MLS ID #PAPH2669794, Conar DeLuca, Keller Williams Main Line. Bright MLS
- $475,0003 bd2 ba1.4k sqft2940 W Girard Ave, Philadelphia, PA 19130For Sale
 MLS ID #PAPH2680286, Franz Rabauer, Kurfiss Sotheby's International Realty. Bright MLS
- $425,0003 bd3 ba1.8k sqft1517 Brown St #1, Philadelphia, PA 19130For SaleMLS ID #PAPH2682504, Ben Hearn, Compass RE. Bright MLS
- $499,5002 bd2 ba1k sqft1830 Rittenhouse Square, Philadelphia, PA 19103For SaleMLS ID #PAPH2601056, Brian Stetler, BHHS Fox & Roach-Center City Walnut. Bright MLS
- $585,0002 bd2 ba1.6k sqft715 Pine St APT 5, Philadelphia, PA 19106For SaleMLS ID #PAPH2659310, Jacki Silva, OCF Realty LLC - Philadelphia. Bright MLS
- $583,9002 bd2 ba1.3k sqft1 Academy Cir Unit 313, Philadelphia, PA 19146For SaleMLS ID #PAPH2639988, Joshua Pireda, Giraldo Real Estate Group. Bright MLS
- $475,0003 bd3 ba1.7k sqft2019 W Girard Ave, Philadelphia, PA 19130For SaleMLS ID #PAPH2588762, Anthony Pinto, RE/MAX Properties - Newtown. Bright MLS
- $524,9002 bd2 ba1.5k sqft207 E Allen St #7, Philadelphia, PA 19125For SaleMLS ID #PAPH2682810, Nick DeLuca, KW Empower. Bright MLS
- $410,9003 bd3 ba1.6k sqft1910 Brown St #2, Philadelphia, PA 19130New ConstructionMLS ID #PAPH2671704, Bob Kiziroglou, Howard Hanna Real Estate Services. Bright MLS
- $515,0003 bd3 ba1.6k sqft1217 Mount Vernon St #19-3, Philadelphia, PA 19123For SaleMLS ID #PAPH2658800, Kathy Walsh, Compass RE. Bright MLS
- $675,0003 bd3 ba1.5k sqft739 Earp St, Philadelphia, PA 19147For SaleMLS ID #PAPH2686680, Mitchel Gendelman, KW Empower. Bright MLS
- $519,9003 bd2 ba1.6k sqft1306 E Berks St, Philadelphia, PA 19125For SaleMLS ID #PAPH2683498, Bridget Silver, KW Empower. Bright MLS
- $715,0002 bd2 ba1k sqft2112 Pine St APT 3, Philadelphia, PA 19103For SaleMLS ID #PAPH2677934, Shawn Yunker, Compass RE. Bright MLS
- $525,0002 bd2 ba950 sqft306 S 10th St APT C, Philadelphia, PA 19107For SaleMLS ID #PAPH2580764, Hayden Mink, KW Empower. Bright MLS
- $525,0003 bd3 ba1.6k sqft4939 Walton Ave, Philadelphia, PA 19143For SaleMLS ID #PAPH2680730, Holly Mack-Ward, Elfant Wissahickon-Rittenhouse Square. Bright MLS
- $400,0002 bd2 ba1.5k sqft309 N 3rd St #C, Philadelphia, PA 19106For SaleMLS ID #PAPH2671610, Vincent Mancini, KW Empower. Bright MLS
- $525,0002 bd2 ba720 sqft2320 Manning St, Philadelphia, PA 19103For SaleMLS ID #PAPH2646150, Sarah Dickinson, Compass RE. Bright MLS
- $536,0003 bd2 ba1.7k sqft726 Latona St, Philadelphia, PA 19147For SaleMLS ID #PAPH2652102, Liz Lutz, KW Empower. Bright MLS
