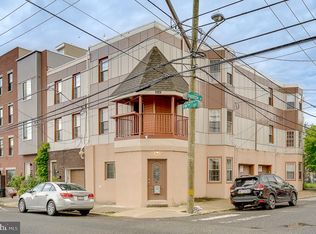
Your Fairmount/Brewerytown Dream Home Awaits! Discover unparalleled city living in this beautifully designed 3-bedroom, 2.5-bath townhome. Every detail speaks of modern elegance, from the open-concept living area to the luxurious finishes. The heart of the home is a gourmet kitchen where stunning Carrera marble and Quartz countertops meet high-end stainless steel appliances and a natural gas range. Host dinner parties with ease as the space flows naturally to your private outdoor patio. The upper levels feature two spacious bedrooms and a thoughtful layout, including a dedicated laundry area. The magnificent third-floor primary suite is a true escape, offering a large bedroom, a custom built-in closet, and a spa-like master bath with an oversized marble shower. A fully finished lower level adds significant flex space for all your needs—work, fitness, or play. Unbeatable Features: Enjoy peace of mind with a 3-year tax abatement and brand-new major systems: roof, water heater, and heating/AC. Live the Culture: Situated perfectly between Fairmount and Brewerytown, you're moments from cultural landmarks like the Philadelphia Museum of Art, Boathouse Row, Fairmount Park, and vibrant dining and coffee scenes. This premium space is waiting for you!
For sale
$487,500
2019 W Girard Ave, Philadelphia, PA 19130
3beds
1,768sqft
Townhouse
Built in 1915
764 Square Feet Lot
$484,300 Zestimate®
$276/sqft
$-- HOA
What's special
Magnificent third-floor primary suiteModern eleganceTwo spacious bedroomsNatural gas rangeLarge bedroomDedicated laundry areaPrivate outdoor patio
- 192 days
- 74
- 5
Zillow last checked:
Listing updated:
Listed by:
Anthony Pinto 215-499-4235,
RE/MAX Properties - Newtown 2159687400
Source: Bright MLS,MLS#: PAPH2588762
Facts & features
Interior
Bedrooms & bathrooms
- Bedrooms: 3
- Bathrooms: 3
- Full bathrooms: 2
- 1/2 bathrooms: 1
- Main level bathrooms: 1
Heating
- Forced Air, Natural Gas
Cooling
- Central Air, Electric
Appliances
- Included: Microwave, Dishwasher, Dryer, Freezer, Oven/Range - Gas, Refrigerator, Stainless Steel Appliance(s), Washer, Gas Water Heater
- Laundry: Upper Level
Features
- Bathroom - Stall Shower, Bathroom - Tub Shower, Combination Kitchen/Dining, Open Floorplan, Kitchen - Gourmet, Recessed Lighting, Upgraded Countertops, Walk-In Closet(s)
- Flooring: Ceramic Tile, Hardwood, Wood
- Basement: Finished
- Has fireplace: No
Interior area
- Total structure area: 1,768
- Total interior livable area: 1,768 sqft
- Finished area above ground: 1,768
Property
Parking
- Parking features: On Street
- Has uncovered spaces: Yes
Accessibility
- Accessibility features: None
Features
- Levels: Three
- Stories: 3
- Patio & porch: Patio
- Pool features: None
- Fencing: Wood
Lot
- Size: 764 Square Feet
- Dimensions: 16.00 x 49.00
Details
- Additional structures: Above Grade
- Parcel number: 291021700
- Zoning: RM1
- Special conditions: Standard
Construction
Type & style
- Home type: Townhouse
- Architectural style: Contemporary
- Property subtype: Townhouse
Materials
- Masonry
- Foundation: Other
- Roof: Other
Condition
- Excellent
- New construction: No
- Year built: 1915
- Major remodel year: 2022
Utilities & green energy
- Electric: 200+ Amp Service
- Sewer: Public Sewer
- Water: Public
- Utilities for property: Cable Connected, Natural Gas Available, Sewer Available, Water Available
Community & HOA
Community
- Subdivision: Art Museum Area
HOA
- Has HOA: No
Location
- Region: Philadelphia
- Municipality: PHILADELPHIA
Financial & listing details
- Price per square foot: $276/sqft
- Tax assessed value: $118,768
- Annual tax amount: $1,662
- Date on market: 3/1/2026
- Listing agreement: Exclusive Agency
- Listing terms: Cash,Conventional,FHA,VA Loan
- Inclusions: Washer / Dryer
- Exclusions: Personal Property
- Ownership: Fee Simple
Estimated market value
$484,300
$460,000 - $509,000
$3,039/mo
Price history
| Date | Event | Price |
|---|---|---|
| 9/2/2026 | Listed for sale | $487,500$276/sqft |
Source:  Bright MLS #PAPH2588762 Report a problem Bright MLS #PAPH2588762 Report a problem | ||
| 8/1/2026 | Listing removed | $487,500$276/sqft |
Source: Bright MLS #PAPH2588762 Report a problem | ||
| 7/9/2026 | Price change | $487,500-0.5%$276/sqft |
Source: Bright MLS #PAPH2588762 Report a problem | ||
| 5/4/2026 | Price change | $490,000-2%$277/sqft |
Source: Bright MLS #PAPH2588762 Report a problem | ||
| 3/25/2026 | Price change | $499,900-2.9%$283/sqft |
Source: Bright MLS #PAPH2588762 Report a problem | ||
| 3/13/2026 | Price change | $515,000-1.9%$291/sqft |
Source: Bright MLS #PAPH2588762 Report a problem | ||
| 3/1/2026 | Listed for sale | $525,000$297/sqft |
Source: Bright MLS #PAPH2588762 Report a problem | ||
| 12/31/2025 | Listing removed | $525,000$297/sqft |
Source: Bright MLS #PAPH2546018 Report a problem | ||
| 10/13/2025 | Listed for sale | $525,000-1.9%$297/sqft |
Source: Bright MLS #PAPH2546018 Report a problem | ||
| 10/8/2025 | Listing removed | $534,900$303/sqft |
Source: Bright MLS #PAPH2513716 Report a problem | ||
| 9/6/2025 | Price change | $534,900-2.7%$303/sqft |
Source: Bright MLS #PAPH2513716 Report a problem | ||
| 7/10/2025 | Listed for sale | $550,000+22.2%$311/sqft |
Source: Bright MLS #PAPH2513716 Report a problem | ||
| 1/30/2023 | Sold | $450,000-3.1%$255/sqft |
Source: Bright MLS #PAPH2136362 Report a problem | ||
| 1/2/2023 | Pending sale | $464,500$263/sqft |
Source: Berkshire Hathaway HomeServices Fox & Roach, REALTORS #PAPH2136362 Report a problem | ||
| 1/2/2023 | Contingent | $464,500$263/sqft |
Source: Bright MLS #PAPH2136362 Report a problem | ||
| 12/5/2022 | Price change | $464,500-5.2%$263/sqft |
Source: Bright MLS #PAPH2136362 Report a problem | ||
| 11/15/2022 | Price change | $2,650-3.6%$1/sqft |
Source: Zillow Rental Network_1 #PAPH2151982 Report a problem | ||
| 11/10/2022 | Price change | $489,900-2%$277/sqft |
Source: Bright MLS #PAPH2136362 Report a problem | ||
| 9/25/2022 | Price change | $2,750-5.2%$2/sqft |
Source: Zillow Rental Network_1 #PAPH2151982 Report a problem | ||
| 9/15/2022 | Price change | $2,900-3.3%$2/sqft |
Source: Zillow Rental Network_1 #PAPH2151982 Report a problem | ||
| 9/12/2022 | Price change | $499,900-5.5%$283/sqft |
Source: Bright MLS #PAPH2136362 Report a problem | ||
| 8/29/2022 | Price change | $529,000-3.6%$299/sqft |
Source: Bright MLS #PAPH2136362 Report a problem | ||
| 8/22/2022 | Listed for rent | $3,000$2/sqft |
Source: Zillow Rental Network_1 #PAPH2151982 Report a problem | ||
| 7/21/2022 | Price change | $549,000-5.2%$311/sqft |
Source: Bright MLS #PAPH2136362 Report a problem | ||
| 7/11/2022 | Listed for sale | $579,000+31.6%$327/sqft |
Source: Bright MLS #PAPH2136362 Report a problem | ||
| 8/24/2018 | Sold | $440,000+175%$249/sqft |
Source: Public Record Report a problem | ||
| 10/12/2017 | Sold | $160,000$90/sqft |
Source: Public Record Report a problem | ||
Public tax history
| Year | Property taxes | Tax assessment |
|---|---|---|
| 2025 | $7,993 +382.4% | $571,000 +38.7% |
| 2024 | $1,657 | $411,700 |
| 2023 | $1,657 | $411,700 |
| 2022 | $1,657 | -- |
| 2021 | $1,657 -70.3% | -- |
| 2018 | $5,571 +247.8% | -- |
| 2017 | $1,602 +0.9% | -- |
| 2016 | $1,587 | -- |
| 2015 | $1,587 | -- |
| 2014 | $1,587 +4.5% | $113,400 +1212.5% |
| 2012 | $1,520 | $8,640 |
| 2011 | -- | $8,640 |
| 2010 | -- | $8,640 |
| 2009 | -- | $8,640 +2.7% |
| 2008 | -- | $8,416 |
| 2007 | -- | $8,416 |
| 2006 | -- | $8,416 |
| 2005 | -- | $8,416 |
| 2004 | -- | $8,416 |
| 2003 | -- | $8,416 +14.3% |
| 2002 | -- | $7,360 +21.7% |
| 2000 | -- | $6,048 |
| 1999 | -- | $6,048 |
Find assessor info on the county website
Monthly payment
Est. payment
Payment breakdown
Explore the cost of this home by adjusting the details. Changes won't be saved.Climate risks
Neighborhood: Francisville
Nearby schools
Schools provided by the listing agent
- District: The School District Of Philadelphia
Source: Bright MLS. This data may not be complete. We recommend contacting the local school district to confirm school assignments for this home.
- $326,700-- bd-- ba1.5k sqft2017 W Girard Ave, Philadelphia, PA 19130Off Market
- $433,3003 bd2 ba1.6k sqft2021 W Girard Ave, Philadelphia, PA 19130Off Market

- $763,3003 bd3 ba2.2k sqft2015 W Girard Ave, Philadelphia, PA 19130Off Market
- $--2 bd2 ba1.5k sqft2023 W Girard Ave #2B, Philadelphia, PA 19130Off Market

Similar homes
- $490,0003 bd3 ba1.1k sqft848 N Uber St, Philadelphia, PA 19130For Sale

 MLS ID #PAPH2650996, Jimmy Caraway, Redfin Corporation. Bright MLS
 - $499,9003 bd4 ba1.8k sqft841 Perkiomen St, Philadelphia, PA 19130For Sale
 MLS ID #PAPH2642870, Ken Kwong, Central Realty Group LLC. Bright MLS
 - $525,0004 bd3 ba2.5k sqft840 N 19th St #A, Philadelphia, PA 19130For Sale
 MLS ID #PAPH2660092, Artem Asriants, New Century Real Estate. Bright MLS
 - $455,0003 bd3 ba1.8k sqft1517 Brown St #1, Philadelphia, PA 19130For Sale
 MLS ID #PAPH2663094, Ben Hearn, Compass RE. Bright MLS
 - $484,9003 bd3 ba1.6k sqft1322 S Chadwick St, Philadelphia, PA 19146For SaleMLS ID #PAPH2637688, Matthew Williams, KW Empower. Bright MLS
- $480,0003 bd3 ba2.1k sqft1403 S 20th St, Philadelphia, PA 19146For SaleMLS ID #PAPH2656852, Vincent Mancini, KW Empower. Bright MLS
- $493,0003 bd3 ba1.5k sqft420 Federal St, Philadelphia, PA 19147For SaleMLS ID #PAPH2653302, Marc Hammarberg, BHHS Fox & Roach At the Harper, Rittenhouse Square. Bright MLS
- $464,9993 bd3 ba1.3k sqft1818 S 4th St, Philadelphia, PA 19148For SaleMLS ID #PAPH2640730, Daniel Evenchen, KW Empower. Bright MLS
- $695,0006 bd3 ba2.5k sqft853 N 26th St, Philadelphia, PA 19130For SaleMLS ID #PAPH2591666, Michael McCann, KW Empower. Bright MLS
- $519,0003 bd3 ba2k sqft2130 E Albert St, Philadelphia, PA 19125For SaleMLS ID #PAPH2653890, Steve Clark, OCF Realty LLC - Philadelphia. Bright MLS
- $399,9903 bd2 ba1.5k sqft1302 N Lawrence St, Philadelphia, PA 19122For SaleMLS ID #PAPH2645570, Derek Fulforth, KW Empower. Bright MLS
- $440,0003 bd2 ba1.3k sqft508 Fernon St, Philadelphia, PA 19148For SaleMLS ID #PAPH2644362, Brian Ranck, Compass RE. Bright MLS
- $555,0003 bd2 ba1.7k sqft726 Latona St, Philadelphia, PA 19147For SaleMLS ID #PAPH2652102, Liz Lutz, KW Empower. Bright MLS
- $395,0003 bd3 ba1.9k sqft2133 Morris St, Philadelphia, PA 19145For SaleMLS ID #PAPH2659148, Jim Roche, KW Empower. Bright MLS
- $350,0002 bd2 ba1.3k sqft1232 N Hollywood St, Philadelphia, PA 19121For SaleMLS ID #PAPH2663404, Lee O'Malley, Compass RE. Bright MLS
- $399,9003 bd3 ba1.6k sqft4438 Ludlow St, Philadelphia, PA 19104For SaleMLS ID #PAPH2645594, Jamhur Davronov, Century 21 Advantage Gold-Southampton. Bright MLS
- $275,0003 bd2 ba1.4k sqft1627 W Thompson St, Philadelphia, PA 19121For SaleMLS ID #PAPH2598034, Phanerrica Muhammad, Compass RE. Bright MLS
- $475,0002 bd2 ba1k sqft2211 Kimball St, Philadelphia, PA 19146For SaleMLS ID #PAPH2621168, Frank DeFazio, BHHS Fox & Roach-Center City Walnut. Bright MLS
- $435,0003 bd3 ba2.4k sqft2340 Greenwich St, Philadelphia, PA 19146For SaleMLS ID #PAPH2630466, Sean Doan, OCF Realty LLC - Philadelphia. Bright MLS
- $425,0003 bd3 ba2k sqft2217 N Palethorp St, Philadelphia, PA 19133For SaleMLS ID #PAPH2662840, Steph Gross, BHHS Fox & Roach At the Harper, Rittenhouse Square. Bright MLS
