RARE GARAGE PARKING, TWO PRIVATE OUTDOOR SPACES & BEAUTIFULLY UPDATED INTERIOR IN PHILADELPHIA’S DESIRABLE ART MUSEUM / FAIRMOUNT NEIGHBORHOOD! Enjoy the best of city living in this spacious, beautifully updated bi-level 2-bedroom, 1.5-bath condominium, offering an exceptional combination of convenience, comfort, and outdoor space. With the rare luxury of secure private garage parking, two private outdoor areas, and a thoughtfully updated interior, this home truly checks all the boxes. Step inside through the street-level entrance to an inviting, open-concept main floor with a seamless flow between the living, dining, and kitchen areas—perfect for everyday living and entertaining. The updated kitchen features brand-new quartz countertops, wood cabinetry, and stainless steel appliances. A large sliding glass door with custom shades fills the space with natural light and opens to a spacious private brick-paver patio, ideal for outdoor dining, gardening, grilling, or simply relaxing. The main level also features a beautifully refreshed powder room, a convenient stackable washer and dryer, and a generously sized walk-in closet offering flexible storage or pantry space. Direct access to your private garage, complete with additional storage, adds an invaluable level of convenience rarely found in this sought-after neighborhood. Upstairs, you'll find two well-proportioned bedrooms, including a spacious primary bedroom with a generous closet and custom blackout shades. The completely renovated full bathroom features a large vanity and a shower/tub combination with a clean, neutral tile surround. The second bedroom (or personal office) enjoys excellent natural light and direct access to a newly refinished private deck—an additional outdoor retreat perfect for soaking up the sun or enjoying a quiet moment outdoors. Numerous improvements make this home truly move-in ready, including a new HVAC system, new washer and dryer, renovated full bathroom, refreshed powder room, and tasteful kitchen updates featuring new quartz countertops. Ideally located in the heart of Philadelphia’s Fairmount / Art Museum neighborhood, you'll enjoy easy access to neighborhood favorites such as The Black Taxi and Angelino’s, along with Whole Foods, CVS, the Schuylkill River Trail, the Philadelphia Museum of Art, Fairmount Park, Kelly Drive, and the Benjamin Franklin Parkway. With excellent walkability and convenient access to multiple bus lines, Center City, Fishtown/Northern Liberties, and University City are easily within reach. Whether you're enjoying your private outdoor spaces, taking advantage of the convenience of your own garage, or exploring everything this vibrant neighborhood has to offer, this exceptional condo delivers the best of Philadelphia city living. Private garage parking, two outdoor spaces, a beautifully updated interior, and an unbeatable location—don't miss this opportunity! Please note: the condominium fee is paid quarterly, making the monthly equivalent less than $200.
For sale
$409,000
855 N 28th St #A, Philadelphia, PA 19130
2beds
1,235sqft
Condominium
Built in 1990
-- sqft lot
$-- Zestimate®
$331/sqft
$197/mo HOA
What's special
Spacious private brick-paver patioTwo private outdoor areasNew hvac systemNew washer and dryerBeautifully refreshed powder roomBeautifully updated interiorInviting open-concept main floor
- --
- on Zillow
- 346
- views
- 25
- saves
Likely to sell faster than
Zillow last checked:
Listing updated:
Listed by:
Kevin McGettigan 856-347-0434,
OCF Realty LLC - Philadelphia (215) 735-7368
Source: Bright MLS,MLS#: PAPH2688794
Facts & features
Interior
Bedrooms & bathrooms
- Bedrooms: 2
- Bathrooms: 2
- Full bathrooms: 1
- 1/2 bathrooms: 1
- Main level bathrooms: 1
Basement
- Area: 0
Heating
- Central, Natural Gas
Cooling
- Central Air, Electric
Appliances
- Included: Dishwasher, Disposal, Dryer, Microwave, Refrigerator, Oven/Range - Gas, Stainless Steel Appliance(s), Washer, Gas Water Heater
- Laundry: Has Laundry, Washer In Unit, Dryer In Unit, Main Level, In Unit
Features
- Dining Area, Bathroom - Tub Shower, Combination Dining/Living, Open Floorplan
- Flooring: Wood
- Doors: Sliding Glass
- Windows: Window Treatments
- Has basement: No
- Has fireplace: No
Interior area
- Total structure area: 1,235
- Total interior livable area: 1,235 sqft
- Finished area above ground: 1,235
- Finished area below ground: 0
Property
Parking
- Total spaces: 1
- Parking features: Garage Faces Rear, Asphalt, Shared Driveway, Attached
- Attached garage spaces: 1
- Has uncovered spaces: Yes
Accessibility
- Accessibility features: None
Features
- Levels: Bi-Level,Two
- Stories: 2
- Patio & porch: Deck, Patio
- Pool features: None
- Fencing: Wood
Details
- Additional structures: Above Grade, Below Grade
- Parcel number: 888151629
- Zoning: ICMX
- Special conditions: Standard
Construction
Type & style
- Home type: Condo
- Property subtype: Condominium
- Attached to another structure: Yes
Materials
- Masonry
Condition
- New construction: No
- Year built: 1990
Utilities & green energy
- Sewer: Public Sewer
- Water: Public
- Utilities for property: Cable Connected
Community & HOA
Community
- Condo and coop fee: $590 quarterly
- Subdivision: Fairmount
HOA
- Has HOA: No
- Amenities included: Common Grounds, Reserved/Assigned Parking
- Services included: All Ground Fee, Common Area Maintenance, Maintenance Structure, Insurance
Location
- Region: Philadelphia
- Municipality: PHILADELPHIA
Financial & listing details
- Price per square foot: $331/sqft
- Tax assessed value: $381,000
- Annual tax amount: $5,333
- Date on market: 11/11/2026
- Listing agreement: Exclusive Right To Sell
- Listing terms: Cash,Conventional
- Inclusions: Refrigerator, Washer, Dryer, Window Shades In As-is Condition
- Ownership: Condominium
Estimated market value
Not available
Estimated sales range
Not available
Not available
Price history
| Date | Event | Price |
|---|---|---|
| 12/1/2021 | Sold | $376,334$305/sqft |
Source: Public Record Report a problem | ||
| 8/3/2021 | Sold | $376,334+0.4%$305/sqft |
Source:  Bright MLS #PAPH1013854 Report a problem | ||
| 5/22/2021 | Pending sale | $375,000$304/sqft |
Source: Bright MLS #PAPH1013854 Report a problem | ||
| 5/12/2021 | Contingent | $375,000$304/sqft |
Source: Bright MLS #PAPH1013854 Report a problem | ||
| 5/7/2021 | Listed for sale | $375,000+27.1%$304/sqft |
Source: Bright MLS #PAPH1013854 Report a problem | ||
| 6/29/2020 | Listing removed | $1,925$2/sqft |
Source: OCF Realty LLC #PAPH903508 Report a problem | ||
| 6/12/2020 | Listed for rent | $1,925+1.6%$2/sqft |
Source: OCF Realty LLC #PAPH903508 Report a problem | ||
| 10/23/2019 | Listing removed | $1,895$2/sqft |
Source: OCF Realty LLC #PAPH818338 Report a problem | ||
| 8/13/2019 | Price change | $1,895-5%$2/sqft |
Source: OCF Realty LLC #PAPH818338 Report a problem | ||
| 6/21/2019 | Listed for rent | $1,995$2/sqft |
Source: OCF Realty Report a problem | ||
| 5/13/2015 | Sold | $295,000-1.6%$239/sqft |
Source: Public Record Report a problem | ||
| 3/13/2015 | Pending sale | $299,900$243/sqft |
Source: BHHS Fox & Roach-CC Rittenhouse Hotel #6529668 Report a problem | ||
| 3/6/2015 | Listed for sale | $299,900-11.5%$243/sqft |
Source: BHHS Fox & Roach-CC Rittenhouse Hotel #6529668 Report a problem | ||
| 12/5/2010 | Listing removed | $339,000$274/sqft |
Source: Coldwell Banker Preferred #5716279 Report a problem | ||
| 5/27/2010 | Listed for sale | $339,000+7.6%$274/sqft |
Source: Coldwell Banker Preferred, Old City #5716279 Report a problem | ||
| 8/3/2006 | Sold | $315,000+164.7%$255/sqft |
Source: Public Record Report a problem | ||
| 2/8/2001 | Sold | $119,000$96/sqft |
Source: Public Record Report a problem | ||
Public tax history
| Year | Property taxes | Tax assessment |
|---|---|---|
| 2025 | $5,333 +25% | $381,000 +25% |
| 2024 | $4,267 | $304,800 |
| 2023 | $4,267 +10% | $304,800 |
| 2022 | $3,879 | -- |
| 2021 | $3,879 | -- |
| 2018 | $3,879 | -- |
| 2017 | $3,879 | -- |
| 2016 | $3,879 | -- |
| 2015 | $3,879 | -- |
| 2014 | $3,879 +29.2% | $224,000 +1389.4% |
| 2012 | $3,002 | $15,040 |
| 2011 | -- | $15,040 |
| 2010 | -- | $15,040 |
| 2009 | -- | $15,040 |
| 2008 | -- | $15,040 |
| 2007 | -- | $15,040 +7.6% |
| 2006 | -- | $13,984 |
| 2005 | -- | $13,984 |
| 2004 | -- | $13,984 |
| 2003 | -- | $13,984 +15% |
| 2002 | -- | $12,160 |
| 2000 | -- | $12,160 |
| 1999 | -- | $12,160 |
Find assessor info on the county website
Monthly payment
Est. payment
Payment breakdown
Explore the cost of this home by adjusting the details. Changes won't be saved.Climate risks
Neighborhood: Fairmount
Nearby schools
Schools provided by the listing agent
- District: The School District Of Philadelphia
Source: Bright MLS. This data may not be complete. We recommend contacting the local school district to confirm school assignments for this home.

Similar homes
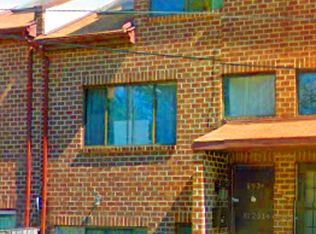
- $419,5002 bd2 ba1.1k sqft1629 Fairmount Ave #3, Philadelphia, PA 19130For Sale
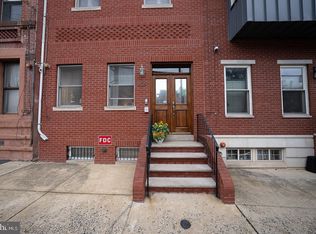
 MLS ID #PAPH2686870, Julie Welker, Compass RE. Bright MLS
- $359,9002 bd3 ba1.3k sqft847 Cameron St, Philadelphia, PA 19130For Sale
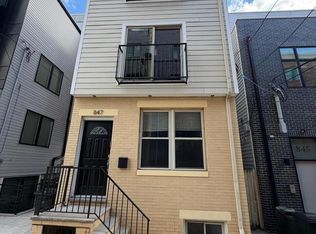 MLS ID #PAPH2599086, Tara Hendricks, Keller Williams Main Line. Bright MLS
- $--3 bd1 ba1.3k sqft418 Edgemore Rd, Philadelphia, PA 19151Auction
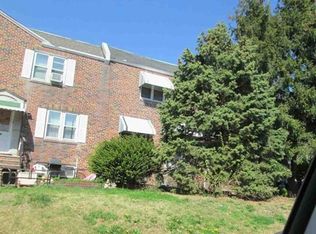 Xome
- $400,0003 bd3 ba1.4k sqft650 N 8th St, Philadelphia, PA 19123For Sale
 MLS ID #PAPH2668628, Jana Vagele, KW Empower. Bright MLS
- $405,0004 bd3 ba1.4k sqft2109 S 16th St, Philadelphia, PA 19145For SaleMLS ID #PAPH2661170, Moussa Lamah, KW Empower. Bright MLS
- $399,9002 bd2 ba1.4k sqft2520 S Iseminger St, Philadelphia, PA 19148For SaleMLS ID #PAPH2638116, Michael Scipione, Coldwell Banker Realty. Bright MLS
- $339,0002 bd3 ba1.1k sqft1767 Frankford Ave #A, Philadelphia, PA 19125For SaleMLS ID #PAPH2668364, Michael Garden, Compass RE. Bright MLS
- $375,0002 bd2 ba1.4k sqft1942 Wolf St, Philadelphia, PA 19145For SaleMLS ID #PAPH2670380, Antonella Dominijanni, Coldwell Banker Realty. Bright MLS
- $369,0003 bd2 ba1.4k sqft2640 Memphis St, Philadelphia, PA 19125For SaleMLS ID #PAPH2680292, Elma Guardiani, Coldwell Banker Realty. Bright MLS
- $439,0003 bd3 ba1.5k sqft1207 N Palethorp St, Philadelphia, PA 19122For SaleMLS ID #PAPH2677540, John Lee, Real of Pennsylvania. Bright MLS
- $425,0002 bd1 ba1.5k sqft938 Morris St, Philadelphia, PA 19148For SaleMLS ID #PAPH2666934, Thaddeus Dynakowski III, OCF Realty LLC - Philadelphia. Bright MLS
- $349,9002 bd3 ba1.2k sqft1522 S 24th St, Philadelphia, PA 19146For SaleMLS ID #PAPH2683482, Alyssa Vargas, Compass RE. Bright MLS
- $239,9001 bd1 ba722 sqft1637 Poplar St #6F, Philadelphia, PA 19130For SaleMLS ID #PAPH2642544, Brittany Nettles, Keller Williams Real Estate. Bright MLS
- $430,0003 bd4 ba1.5k sqft412 N Front St Unit 21, Philadelphia, PA 19123For SaleMLS ID #PAPH2631884, Daniel Beirne, Open Door Brokerage, LLC. Bright MLS
- $449,0003 bd2 ba1.8k sqft1737 Federal St, Philadelphia, PA 19146For SaleMLS ID #PAPH2666600, James Sugg, Elfant Wissahickon-Chestnut Hill. Bright MLS
- $345,0003 bd2 ba1k sqft2543 S Carlisle St, Philadelphia, PA 19145For SaleMLS ID #PAPH2684916, Fran Wang, GE21 Realty. Bright MLS
- $475,0003 bd3 ba1.5k sqft1107 Brandywine St, Philadelphia, PA 19123For SaleMLS ID #PAPH2674956, Erin Rigo, Keller Williams Main Line. Bright MLS
- $275,0003 bd2 ba1.6k sqft5405 Euclid St, Philadelphia, PA 19131For SaleMLS ID #PAPH2687936, Vendela Bonner, RE/MAX Select Group. Bright MLS
