ASSUME A LOAN AT 2.75%! This property features an assumable loan at a 2.75% interest rate, with a current balance of about $317,000, raising your purchase power and lowering your monthly payment. Some properties just check all the boxes. They’re thoughtfully designed from the start, with everything in the right place and the kind of layout that simply makes sense. Welcome to 1737 Federal St. Set at the crossroads of Center City and South Philly, this spacious home brings together an open floor plan, a smart bedroom/bathroom layout, multiple outdoor spaces, and plenty of room to spread out. Step inside and the first floor immediately feels open, bright, and inviting. Hardwood floors, abundant natural light, and an open kitchen create an easy flow between the living and dining areas. Whether you want dedicated spaces for each or prefer to let the whole floor work as one, there’s room to make it your own. The kitchen is also well considered, with a wraparound layout, pull-up counter seating, and a dedicated pantry. It’s comfortable, functional, and designed for the way people actually live. Upstairs, the second floor keeps things simple and smart: two generously sized bedrooms, one in the front and one in the back, with a large bathroom right between them. A conveniently located laundry closet keeps everything close at hand. Both bedrooms offer large closets, while the bathroom features a double vanity and plenty of space to keep things organized. The third floor offers even more flexibility, with another large bedroom, a full bathroom, and a separate bonus space, perfect for office, walk-in closet, or hobby room. And, wait for it...a cozy outdoor deck. And then there’s the finished basement: a truly versatile bonus space ready to become a gym, lounge, playroom, media room, or something entirely your own. Outside, the back patio gives you a spot to grill, hang out. 1737 Federal St is located in Newbold and is walkable to the Broad St/Washington Ave commercial hub, as well as Passyunk, and Center City. Easy access to I-76 and public transportation. Put it all together, and you’ve got a home that checks the boxes without making a big deal about it. Deed and income restrictions apply to this property. Talk to your Realtor.
For sale
Price cut: $1K (10/22)
$449,000
1737 Federal St, Philadelphia, PA 19146
3beds
1,808sqft
Townhouse
Built in 2012
955 Square Feet Lot
$444,300 Zestimate®
$248/sqft
$-- HOA
What's special
Open floor planAbundant natural lightDedicated pantryPull-up counter seatingSpacious homeHardwood floorsCozy outdoor deck
- 45 days
- 934
- 114
Zillow last checked:
Listing updated:
Listed by:
James Sugg 267-303-2827,
Elfant Wissahickon-Chestnut Hill 2152473600
Source: Bright MLS,MLS#: PAPH2666600
Facts & features
Interior
Bedrooms & bathrooms
- Bedrooms: 3
- Bathrooms: 2
- Full bathrooms: 2
Rooms
- Room types: Office
Office
- Level: Upper
Heating
- Forced Air, Natural Gas
Cooling
- Central Air, Electric
Appliances
- Included: Gas Water Heater
- Laundry: Upper Level
Features
- Dining Area, Open Floorplan
- Flooring: Hardwood, Wood
- Basement: Finished
- Has fireplace: No
Interior area
- Total structure area: 1,808
- Total interior livable area: 1,808 sqft
- Finished area above ground: 1,808
- Finished area below ground: 0
Property
Parking
- Parking features: On Street
- Has uncovered spaces: Yes
Accessibility
- Accessibility features: None
Features
- Levels: Three
- Stories: 3
- Pool features: None
Lot
- Size: 955 Square Feet
Details
- Additional structures: Above Grade, Below Grade
- Parcel number: 365294005
- Zoning: RSA5
- Special conditions: Standard
Construction
Type & style
- Home type: Townhouse
- Architectural style: Traditional
- Property subtype: Townhouse
Materials
- Masonry
- Foundation: Concrete Perimeter
Condition
- Excellent,Good
- New construction: No
- Year built: 2012
Utilities & green energy
- Sewer: Public Sewer
- Water: Public
- Utilities for property: Electricity Available, Natural Gas Available, Water Available
Community & HOA
Community
- Subdivision: Point Breeze
HOA
- Has HOA: No
Location
- Region: Philadelphia
- Municipality: PHILADELPHIA
Financial & listing details
- Price per square foot: $248/sqft
- Tax assessed value: $477,500
- Annual tax amount: $6,684
- Date on market: 9/10/2026
- Listing agreement: Exclusive Right To Sell
- Listing terms: Cash,Conventional,VA Loan,FHA
- Inclusions: All Appliances In As Is Condition, Extra Paint And Tile In Basement
- Exclusions: None
- Ownership: Fee Simple
Estimated market value
$444,300
$422,000 - $467,000
$3,355/mo
Price history
| Date | Event | Price |
|---|---|---|
| 10/22/2026 | Price change | $449,000-0.2%$248/sqft |
Source:  Bright MLS #PAPH2666600 Report a problem | ||
| 9/24/2026 | Price change | $450,000-3.2%$249/sqft |
Source: Bright MLS #PAPH2666600 Report a problem | ||
| 9/11/2026 | Listed for sale | $465,000+25.5%$257/sqft |
Source: Bright MLS #PAPH2666600 Report a problem | ||
| 12/13/2021 | Sold | $370,600$205/sqft |
Source: Public Record Report a problem | ||
| 5/27/2021 | Sold | $370,600-5.9%$205/sqft |
Source: Berkshire Hathaway HomeServices Fox & Roach #PAPH840642_19146 Report a problem | ||
| 5/5/2021 | Pending sale | $394,000$218/sqft |
Source: Berkshire Hathaway HomeServices Fox & Roach, REALTORS #PAPH840642 Report a problem | ||
| 5/5/2021 | Contingent | $394,000$218/sqft |
Source: Bright MLS #PAPH840642 Report a problem | ||
| 3/29/2021 | Listed for sale | $394,000$218/sqft |
Source: Bright MLS #PAPH840642 Report a problem | ||
| 2/13/2021 | Pending sale | $394,000$218/sqft |
Source: BHHS Fox & Roach Wayne-Devon Sales Office #PAPH840642 Report a problem | ||
| 12/11/2020 | Contingent | $394,000$218/sqft |
Source: Bright MLS #PAPH840642 Report a problem | ||
| 12/6/2020 | Listed for rent | $2,500$1/sqft |
Source: BHHS Fox & Roach Wayne-Devon Sales Office #PAPH946878 Report a problem | ||
| 10/12/2020 | Price change | $394,000-1.3%$218/sqft |
Source: BHHS Fox & Roach Wayne-Devon #PAPH840642 Report a problem | ||
| 9/22/2020 | Price change | $399,000-5%$221/sqft |
Source: BHHS Fox & Roach Wayne-Devon #PAPH840642 Report a problem | ||
| 9/2/2020 | Price change | $420,000-2.3%$232/sqft |
Source: BHHS Fox & Roach Wayne-Devon #PAPH840642 Report a problem | ||
| 7/17/2020 | Price change | $430,000-2.1%$238/sqft |
Source: BHHS Fox & Roach Wayne-Devon #PAPH840642 Report a problem | ||
| 6/12/2020 | Price change | $439,000-1.3%$243/sqft |
Source: BHHS Fox & Roach Wayne-Devon #PAPH840642 Report a problem | ||
| 3/13/2020 | Price change | $444,990-1.1%$246/sqft |
Source: BHHS Fox & Roach Wayne-Devon Sales Office #PAPH840642 Report a problem | ||
| 12/20/2019 | Price change | $450,000-3.2%$249/sqft |
Source: BHHS Fox & Roach Devon Home Marketing Center #PAPH840642 Report a problem | ||
| 11/2/2019 | Price change | $465,000-2.1%$257/sqft |
Source: BHHS Fox & Roach Devon Home Marketing Center #PAPH840642 Report a problem | ||
| 9/4/2019 | Price change | $475,000-4.8%$263/sqft |
Source: BHHS Fox & Roach West Chester #PAPH813562 Report a problem | ||
| 7/30/2019 | Price change | $499,000-5%$276/sqft |
Source: BHHS Fox & Roach West Chester #PAPH813562 Report a problem | ||
| 7/9/2019 | Listed for sale | $525,000+140.7%$290/sqft |
Source: BHHS Fox & Roach West Chester #PAPH813562 Report a problem | ||
| 5/29/2013 | Sold | $218,153+1132.8%$121/sqft |
Source: Public Record Report a problem | ||
| 10/27/2011 | Sold | $17,696$10/sqft |
Source: Public Record Report a problem | ||
Public tax history
| Year | Property taxes | Tax assessment |
|---|---|---|
| 2025 | $6,326 -48.8% | $451,900 -48.8% |
| 2024 | $12,366 +50% | $883,400 |
| 2023 | $8,244 +568.7% | $883,400 |
| 2022 | $1,233 | -- |
| 2021 | $1,233 -79% | -- |
| 2018 | $5,883 +413.5% | -- |
| 2017 | $1,146 +90% | -- |
| 2016 | $603 | -- |
| 2015 | $603 | -- |
| 2014 | $603 -79.7% | $221,200 +873.6% |
| 2012 | $2,964 | $22,720 +610% |
| 2011 | -- | $3,200 |
| 2010 | -- | $3,200 |
| 2009 | -- | $3,200 +400% |
| 2008 | -- | $640 |
| 2007 | -- | $640 |
| 2006 | -- | $640 |
| 2005 | -- | $640 |
| 2004 | -- | $640 |
| 2003 | -- | $640 |
| 2002 | -- | $640 -20% |
| 2000 | -- | $800 |
| 1999 | -- | $800 |
Find assessor info on the county website
Monthly payment
Est. payment
Payment breakdown
Explore the cost of this home by adjusting the details. Changes won't be saved.Climate risks
Neighborhood: Point Breeze
Nearby schools
Schools provided by the listing agent
- Elementary: Edwin M. Stanton School
- Middle: Edwin M. Stanton School
- High: South Philadelphia
- District: The School District Of Philadelphia
Source: Bright MLS. This data may not be complete. We recommend contacting the local school district to confirm school assignments for this home.
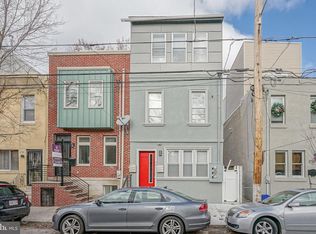

Similar homes
- $529,9003 bd3 ba1.9k sqft1000 S Chadwick St, Philadelphia, PA 19146For Sale
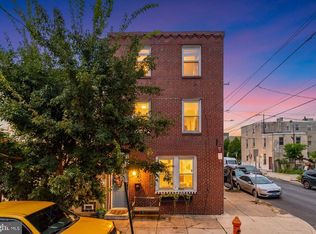
 MLS ID #PAPH2667246, Oren Wineburgh, BHHS Fox & Roach At the Harper, Rittenhouse Square. Bright MLS
- $475,0002 bd2 ba1k sqft2211 Kimball St, Philadelphia, PA 19146For Sale
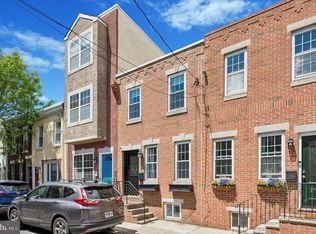 MLS ID #PAPH2621168, Frank DeFazio, BHHS Fox & Roach-Center City Walnut. Bright MLS
- $349,9002 bd3 ba1.2k sqft1522 S 24th St, Philadelphia, PA 19146For Sale
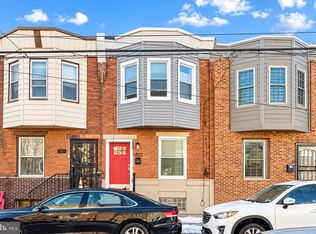 MLS ID #PAPH2683482, Alyssa Vargas, Compass RE. Bright MLS
- $349,0003 bd2 ba1.4k sqft2131 Titan St, Philadelphia, PA 19146For Sale
 MLS ID #PAPH2658068, Jeanne Wolschina, Lisa Wolschina & Associates, Inc.. Bright MLS
- $410,0003 bd1 ba1.3k sqft2420 Kimball St, Philadelphia, PA 19146For SaleMLS ID #PAPH2647302, Jeanne Whipple, Elfant Wissahickon Realtors. Bright MLS
- $450,0005 bd3 ba1.9k sqft1538 Tasker St, Philadelphia, PA 19145For SaleMLS ID #PAPH2601052, Ilene Wilder, Compass RE. Bright MLS
- $589,0003 bd3 ba2.6k sqft2332 Ellsworth St, Philadelphia, PA 19146For SaleMLS ID #PAPH2670098, David Darami, KW Empower. Bright MLS
- $449,0003 bd3 ba1.5k sqft1207 N Palethorp St, Philadelphia, PA 19122For SaleMLS ID #PAPH2677540, John Lee, Real of Pennsylvania. Bright MLS
- $446,0003 bd4 ba1.5k sqft412 N Front St Unit 21, Philadelphia, PA 19123For SaleMLS ID #PAPH2631884, Daniel Beirne, Open Door Brokerage, LLC. Bright MLS
- $319,0003 bd1 ba1k sqft1914 Manton St, Philadelphia, PA 19146For SaleMLS ID #PAPH2660720, Daniel Evenchen, KW Empower. Bright MLS
- $524,9004 bd3 ba2k sqft2034 Trenton Ave, Philadelphia, PA 19125For SaleMLS ID #PAPH2683030, Danny Phagoo, EXP Realty, LLC. Bright MLS
- $385,0003 bd2 ba1.1k sqft530 Greenwich St, Philadelphia, PA 19147For SaleMLS ID #PAPH2671500, Chip Robinson, Skyline Realty & Property Managment LLC. Bright MLS
- $500,0003 bd3 ba1.5k sqft1107 Brandywine St, Philadelphia, PA 19123For SaleMLS ID #PAPH2674956, Erin Rigo, Keller Williams Main Line. Bright MLS
- $549,9003 bd2 ba1.3k sqft1425 N Front St, Philadelphia, PA 19122For SaleMLS ID #PAPH2683742, Kathleen Rudolph Ross, Honest Real Estate. Bright MLS
- $315,0002 bd2 ba1.2k sqft606 Gerritt St, Philadelphia, PA 19147For SaleMLS ID #PAPH2682692, Janice Livshits, Howard Hanna Real Estate Services. Bright MLS
- $450,0006 bd3 ba2k sqft4031 Green St, Philadelphia, PA 19104For SaleMLS ID #PAPH2675568, Jordan Wiener, Compass RE. Bright MLS
- $495,9994 bd2 ba2.1k sqft2020 Trenton Ave, Philadelphia, PA 19125For SaleMLS ID #PAPH2657074, Andrey Telegin, Onyx Real Estate LLC. Bright MLS
- $239,9002 bd2 ba976 sqft1347 S Dover St, Philadelphia, PA 19146For SaleMLS ID #PAPH2666318, Valerie Conicello, Realty Mark Associates-CC. Bright MLS
- $259,5002 bd2 ba1.2k sqft2521 Federal St, Philadelphia, PA 19146For SaleMLS ID #PAPH2647708, Cameron Crossley, Skale Real Estate. Bright MLS
- $305,0003 bd2 ba1k sqft1717 S Chadwick St, Philadelphia, PA 19145For SaleMLS ID #PAPH2647280, Belynda Stewart, Compass RE. Bright MLS
