Welcome to 1207 N Palethorp St, a three-story brick rowhome featuring 3 bedrooms, 2.5 bathrooms and plenty of classic Philly character. From the black shutters and brick exterior to the warm wood floors inside, this home has a welcoming feel from the start. The main level offers an open living and dining area with recessed lighting and a beautiful wood staircase featuring curved lower steps and crisp white railings. There’s room for a comfortable seating area up front and a dining space toward the kitchen, whether you’re hosting friends or enjoying a quiet night at home. The kitchen features wood cabinetry, a tile backsplash, gas cooking and a stainless steel refrigerator and dishwasher. A convenient main-floor powder room completes this level. Upstairs, the spacious master suite with a private en suite bath provides a comfortable retreat at the end of the day. Two additional bedrooms and a second full bathroom offer flexibility for guests, a home office or whatever fits your needs. With living space spread across three levels, there’s room to gather and room to have your own space. The location is a big part of the appeal. Coffee shops, gyms and grocery stores are nearby, keeping your morning coffee, workouts and everyday errands close to home. Convenient access to the El makes getting into Center City for work, dinner or a night out easy. Enjoy the character of a classic Philadelphia rowhome with the convenience of city living right outside your door.
For sale
$449,000
1207 N Palethorp St, Philadelphia, PA 19122
3beds
1,544sqft
Townhouse
Built in 1920
829 Square Feet Lot
$-- Zestimate®
$291/sqft
$-- HOA
What's special
Brick exteriorThree-story brick rowhomeMain-floor powder roomRecessed lightingTile backsplashGas cookingWarm wood floors
- 6 days
- 289
- 35
Likely to sell faster than
Zillow last checked:
Listing updated:
Listed by:
John Lee 267-371-3920,
Real of Pennsylvania 2153675238
Source: Bright MLS,MLS#: PAPH2677540
Facts & features
Interior
Bedrooms & bathrooms
- Bedrooms: 3
- Bathrooms: 3
- Full bathrooms: 2
- 1/2 bathrooms: 1
- Main level bathrooms: 3
- Main level bedrooms: 3
Basement
- Area: 0
Heating
- Forced Air, Natural Gas
Cooling
- Central Air, Natural Gas
Appliances
- Included: Dishwasher, Disposal, Gas Water Heater
- Laundry: None
Features
- Primary Bath(s), Ceiling Fan(s), Eat-in Kitchen
- Flooring: Wood, Tile/Brick
- Windows: Energy Efficient, Replacement
- Basement: Full
- Has fireplace: No
Interior area
- Total structure area: 1,544
- Total interior livable area: 1,544 sqft
- Finished area above ground: 1,544
- Finished area below ground: 0
Property
Parking
- Parking features: On Street
- Has uncovered spaces: Yes
Accessibility
- Accessibility features: None
Features
- Levels: Three
- Stories: 3
- Pool features: None
- Fencing: Other
Lot
- Size: 829 Square Feet
- Dimensions: 16 x 52
- Features: Rear Yard
Details
- Additional structures: Above Grade, Below Grade
- Parcel number: 182086800
- Zoning: RSA5
- Special conditions: Standard
Construction
Type & style
- Home type: Townhouse
- Architectural style: Straight Thru
- Property subtype: Townhouse
Materials
- Masonry
- Foundation: Slab
Condition
- New construction: No
- Year built: 1920
Utilities & green energy
- Sewer: Public Sewer
- Water: Public
Community & HOA
Community
- Subdivision: Olde Kensington
HOA
- Has HOA: No
Location
- Region: Philadelphia
- Municipality: PHILADELPHIA
Financial & listing details
- Price per square foot: $291/sqft
- Tax assessed value: $445,100
- Annual tax amount: $6,230
- Date on market: 10/5/2026
- Listing agreement: Exclusive Right To Sell
- Ownership: Fee Simple
Estimated market value
Not available
Estimated sales range
Not available
Not available
Price history
| Date | Event | Price |
|---|---|---|
| 10/5/2026 | Listed for sale | $449,000+55.4%$291/sqft |
Source:  Bright MLS #PAPH2677540 Report a problem Bright MLS #PAPH2677540 Report a problem | ||
| 8/16/2012 | Sold | $289,000-3.6%$187/sqft |
Source: Public Record Report a problem | ||
| 6/19/2012 | Listed for sale | $299,900+122.1%$194/sqft |
Source: Re/max Access #6070355 Report a problem | ||
| 9/3/2010 | Sold | $135,000-24.6%$87/sqft |
Source: Public Record Report a problem | ||
| 6/24/2010 | Listed for sale | $179,000$116/sqft |
Source: CENTURY 21 LEIBOVITZ REALTORS #5730312 Report a problem | ||
Public tax history
| Year | Property taxes | Tax assessment |
|---|---|---|
| 2025 | $6,697 +42.2% | $478,400 +42.2% |
| 2024 | $4,709 | $336,400 |
| 2023 | $4,709 +2.4% | $336,400 |
| 2022 | $4,597 | -- |
| 2021 | $4,597 -0.7% | -- |
| 2018 | $4,631 +13.8% | -- |
| 2017 | $4,071 +22.6% | -- |
| 2016 | $3,319 | -- |
| 2015 | $3,319 | -- |
| 2014 | $3,319 +89.4% | $160,800 +2964% |
| 2012 | $1,753 | $5,248 |
| 2011 | -- | $5,248 |
| 2010 | -- | $5,248 |
| 2009 | -- | $5,248 |
| 2008 | -- | $5,248 |
| 2007 | -- | $5,248 +7.2% |
| 2006 | -- | $4,896 |
| 2005 | -- | $4,896 |
| 2004 | -- | $4,896 +10.1% |
| 2003 | -- | $4,448 +43.3% |
| 2002 | -- | $3,104 +24.4% |
| 2000 | -- | $2,496 +62.5% |
| 1999 | -- | $1,536 |
Find assessor info on the county website
Monthly payment
Est. payment
Payment breakdown
Explore the cost of this home by adjusting the details. Changes won't be saved.Climate risks
Neighborhood: Olde Kensington
Nearby schools
- $305,200-- bd-- ba1.1k sqft1209 N Palethorp St, Philadelphia, PA 19122Off Market
- $240,8002 bd1 ba1k sqft1211 Palethorp St, Philadelphia, PA 19122Off Market

- $1,8002 bd1 ba1k sqft1211 N Palethorp St, Philadelphia, PA 19122For Rent
- $738,600-- bd-- ba4.1k sqft175-77 W Girard Ave, Philadelphia, PA 19123Off Market
Similar homes
- $500,0003 bd3 ba1.5k sqft1107 Brandywine St, Philadelphia, PA 19123For Sale
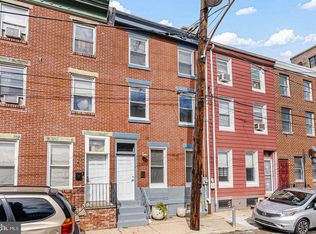
 MLS ID #PAPH2674956, Erin Rigo, Keller Williams Main Line. Bright MLS
 - $465,0003 bd1 ba810 sqft110 Pollard St, Philadelphia, PA 19123For Sale
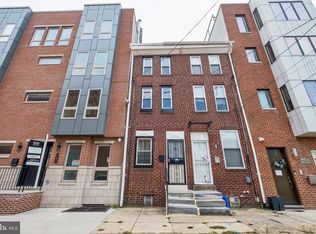 MLS ID #PAPH2655240, Raymond Tran, Philadelphia Homes. Bright MLS
 - $465,0004 bd3 ba1.9k sqft1202 Mount Vernon St, Philadelphia, PA 19123For Sale
 MLS ID #PAPH2672860, Stephen Weeks, BHHS Fox & Roach-Art Museum. Bright MLS
 - $379,0003 bd1 ba1.1k sqft15 W Wildey St, Philadelphia, PA 19123For Sale
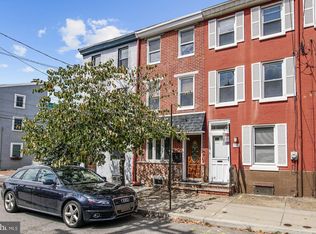 MLS ID #PAPH2654460, Nick DeLuca, KW Empower. Bright MLS
 - $450,0003 bd2 ba1.8k sqft1737 Federal St, Philadelphia, PA 19146For SaleMLS ID #PAPH2666600, James Sugg, Elfant Wissahickon-Chestnut Hill. Bright MLS
- $385,0003 bd1 ba975 sqft439 W George St, Philadelphia, PA 19123For SaleMLS ID #PAPH2651776, Dylan Dello Buono, EXIT Elevate Realty. Bright MLS
- $345,0003 bd3 ba1.4k sqft2310 E Cabot St, Philadelphia, PA 19125For SaleMLS ID #PAPH2665646, Mollie Belfus, Space & Company. Bright MLS
- $450,0005 bd3 ba1.9k sqft1538 Tasker St, Philadelphia, PA 19145For SaleMLS ID #PAPH2601052, Ilene Wilder, Compass RE. Bright MLS
- $385,0003 bd2 ba1.1k sqft530 Greenwich St, Philadelphia, PA 19147For SaleMLS ID #PAPH2671500, Chip Robinson, Skyline Realty & Property Managment LLC. Bright MLS
- $484,9004 bd3 ba1.8k sqft1516 S 15th St, Philadelphia, PA 19146For SaleMLS ID #PAPH2657460, Charlene Houston, Keller Williams Real Estate-Blue Bell. Bright MLS
- $370,0003 bd3 ba1.7k sqft970 N Marshall St #7, Philadelphia, PA 19123For SaleMLS ID #PAPH2669300, CONNOR GORMAN, Kurfiss Sotheby's International Realty. Bright MLS
- $529,9003 bd3 ba1.9k sqft1000 S Chadwick St, Philadelphia, PA 19146For SaleMLS ID #PAPH2667246, Oren Wineburgh, BHHS Fox & Roach At the Harper, Rittenhouse Square. Bright MLS
- $305,0003 bd1 ba1k sqft2833 S Sydenham St, Philadelphia, PA 19145For SaleMLS ID #PAPH2678018, Sammy piccolo, KW Empower. Bright MLS
- $485,0002 bd2 ba874 sqft1706 Webster St, Philadelphia, PA 19146For SaleMLS ID #PAPH2666438, Pamela Rosser-Thistle, BHHS Fox & Roach At the Harper, Rittenhouse Square. Bright MLS
- $410,0003 bd1 ba1.3k sqft2420 Kimball St, Philadelphia, PA 19146For SaleMLS ID #PAPH2647302, Jeanne Whipple, Elfant Wissahickon Realtors. Bright MLS
- $339,9954 bd4 ba2.1k sqft2144 N 8th St, Philadelphia, PA 19122New ConstructionMLS ID #PAPH2622890, Jay Edwards, OCF Realty LLC - Philadelphia. Bright MLS
- $294,8883 bd2 ba1.3k sqft2548 E Indiana Ave, Philadelphia, PA 19134For SaleMLS ID #PAPH2671166, John Zloza, Real Broker, LLC. Bright MLS
- $369,9003 bd3 ba1.4k sqft3520 W Allegheny Ave, Philadelphia, PA 19132For SaleMLS ID #PAPH2634834, Jayme Feiertag, Keller Williams Real Estate-Blue Bell. Bright MLS
- $250,0003 bd3 ba1.1k sqft1905 Conlyn St, Philadelphia, PA 19141For SaleMLS ID #PAPH2672298, Javada Hill, Compass RE. Bright MLS
- $475,0002 bd2 ba1k sqft2211 Kimball St, Philadelphia, PA 19146For SaleMLS ID #PAPH2621168, Frank DeFazio, BHHS Fox & Roach-Center City Walnut. Bright MLS
