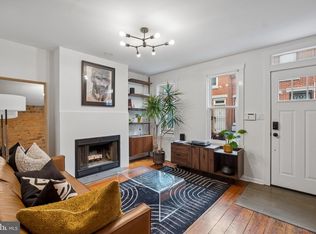
Welcome to 2211 Kimball, a beautifully updated and sun drenched 2 bedroom, 2 full bathroom home with finished basement situated on one of the most charming and desirable blocks in the heart of Graduate Hospital! If you are looking for modern luxury amidst neighborhood charm, look no further! Head inside and immediately notice the open floor plan and deep lot, allowing plenty of space for a full living room and separate dining room. Wide plank hardwood floors throughout! You are immediately drawn to the amazing, recently updated kitchen, which includes quartz countertops, stainless steel GE appliances, and a marble herringbone style backsplash! Just off the kitchen is a generous, fully fenced rear yard, perfect for all outdoor activities! Immediately notice the skylight as you head upstairs, which allows natural light to fill the space. Two spacious bedrooms here, including a primary suite with an en-suite bathroom and multiple storage closets! Don't miss the finished basement space, perfect for that ever important extra recreational or office space! Tons of extra storage space throughout the home makes city living a breeze, including a kitchen pantry, a hall linen closet, large bedroom closets, and a basement storage closet. Enjoy city life at its best and live in one of the most walkable pockets of the entire city! Minutes from so many parks, restaurants, and top attractions. Walk to Julien Abel Park, the newly extended Schuylkill River Trail and Park, Ultimo Cafe, Dock Street Brewing, Bagels and Co, Sidecar, Heirloom, Ants Pants Cafe, Ten Stone, and so much more! Walk within minutes to Rittenhouse Square, University City, or head right in and out of the city in no time. Take a look a this gem before it is too late!
For sale
Price cut: $20K (8/26)
$475,000
2211 Kimball St, Philadelphia, PA 19146
2beds
1,064sqft
Townhouse
Built in 2006
749 Square Feet Lot
$470,900 Zestimate®
$446/sqft
$-- HOA
What's special
Quartz countertopsFinished basementBasement storage closetOpen floor planKitchen pantryTwo spacious bedroomsStainless steel ge appliances
- 150 days
- 473
- 50
Zillow last checked:
Listing updated:
Listed by:
Frank DeFazio 610-636-4364,
BHHS Fox & Roach-Center City Walnut (215) 627-6005,
Co-Listing Agent: John A Cesarine 484-620-9156,
BHHS Fox & Roach-Center City Walnut
Source: Bright MLS,MLS#: PAPH2621168
Facts & features
Interior
Bedrooms & bathrooms
- Bedrooms: 2
- Bathrooms: 2
- Full bathrooms: 2
Rooms
- Room types: Living Room, Dining Room, Primary Bedroom, Kitchen, Bedroom 1
Primary bedroom
- Level: Upper
- Area: 0 Square Feet
- Dimensions: 0 X 0
Primary bedroom
- Level: Unspecified
Bedroom 1
- Level: Upper
- Area: 0 Square Feet
- Dimensions: 0 X 0
Dining room
- Level: Unspecified
Kitchen
- Features: Kitchen - Gas Cooking
- Level: Main
- Area: 0 Square Feet
- Dimensions: 0 X 0
Living room
- Level: Main
- Area: 0 Square Feet
- Dimensions: 0 X 0
Heating
- Forced Air, Natural Gas
Cooling
- Central Air, Electric
Appliances
- Included: Dishwasher, Refrigerator, Disposal, Washer, Dryer, Gas Water Heater
- Laundry: Lower Level
Features
- Primary Bath(s), Ceiling Fan(s), Eat-in Kitchen
- Flooring: Wood
- Windows: Skylight(s)
- Basement: Full,Finished
- Has fireplace: No
Interior area
- Total structure area: 1,264
- Total interior livable area: 1,064 sqft
- Finished area above ground: 1,064
- Finished area below ground: 0
Property
Parking
- Parking features: On Street
- Has uncovered spaces: Yes
Accessibility
- Accessibility features: None
Features
- Levels: Two
- Stories: 2
- Pool features: None
Lot
- Size: 749 Square Feet
- Dimensions: 14.00 x 54.00
Details
- Additional structures: Above Grade, Below Grade
- Parcel number: 302243300
- Zoning: RSA5
- Special conditions: Standard
Construction
Type & style
- Home type: Townhouse
- Architectural style: Other
- Property subtype: Townhouse
Materials
- Brick, Stucco
- Foundation: Other
- Roof: Flat
Condition
- New construction: No
- Year built: 2006
Utilities & green energy
- Electric: 100 Amp Service
- Sewer: Public Sewer
- Water: Public
Community & HOA
Community
- Subdivision: Graduate Hospital
HOA
- Has HOA: No
Location
- Region: Philadelphia
- Municipality: PHILADELPHIA
Financial & listing details
- Price per square foot: $446/sqft
- Tax assessed value: $437,000
- Annual tax amount: $6,117
- Date on market: 5/15/2026
- Listing agreement: Exclusive Right To Sell
- Ownership: Fee Simple
Estimated market value
$470,900
$447,000 - $494,000
$2,567/mo
Price history
| Date | Event | Price |
|---|---|---|
| 8/26/2026 | Price change | $475,000-4%$446/sqft |
Source:  Bright MLS #PAPH2621168 Report a problem Bright MLS #PAPH2621168 Report a problem | ||
| 7/15/2026 | Price change | $495,000-2.9%$465/sqft |
Source: Bright MLS #PAPH2621168 Report a problem | ||
| 6/16/2026 | Price change | $510,000-1.7%$479/sqft |
Source: Bright MLS #PAPH2621168 Report a problem | ||
| 5/15/2026 | Listed for sale | $519,000+29.8%$488/sqft |
Source: Bright MLS #PAPH2621168 Report a problem | ||
| 7/19/2021 | Listing removed | -- |
Source: Zillow Rental Manager Report a problem | ||
| 7/9/2021 | Listed for rent | $2,400$2/sqft |
Source: Zillow Rental Manager Report a problem | ||
| 7/12/2018 | Sold | $400,000+0%$376/sqft |
Source: Public Record Report a problem | ||
| 5/29/2018 | Pending sale | $399,999$376/sqft |
Source: Coldwell Banker Preferred - Old City Office #1001530908 Report a problem | ||
| 5/19/2018 | Listed for sale | $399,999+73.9%$376/sqft |
Source: Coldwell Banker Preferred - Old City Office #1001530908 Report a problem | ||
| 3/1/2005 | Sold | $230,000+475%$216/sqft |
Source: Public Record Report a problem | ||
| 9/10/2004 | Sold | $40,000$38/sqft |
Source: Public Record Report a problem | ||
Public tax history
| Year | Property taxes | Tax assessment |
|---|---|---|
| 2025 | $6,117 +12.5% | $437,000 +12.5% |
| 2024 | $5,435 | $388,300 |
| 2023 | $5,435 +26.6% | $388,300 |
| 2022 | $4,295 | -- |
| 2021 | $4,295 -7.5% | -- |
| 2018 | $4,642 +13.7% | -- |
| 2017 | $4,082 +12.1% | -- |
| 2016 | $3,642 | -- |
| 2015 | $3,642 | -- |
| 2014 | $3,642 +20.9% | $254,800 +24782.8% |
| 2012 | $3,012 | $1,024 |
| 2011 | -- | $1,024 |
| 2010 | -- | $1,024 |
| 2009 | -- | $1,024 |
| 2008 | -- | $1,024 |
| 2007 | -- | $1,024 +6.7% |
| 2006 | -- | $960 |
| 2005 | -- | $960 |
| 2004 | -- | $960 |
| 2003 | -- | $960 |
| 2002 | -- | $960 |
| 2000 | -- | $960 |
| 1999 | -- | $960 |
Find assessor info on the county website
Monthly payment
Est. payment
Payment breakdown
Explore the cost of this home by adjusting the details. Changes won't be saved.Climate risks
Neighborhood: Graduate Hospital
Nearby schools
Schools provided by the listing agent
- District: The School District Of Philadelphia
Source: Bright MLS. This data may not be complete. We recommend contacting the local school district to confirm school assignments for this home.


Similar homes
- $485,0002 bd2 ba874 sqft1706 Webster St, Philadelphia, PA 19146For Sale
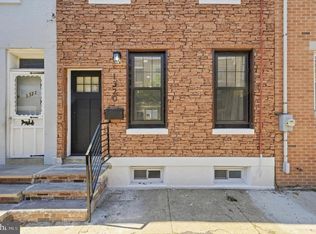
 MLS ID #PAPH2666438, Pamela Rosser-Thistle, BHHS Fox & Roach At the Harper, Rittenhouse Square. Bright MLS
 - $419,9003 bd3 ba1.2k sqft1320 S 17th St, Philadelphia, PA 19146For Sale
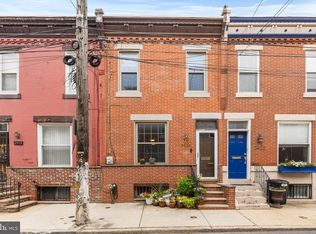
 MLS ID #PAPH2671200, Meg Qian, A Plus Realtors LLC. Bright MLS
 - $410,0003 bd1 ba1.3k sqft2420 Kimball St, Philadelphia, PA 19146For Sale
 MLS ID #PAPH2647302, Jeanne Whipple, Elfant Wissahickon Realtors. Bright MLS
 - $399,0003 bd3 ba1.4k sqft2226 Cross St, Philadelphia, PA 19146For Sale
 MLS ID #PAPH2667486, Deidre Quinn, EXP Realty, LLC. Bright MLS
 - $329,0003 bd1 ba1.1k sqft1254 S Bonsall St, Philadelphia, PA 19146For SaleMLS ID #PAPH2659860, Arvind Balaji, KW Empower. Bright MLS
- $450,0002 bd1 ba1k sqft740 S Mildred St, Philadelphia, PA 19147For SaleMLS ID #PAPH2658616, Steph Slapin, KW Empower. Bright MLS
- $319,0003 bd1 ba1k sqft1914 Manton St, Philadelphia, PA 19146For SaleMLS ID #PAPH2660720, Daniel Evenchen, KW Empower. Bright MLS
- $400,0002 bd2 ba1.3k sqft2555 Carpenter St APT A, Philadelphia, PA 19146For SaleMLS ID #PAPH2584020, Cherise Wynne, Compass RE. Bright MLS
- $500,0003 bd3 ba1.5k sqft1107 Brandywine St, Philadelphia, PA 19123For SaleMLS ID #PAPH2674956, Erin Rigo, Keller Williams Main Line. Bright MLS
- $314,9004 bd2 ba1.3k sqft2208 E Dickinson St, Philadelphia, PA 19146For SaleMLS ID #PAPH2665346, Joe Dougherty, BHHS Fox & Roach-Jenkintown. Bright MLS
- $482,5003 bd3 ba1.1k sqft848 N Uber St, Philadelphia, PA 19130For SaleMLS ID #PAPH2650996, Jimmy Caraway, Redfin Corporation. Bright MLS
- $454,9993 bd3 ba1.3k sqft1818 S 4th St, Philadelphia, PA 19148For SaleMLS ID #PAPH2640730, Daniel Evenchen, KW Empower. Bright MLS
- $395,0002 bd1 ba815 sqft718 Addison St APT F, Philadelphia, PA 19147For SaleMLS ID #PAPH2676624, Kara Markley, Compass RE. Bright MLS
- $424,9003 bd2 ba1.2k sqft2005 S 9th St, Philadelphia, PA 19148For SaleMLS ID #PAPH2639098, James Kennedy, Keller Williams Main Line. Bright MLS
- $539,0002 bd2 ba720 sqft2320 Manning St, Philadelphia, PA 19103For SaleMLS ID #PAPH2646150, Sarah Dickinson, Compass RE. Bright MLS
- $425,0002 bd2 ba1.2k sqft1479 E Wilt St, Philadelphia, PA 19125For SaleMLS ID #PAPH2675724, Missy Tewksbury, Compass RE. Bright MLS
- $425,0003 bd2 ba1.3k sqft508 Fernon St, Philadelphia, PA 19148For SaleMLS ID #PAPH2644362, Brian Ranck, Compass RE. Bright MLS
- $525,0002 bd2 ba950 sqft306 S 10th St APT C, Philadelphia, PA 19107For SaleMLS ID #PAPH2580764, Hayden Mink, KW Empower. Bright MLS
- $385,0003 bd2 ba1.1k sqft530 Greenwich St, Philadelphia, PA 19147For SaleMLS ID #PAPH2671500, Chip Robinson, Skyline Realty & Property Managment LLC. Bright MLS
- $279,0003 bd2 ba1.2k sqft1547 S 28th St, Philadelphia, PA 19146For SaleMLS ID #PAPH2581344, Paul Chin, KW Empower. Bright MLS
