Skip main navigation
Off market
  • $415,600

    2217 Kimball St, Philadelphia, PA 19146

    2beds
    916sqft
    Townhouse
    Built in 1920
    749 Square Feet Lot
    $415,600 Zestimate®
    $454/sqft
    $2,160 Estimated rent

    Home value

    $415,600

    $391,000 - $445,000

    $2,160/mo

    Zestimate® history
    Loading
    Loading...

    Owner options

    List your home for rent

    $2,160/mo

    Rent Zestimate®

    Find your next renter with Zillow Rental Manager. Plus, with online applications, you can quickly screen prospective tenants – for free.

    Learn more

    $2,160/mo

    Rent Zestimate®

    Refinance and save

    $2,581/mo

    Est. payment

    Refinancing to a lower rate could help reduce your monthly payments and save thousands over the life of the loan.

    See today's rates

    $2,581/mo

    Est. payment

    Explore your selling options

    Work with a Zillow partner agent

    Leverage their expertise and Zillow's premium Showcase listings to get your home seen by more buyers.

    Get started

    List with your own agent

    Get your home in front of millions of buyers by listing it on Zillow.

    Learn how to do it

    Sell it yourself

    Take full control of how buyers see your home on Zillow by listing For Sale by Owner (FSBO).

    List your home

    What's special

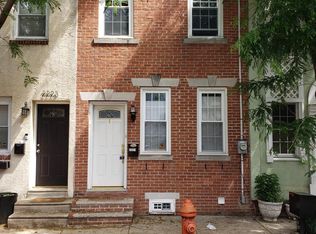
    Neighborhood: North of Washington Ave, Graduate Hospital neighborhood, walking distance to bars, restaurants, and coffee shops. 1/2 block from Julian Abele Park, protected 22nd St Bike Lane, multiple bus routes. Exterior: Handsome traditional brick front home with marble steps original to the home. Flower boxes, shutters, cornice. 1st Floor: South-facing home with lots of light. Modern interior with floating accent walls separating living from dining rooms. Blonde oak hardwood floors throughout. White kitchen cabinets with lots of storage, galley-style layout. Butcher block insert. Full light, double pane glass door off of kitchen leads to a fenced backyard with plenty of space for a bbq, plants, and outdoor dining set. Honed marble door and window sills throughout. All baseboard outlets have half the outlet on switch control. Dimmable recessed lighting in dining room. Plenty of task lighting in kitchen. 2nd Floor: Blonde oak staircase drifts into second floor landing with operable skylight and floating walls with glass "light slots" that give airy feeling and allow south-facing light to filter throughout. Bathroom was renovated a few years ago with honed white marble flooring, a tilt-and turn window (privacy glass), modern Italian ceramic sink, plenty of storage, built in medicine cabinet, clean linear vanity lighting, recessed overhead lighting, mahogany door, and heated towel rack. Main bedroom has two south facing windows, a built-in floor to ceiling curtain rod, and lit closet. Secondary bedroom also has ample closet space. Full, double-pane glass door leads to walk out roof balcony. From there an exterior staircase leads to a flat roof with beautiful views of Center City and University City. Hardwood throughout, with honed marble window and door sills. Dimmable recessed lighting in both bedrooms. Basement: 13x26 space with laundry: washer/dryer. Exposed and labeled HVAC systems and piping, ample lighting, extra storage, two clearstory windows for natural light. INQUIRES/OFFERS: 443.784.9546 -- Johanna Thompson

    This property is off market, which means it's not currently listed for sale or rent on Zillow. This may be different from what's available on other websites or public sources.

    Facts & features

    Interior

    Bedrooms & bathrooms
    • Bedrooms: 2
    • Bathrooms: 1
    • Full bathrooms: 1
    Heating
    • Forced air, Gas
    Cooling
    • Central
    Appliances
    • Included: Dishwasher, Dryer, Freezer, Garbage disposal, Microwave, Range / Oven, Refrigerator, Washer
    Features
    • Flooring: Hardwood
    • Basement: Unfinished
    Interior area
    • Total interior livable area: 916 sqft

    Property

    Parking
    • Parking features: On-street
    Features
    • Exterior features: Stucco, Wood, Brick
    • Has view: Yes
    • View description: City
    Lot
    • Size: 749 sqft
    Details
    • Parcel number: 302243600

    Construction

    Type & style
    • Home type: Townhouse
    Materials
    • Roof: Asphalt
    Condition
    • Year built: 1920

    Community & neighborhood

    Location
    • Region: Philadelphia

    Price history

    DateEventPrice
    3/24/2021Listing removed--
    Source: Owner Report a problem
    1/5/2021Sold$363,333$397/sqft
    Source: Public Record Report a problem
    11/3/2020Pending sale$363,333$397/sqft
    Source: Owner Report a problem
    10/19/2020Listed for sale$363,333+39.7%$397/sqft
    Source: Owner Report a problem
    4/28/2005Sold$260,000+1305.4%$284/sqft
    Source: Public Record Report a problem
    8/26/2003Sold$18,500$20/sqft
    Source: Public Record Report a problem

    Public tax history

    YearProperty taxesTax assessment
    2025$5,386 +13.8%$384,800 +13.8%
    2024$4,731 $338,000
    2023$4,731 +4.3%$338,000
    2022$4,537 --
    2021$4,537 -2.3%--
    2018$4,642 +13.7%--
    2017$4,082 +12.1%--
    2016$3,642 --
    2015$3,642 --
    2014$3,642 +20.9%$254,800 +7272.7%
    2012$3,012 $3,456
    2011-- $3,456
    2010-- $3,456
    2009-- $3,456
    2008-- $3,456
    2007-- $3,456 +8%
    2006-- $3,200
    2005-- $3,200
    2004-- $3,200
    2003-- $3,200 +150%
    2002-- $1,280
    2000-- $1,280
    1999-- $1,280

    Find assessor info on the county website

    Neighborhood: Graduate Hospital

    Nearby schools

    GreatSchools rating
    Get a cash offer in 3 minutes
    Find out how much your home could sell for in as little as 3 minutes with a no-obligation cash offer.
    Estimated market value
    $415,600
    Get a cash offer in 3 minutes
    Find out how much your home could sell for in as little as 3 minutes with a no-obligation cash offer.
    Estimated market value
    $415,600