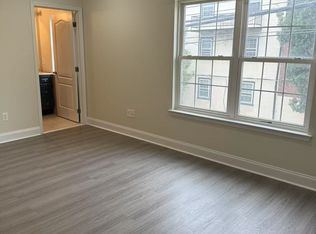
Welcome to this beautifully maintained 3-bedroom, 2.5-bath home on an extra-wide lot with private assigned parking in Northern Liberties. The spacious open-concept first floor seamlessly combines the living, dining, and kitchen areas, creating an inviting space for everyday living and entertaining. The generously sized kitchen offers abundant cabinetry and ample counter space. Bamboo flooring runs throughout the main level, which also features a convenient powder room, coat closet, direct access to the private gated parking area, and a peaceful backyard. The second floor offers two bright and generously sized bedroom suites with new flooring, each featuring its own full bathroom and excellent closet space. The lower level provides a versatile third bedroom with new flooring, ideal for a home office, library, or guest space, along with a dedicated laundry area featuring a full-size washer and dryer, utility closets, and additional storage. Enjoy the convenience of private gated off-street parking, a calm backyard retreat, and HOA-managed snow removal. Ideally located within walking distance of 2nd Street and the vibrant Northern Liberties restaurant, café, shopping, and entertainment scene, with exciting new development continuing throughout the neighborhood. Convenient access to I-676, I-95, SEPTA, and the 47 bus, which provides direct service into Center City Philadelphia. A wonderful opportunity to enjoy comfortable city living with the rare combination of space, parking, outdoor living, updated flooring, and a prime Northern Liberties location.
For sale
$425,000
650 N 8th St, Philadelphia, PA 19123
3beds
1,438sqft
Townhouse
Built in 2011
1,534 Square Feet Lot
$-- Zestimate®
$296/sqft
$153/mo HOA
What's special
Peaceful backyardPrivate assigned parkingCalm backyard retreatExtra-wide lotGenerously sized kitchenConvenient powder roomPrivate gated off-street parking
- 6 days
- 515
- 36
Likely to sell faster than
Zillow last checked:
Listing updated:
Listed by:
Jana Vagele 215-519-1002,
KW Empower 215-627-3500
Source: Bright MLS,MLS#: PAPH2668628
Facts & features
Interior
Bedrooms & bathrooms
- Bedrooms: 3
- Bathrooms: 3
- Full bathrooms: 2
- 1/2 bathrooms: 1
- Main level bathrooms: 3
- Main level bedrooms: 3
Basement
- Area: 625
Heating
- Forced Air, Natural Gas
Cooling
- Central Air, Electric
Appliances
- Included: Dryer, Washer, Gas Water Heater
- Laundry: In Basement, Dryer In Unit, Has Laundry, Lower Level, Washer In Unit
Features
- Combination Kitchen/Dining, 9'+ Ceilings
- Flooring: Bamboo, Ceramic Tile
- Basement: Heated,Other,Partially Finished,Concrete,Sump Pump,Windows
- Has fireplace: No
Interior area
- Total structure area: 1,875
- Total interior livable area: 1,438 sqft
- Finished area above ground: 1,250
- Finished area below ground: 188
Video & virtual tour
Property
Parking
- Total spaces: 1
- Parking features: Assigned, Off Street, Parking Lot
- Details: Assigned Parking
Accessibility
- Accessibility features: None
Features
- Levels: Three
- Stories: 3
- Pool features: None
Lot
- Size: 1,534 Square Feet
- Dimensions: 26.04 x 59.31
Details
- Additional structures: Above Grade, Below Grade
- Parcel number: 141082150
- Zoning: RM1
- Special conditions: Standard
Construction
Type & style
- Home type: Townhouse
- Architectural style: AirLite
- Property subtype: Townhouse
Materials
- Masonry
- Foundation: Concrete Perimeter
Condition
- New construction: No
- Year built: 2011
Utilities & green energy
- Sewer: Public Sewer
- Water: Public
Community & HOA
Community
- Subdivision: Northern Liberties
HOA
- Has HOA: Yes
- Services included: Parking Fee, Security, Snow Removal
- HOA fee: $153 monthly
- HOA name: LIBERTY STATION ASSOCIATION, INC
Location
- Region: Philadelphia
- Municipality: PHILADELPHIA
Financial & listing details
- Price per square foot: $296/sqft
- Tax assessed value: $460,200
- Annual tax amount: $6,441
- Date on market: 9/11/2026
- Listing agreement: Exclusive Right To Sell
- Listing terms: Cash,Conventional,FHA,VA Loan
- Inclusions: As-is: Washer, Dryer, Kitchen Island, Bike Rack Basement
- Ownership: Fee Simple
Estimated market value
Not available
Estimated sales range
Not available
Not available
Price history
| Date | Event | Price |
|---|---|---|
| 9/11/2026 | Listed for sale | $425,000+18.1%$296/sqft |
Source:  Bright MLS #PAPH2668628 Report a problem Bright MLS #PAPH2668628 Report a problem | ||
| 5/5/2023 | Listing removed | -- |
Source: Bright MLS #PAPH940112 Report a problem | ||
| 6/1/2021 | Sold | $360,000-2.7%$250/sqft |
Source: Public Record Report a problem | ||
| 3/29/2021 | Pending sale | $370,000$257/sqft |
Source: Bright MLS #PAPH940112 Report a problem | ||
| 3/23/2021 | Price change | $370,000-4%$257/sqft |
Source: Bright MLS #PAPH940112 Report a problem | ||
| 12/14/2020 | Price change | $385,500-2.5%$268/sqft |
Source: Keller Williams Real Estate-Blue Bell #PAPH940112 Report a problem | ||
| 10/15/2020 | Price change | $395,500-3.5%$275/sqft |
Source: Keller Williams Real Estate-Bl #PAPH940112 Report a problem | ||
| 10/4/2020 | Listed for sale | $410,000+58.9%$285/sqft |
Source: Keller Williams Real Estate-Bl #PAPH940112 Report a problem | ||
| 7/9/2012 | Sold | $258,000$179/sqft |
Source: Public Record Report a problem | ||
| 4/27/2012 | Sold | $258,000$179/sqft |
Source: Agent Provided Report a problem | ||
| 4/24/2012 | Price change | $258,000-4.4%$179/sqft |
Source: Coldwell Banker Preferred - Old City Office #5958895 Report a problem | ||
| 10/12/2011 | Listed for sale | $269,900$188/sqft |
Source: Coldwell Banker Preferred #5958895 Report a problem | ||
Public tax history
| Year | Property taxes | Tax assessment |
|---|---|---|
| 2025 | $5,165 +6.6% | $369,000 +6.6% |
| 2024 | $4,846 | $346,200 |
| 2023 | $4,846 +39% | $346,200 |
| 2022 | $3,485 +200.2% | -- |
| 2021 | $1,161 -74.2% | -- |
| 2018 | $4,498 -7.6% | -- |
| 2017 | $4,866 | -- |
| 2016 | $4,866 +453.2% | -- |
| 2015 | $880 | -- |
| 2014 | $880 | $251,500 +461.4% |
| 2012 | -- | $44,800 |
| 2011 | -- | $44,800 |
| 2009 | -- | $44,800 |
Find assessor info on the county website
Monthly payment
Est. payment
Payment breakdown
Explore the cost of this home by adjusting the details. Changes won't be saved.Climate risks
Neighborhood: East Poplar
Nearby schools
Schools provided by the listing agent
- District: The School District Of Philadelphia
Source: Bright MLS. This data may not be complete. We recommend contacting the local school district to confirm school assignments for this home.


Similar homes
- $525,0003 bd3 ba1.6k sqft1217 Mount Vernon St #19-3, Philadelphia, PA 19123For Sale
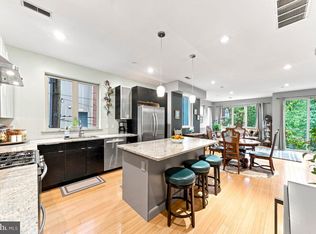
 MLS ID #PAPH2658800, Kathy Walsh, Compass RE. Bright MLS
 - $550,0003 bd3 ba2.1k sqft1217 Mount Vernon St APT 1-19, Philadelphia, PA 19123For Sale
 MLS ID #PAPH2665222, Kathy Walsh, Compass RE. Bright MLS
 - $499,9003 bd3 ba1.7k sqft1628 N 3rd St, Philadelphia, PA 19122For Sale
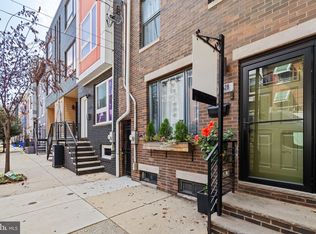 MLS ID #PAPH2669524, Sarah Dickinson, Compass RE. Bright MLS
 - $469,0003 bd3 ba1.7k sqft602 W Jefferson St, Philadelphia, PA 19122For Sale
 MLS ID #PAPH2658600, Kateryna Brekhunova, City Wide Realty Inc. Bright MLS
 - $410,0003 bd1 ba1.3k sqft2420 Kimball St, Philadelphia, PA 19146For SaleMLS ID #PAPH2647302, Jeanne Whipple, Elfant Wissahickon Realtors. Bright MLS
- $399,9004 bd2 ba1.2k sqft1609 E Hunting Park Ave, Philadelphia, PA 19124For SaleMLS ID #PAPH2662142, Vaughn Derassouyan, Keller Williams Real Estate-Langhorne. Bright MLS
- $490,0003 bd3 ba1.1k sqft848 N Uber St, Philadelphia, PA 19130For SaleMLS ID #PAPH2650996, Jimmy Caraway, Redfin Corporation. Bright MLS
- $280,0004 bd3 ba1.7k sqft736 New St, Camden, NJ 08103For SaleMLS ID #NJCD2126746, Mila Vyatkina, Weichert, Realtors - Cornerstone. Bright MLS
- $489,0002 bd2 ba1.4k sqft1729 S 13th St, Philadelphia, PA 19148For SaleMLS ID #PAPH2667928, Tina DeJesse, BHHS Fox & Roach-Center City Walnut. Bright MLS
- $399,0003 bd3 ba2k sqft2217 N Palethorp St, Philadelphia, PA 19133For SaleMLS ID #PAPH2662840, Steph Gross, BHHS Fox & Roach At the Harper, Rittenhouse Square. Bright MLS
- $439,0002 bd2 ba1k sqft1831 Manton St, Philadelphia, PA 19146For SaleMLS ID #PAPH2653608, Aaron Byles, KW Empower. Bright MLS
- $449,5003 bd3 ba1.6k sqft100 Parker Ave Unit 23, Philadelphia, PA 19128For SaleMLS ID #PAPH2601112, James Parrella, Parrella Realty & Propert Management. Bright MLS
- $455,0002 bd2 ba990 sqft1931 Annin St, Philadelphia, PA 19146For SaleMLS ID #PAPH2647324, Esther Cohen-Eskin, Compass RE. Bright MLS
- $399,0003 bd3 ba2k sqft2217 Palethorp St, Philadelphia, PA 19133For SaleMLS ID #PAPH2650852, Steph Gross, BHHS Fox & Roach At the Harper, Rittenhouse Square. Bright MLS
- $509,0003 bd3 ba2k sqft2130 E Albert St, Philadelphia, PA 19125For SaleMLS ID #PAPH2653890, Steve Clark, OCF Realty LLC - Philadelphia. Bright MLS
- $315,0002 bd2 ba1.4k sqft1950 N 6th St APT 3, Philadelphia, PA 19122For SaleMLS ID #PAPH2662640, Jamie Quinn, Keller Williams Main Line. Bright MLS
- $389,9003 bd2 ba1.4k sqft308 Cotton St, Philadelphia, PA 19128For SaleMLS ID #PAPH2652990, Jeanne Whipple, Elfant Wissahickon Realtors. Bright MLS
- $435,0003 bd3 ba1.4k sqft11950 Dumont Rd, Philadelphia, PA 19116For SaleMLS ID #PAPH2659912, Sam Pitkow, Compass RE. Bright MLS
- $343,0003 bd3 ba1.6k sqft7929 Rugby St, Philadelphia, PA 19150For SaleMLS ID #PAPH2669630, Edward Hughes, Tesla Realty Group, LLC. Bright MLS
- $359,0003 bd2 ba1.4k sqft1716 S 20th St, Philadelphia, PA 19145For SaleMLS ID #PAPH2655386, Ryan Lockstein, Rosedale Real Estate LLC. Bright MLS
