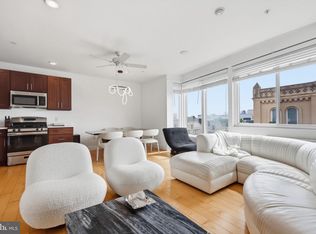
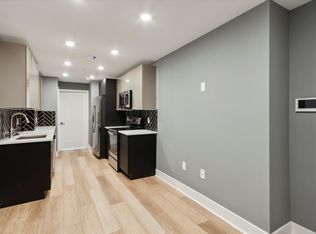
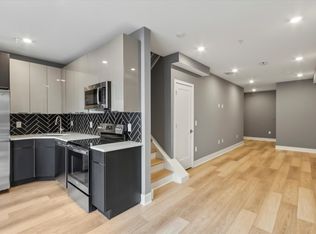
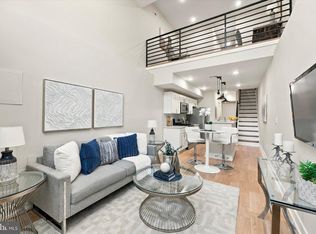
City Views and Modern Comfort in Francisville! Welcome home to this bright and spacious top-floor condo at 1637 Poplar Street. Boasting an open-concept layout with stunning, unobstructed views of the city skyline and surrounding architecture, this unit perfectly blends modern living with urban charm. The open living and dining area features oversized windows that frame postcard-worthy skyline views, hardwood floors, high ceilings, and a custom accent wall revealing a hint of historic exposed brick. Cook and entertain with ease in the modern kitchen, fully equipped with stainless steel appliances (including a gas range and dishwasher), warm wood cabinetry, granite countertops, and a stylish geometric tiled backsplash. The spacious bedroom offers a peaceful escape with a large window welcoming excellent natural light, a ceiling fan, and ample closet space. Enjoy a clean, contemporary bathroom complete with a tub, modern large-format dark tiling, and a rich wood vanity with plenty of storage. There is a shared roof deck for those who want to sunbathe or soak in the cityscape from the comfort of their own residence. Steps from Vineyards Cafe, Cambridge Street Coffee, Bar Hygge, Warehouse Cafe, and Aldi. Convenient to public transit (5-min walk to the Broad Street Line), Fairmount Avenue, and Center City! 15 mins from Temple. Quick access to I-76, I-95, and the Philadelphia International Airport. Easy street parking. Apply for Homestead Exemption to lower annual taxes to $1,725! 1 year 1% temporary rate buy down – rate in the 5's for a whole year - ask us how!
For sale
Price cut: $5.1K (8/28)
$239,900
1637 Poplar St #6F, Philadelphia, PA 19130
1beds
722sqft
Condominium
Built in 2015
-- sqft lot
$236,000 Zestimate®
$332/sqft
$280/mo HOA
What's special
Modern large-format dark tilingCity viewsClean contemporary bathroomGas rangeSpacious bedroomHigh ceilingsOpen-concept layout
- 105 days
- 110
- 4
Zillow last checked:
Listing updated:
Listed by:
Brittany Nettles 215-778-8444,
Keller Williams Real Estate 215-493-0457
Source: Bright MLS,MLS#: PAPH2642544
Facts & features
Interior
Bedrooms & bathrooms
- Bedrooms: 1
- Bathrooms: 1
- Full bathrooms: 1
- Main level bathrooms: 1
- Main level bedrooms: 1
Basement
- Area: 0
Heating
- Forced Air, Natural Gas
Cooling
- Central Air, Electric
Appliances
- Included: Electric Water Heater
- Laundry: Has Laundry, Washer In Unit, Dryer In Unit, In Unit
Features
- Has basement: No
- Has fireplace: No
Interior area
- Total structure area: 722
- Total interior livable area: 722 sqft
- Finished area above ground: 722
- Finished area below ground: 0
Property
Parking
- Parking features: On Street
- Has uncovered spaces: Yes
Accessibility
- Accessibility features: Accessible Elevator Installed
Features
- Levels: One
- Stories: 1
- Pool features: None
Details
- Additional structures: Above Grade, Below Grade
- Parcel number: 888470155
- Zoning: RM1
- Special conditions: Standard
Construction
Type & style
- Home type: Condo
- Architectural style: Contemporary
- Property subtype: Condominium
- Attached to another structure: Yes
Materials
- Masonry
Condition
- New construction: No
- Year built: 2015
Utilities & green energy
- Sewer: Public Sewer
- Water: Public
Community & HOA
Community
- Condo and coop fee: $280 monthly
- Subdivision: Francisville
HOA
- Has HOA: No
- Amenities included: Elevator(s)
- Services included: Common Area Maintenance, Maintenance Structure, Snow Removal, Trash, Water
Location
- Region: Philadelphia
- Municipality: PHILADELPHIA
Financial & listing details
- Price per square foot: $332/sqft
- Tax assessed value: $93,667
- Annual tax amount: $3,124
- Date on market: 7/1/2026
- Listing agreement: Exclusive Right To Sell
- Ownership: Condominium
Estimated market value
$236,000
$224,000 - $248,000
$1,550/mo
Price history
| Date | Event | Price |
|---|---|---|
| 9/22/2026 | Listing removed | $1,800$2/sqft |
Source: Zillow Rentals Report a problem | ||
| 9/1/2026 | Listed for rent | $1,800+9.1%$2/sqft |
Source: Zillow Rentals Report a problem | ||
| 8/28/2026 | Price change | $239,900-2.1%$332/sqft |
Source:  Bright MLS #PAPH2642544 Report a problem Bright MLS #PAPH2642544 Report a problem | ||
| 7/1/2026 | Listed for sale | $245,000$339/sqft |
Source: Bright MLS #PAPH2642544 Report a problem | ||
| 10/5/2024 | Listing removed | $1,650$2/sqft |
Source: Zillow Rentals Report a problem | ||
| 9/21/2024 | Listed for rent | $1,650$2/sqft |
Source: Zillow Rentals Report a problem | ||
Public tax history
Tax history is unavailable.
Monthly payment
Est. payment
Payment breakdown
Explore the cost of this home by adjusting the details. Changes won't be saved.Climate risks
Neighborhood: Francisville
Nearby schools
Similar homes
- $285,0001 bd1 ba758 sqft714 N Chadwick St Unit 6, Philadelphia, PA 19130For Sale
 MLS ID #PAPH2626406, Margaret Bythrow, Keller Williams Real Estate-Horsham. Bright MLS
 - $285,0002 bd1 ba960 sqft1608 Ridge Ave APT 302, Philadelphia, PA 19130New Construction
 MLS ID #PAPH2658596, Shane Holcomb, BHHS Fox & Roach-Art Museum. Bright MLS
 - $280,0002 bd1 ba794 sqft1504 Mount Vernon St #3, Philadelphia, PA 19130For Sale
 MLS ID #PAPH2629464, Bill Kwasniewski, Century 21 Advantage Gold-South Philadelphia. Bright MLS
 - $265,0002 bd2 ba894 sqft1220 N Lecount St #A, Philadelphia, PA 19121For Sale
 MLS ID #PAPH2677582, Jesse Barnes, RE/MAX Select Group. Bright MLS
 - $294,9002 bd1 ba755 sqft1437 Brown St #2, Philadelphia, PA 19130For SaleMLS ID #PAPH2620766, Jonathan Tori, Addison Real Estate Company Inc. Bright MLS
- $295,0001 bd1 ba530 sqft1910 Fairmount Ave #B-1r, Philadelphia, PA 19130For SaleMLS ID #PAPH2630246, Alex Frederick, KW Empower. Bright MLS
- $179,9001 bd1 ba556 sqft1529 Green St APT C, Philadelphia, PA 19130For SaleMLS ID #PAPH2637736, Holly Mack-Ward, Elfant Wissahickon-Rittenhouse Square. Bright MLS
- $248,0002 bd1 ba894 sqft3045 Livingston St, Philadelphia, PA 19134For SaleMLS ID #PAPH2678154, Allegra Lyndell, Keller Williams - Main Street. Bright MLS
- $220,0001 bd1 ba746 sqft511 N Broad 19 St #507, Philadelphia, PA 19123For SaleMLS ID #PAPH2665010, Alyssa Frysinger, RE/MAX Select Group. Bright MLS
- $255,0002 bd1 ba768 sqft2010 N 5th St #2C, Philadelphia, PA 19122For SaleMLS ID #PAPH2666546, Susan Orloff, BHHS Fox & Roach-Media. Bright MLS
- $245,0001 bd2 ba815 sqft200 Lombard St #528, Philadelphia, PA 19147For SaleMLS ID #PAPH2636080, Jeanne Whipple, Elfant Wissahickon Realtors. Bright MLS
- $239,0001 bd1 ba900 sqft335 S 12th St APT 1B, Philadelphia, PA 19107For SaleMLS ID #PAPH2618730, Lindsay Johnston, Common Ground Realtors. Bright MLS
- $280,0002 bd2 ba859 sqft1317 N 7th St #2, Philadelphia, PA 19122For SaleMLS ID #PAPH2626380, Jason Wallner, Compass RE. Bright MLS
- $229,0001 bd1 ba450 sqft1902 Pine St #5, Philadelphia, PA 19103For SaleMLS ID #PAPH2643238, David Snyder, KW Empower. Bright MLS
- $224,9002 bd2 ba910 sqft1302 N Dover St, Philadelphia, PA 19121For SaleMLS ID #PAPH2678116, James Kennedy, Keller Williams Main Line. Bright MLS
- $260,0002 bd2 ba899 sqft1839 N 6th St #2, Philadelphia, PA 19122For SaleMLS ID #PAPH2604206, Gaurav Gambhir, KW Empower. Bright MLS
- $270,0002 bd1 ba862 sqft2101 Chestnut St Unit 408, Philadelphia, PA 19103For SaleMLS ID #PAPH2658970, Andy Oei, BHHS Fox & Roach At the Harper, Rittenhouse Square. Bright MLS
- $239,900-- bd1 ba492 sqft219 S 18th St #524, Philadelphia, PA 19103For SaleMLS ID #PAPH2600588, Allan Domb, Allan Domb Real Estate. Bright MLS
- $225,0001 bd1 ba559 sqftMarine Club, Philadelphia, PA 19146For SaleMLS ID #PAPH2651048, Gregory Eleftherakis, Compass RE. Bright MLS
- $229,900-- bd1 ba555 sqftWireworks Condominiums, Philadelphia, PA 19106For SaleMLS ID #PAPH2654804, James A. Olivieri, Penn-Jersey Realty, LLC. Bright MLS
