One of the advantages of bi level living is none of your space gets eaten up by hallways, so on the first floor you have a generous kitchen/ living dining area, and on the second floor you have a spacious bedroom with a full bath. One of the advantages of Walnut Square West is that its so damn quaint. Come see if you like what we're offering over here.
For sale
$239,000
335 S 12th St APT 1B, Philadelphia, PA 19107
1beds
900sqft
Condominium
Built in 1900
-- sqft lot
$226,600 Zestimate®
$266/sqft
$242/mo HOA
What's special
- 149 days
- 377
- 37
Zillow last checked:
Listing updated:
Listed by:
Lindsay Johnston 215-222-2300,
Common Ground Realtors (215) 222-2300
Source: Bright MLS,MLS#: PAPH2618730
Facts & features
Interior
Bedrooms & bathrooms
- Bedrooms: 1
- Bathrooms: 1
- Full bathrooms: 1
Heating
- Wall Unit, Electric
Cooling
- Ductless, Electric
Appliances
- Included: Microwave, Dryer, Dishwasher, Oven/Range - Electric, Refrigerator, Washer, Water Heater, Electric Water Heater
- Laundry: Dryer In Unit, Washer In Unit, Main Level, In Unit
Features
- Combination Kitchen/Dining, Combination Dining/Living, Combination Kitchen/Living, Open Floorplan, Recessed Lighting, Spiral Staircase
- Has basement: No
- Has fireplace: No
Interior area
- Total structure area: 900
- Total interior livable area: 900 sqft
- Finished area above ground: 900
Property
Parking
- Parking features: On Street
- Has uncovered spaces: Yes
Accessibility
- Accessibility features: None
Features
- Levels: Two
- Stories: 2
- Pool features: None
Details
- Additional structures: Above Grade
- Parcel number: 888059912
- Zoning: RM-1
- Special conditions: Standard
Construction
Type & style
- Home type: Condo
- Architectural style: Traditional
- Property subtype: Condominium
- Attached to another structure: Yes
Materials
- Brick, Brick Front
Condition
- Excellent
- New construction: No
- Year built: 1900
Utilities & green energy
- Sewer: Public Sewer
- Water: Public
- Utilities for property: Electricity Available
Community & HOA
Community
- Subdivision: Washington Sq West
HOA
- Has HOA: Yes
- Amenities included: Storage Bin, Common Grounds, Other
- Services included: Water, Trash, Snow Removal, Common Area Maintenance, Insurance
- HOA fee: $242 monthly
Location
- Region: Philadelphia
- Municipality: PHILADELPHIA
Financial & listing details
- Price per square foot: $266/sqft
- Tax assessed value: $193,700
- Annual tax amount: $2,711
- Date on market: 5/18/2026
- Listing agreement: Exclusive Right To Sell
- Listing terms: Cash,Conventional,1031 Exchange,FHA,FHA 203(b),FHA 203(k)
- Ownership: Condominium
Estimated market value
$226,600
$215,000 - $238,000
$2,130/mo
Price history
| Date | Event | Price |
|---|---|---|
| 5/18/2026 | Listed for sale | $239,000+3.9%$266/sqft |
Source:  Bright MLS #PAPH2618730 Report a problem Bright MLS #PAPH2618730 Report a problem | ||
| 1/13/2026 | Listing removed | $230,000$256/sqft |
Source: Bright MLS #PAPH2563626 Report a problem | ||
| 12/1/2025 | Listed for sale | $230,000+19.8%$256/sqft |
Source: Bright MLS #PAPH2563626 Report a problem | ||
| 11/7/2019 | Sold | $192,000-4%$213/sqft |
Source: Public Record Report a problem | ||
| 10/1/2019 | Pending sale | $199,900$222/sqft |
Source: Coldwell Banker Preferred - Center City #1001901810 Report a problem | ||
| 7/10/2018 | Price change | $199,900-11.1%$222/sqft |
Source: Coldwell Banker Preferred - Center City #1001901810 Report a problem | ||
| 6/19/2018 | Listed for sale | $224,900+12.5%$250/sqft |
Source: Coldwell Banker Preferred - Center City #1001901810 Report a problem | ||
| 9/13/2017 | Listing removed | $199,900$222/sqft |
Source: Coldwell Banker Preferred - Center City #6868646 Report a problem | ||
| 5/31/2017 | Listed for sale | $199,900-11.1%$222/sqft |
Source: Coldwell Banker Preferred - Center City #6868646 Report a problem | ||
| 9/30/2016 | Listed for sale | $224,900+13.6%$250/sqft |
Source: Coldwell Banker Preferred - Center City #6868646 Report a problem | ||
| 9/5/2008 | Sold | $198,000$220/sqft |
Source: Public Record Report a problem | ||
Public tax history
| Year | Property taxes | Tax assessment |
|---|---|---|
| 2025 | $2,711 +6% | $193,700 +6% |
| 2024 | $2,559 | $182,800 |
| 2023 | $2,559 +3% | $182,800 |
| 2022 | $2,485 | -- |
| 2021 | $2,485 +5% | -- |
| 2018 | $2,367 | -- |
| 2017 | $2,367 +98.9% | -- |
| 2016 | $1,190 | -- |
| 2015 | $1,190 | -- |
| 2014 | $1,190 +11.3% | $159,200 +1098.8% |
| 2012 | $1,069 | $13,280 |
| 2011 | -- | $13,280 |
| 2010 | -- | $13,280 |
| 2009 | -- | $13,280 |
| 2008 | -- | $13,280 |
Find assessor info on the county website
Monthly payment
Est. payment
Payment breakdown
Explore the cost of this home by adjusting the details. Changes won't be saved.Climate risks
Neighborhood: Washington Square
Nearby schools
Schools provided by the listing agent
- District: The School District Of Philadelphia
Source: Bright MLS. This data may not be complete. We recommend contacting the local school district to confirm school assignments for this home.
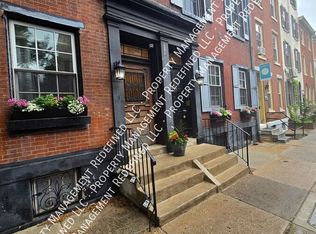
- $252,1001 bd1 ba711 sqft335 S 12th St APT 2A, Philadelphia, PA 19107Off Market
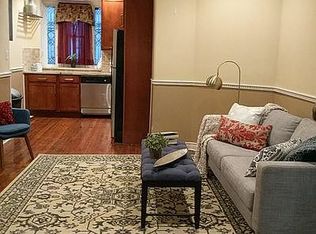
- $290,3002 bd1 ba901 sqft335 S 12th St APT 1A, Philadelphia, PA 19107Off Market
- $315,6001 bd2 ba977 sqft335 S 12th St APT 3A, Philadelphia, PA 19107Off Market
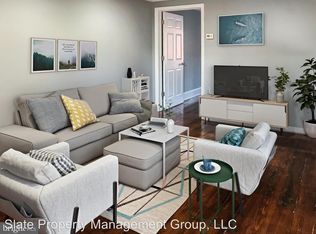
- $265,9001 bd1 ba1k sqft335 S 12th St #4A, Philadelphia, PA 19107Off Market
Similar homes
- $265,0001 bd1 ba796 sqftLenox, Philadelphia, PA 19107For Sale

 MLS ID #PAPH2557060, Andrew Blumberg, BHHS Fox & Roach At the Harper, Rittenhouse Square. Bright MLS
 - $275,0003 bd3 ba1.1k sqft1305 Spruce St #Townhouse 1c, Philadelphia, PA 19107For Sale
 MLS ID #PAPH2669266, Danielle Akif, KW Empower. Bright MLS
 - $279,0002 bd1 ba653 sqft303 S 11th St #15, Philadelphia, PA 19107For Sale
 MLS ID #PAPH2652554, Bibe Chin, KW Empower. Bright MLS
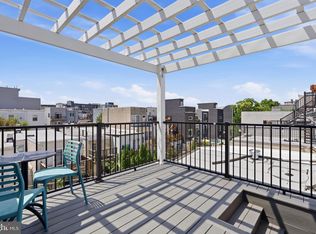
 - $204,9901 bd1 ba500 sqft2102 Christian St #C, Philadelphia, PA 19146For Sale
 MLS ID #PAPH2658346, Derek Fulforth, KW Empower. Bright MLS
 - $224,9002 bd2 ba910 sqft1302 N Dover St, Philadelphia, PA 19121For SaleMLS ID #PAPH2678116, James Kennedy, Keller Williams Main Line. Bright MLS
- $280,0002 bd1 ba794 sqft1504 Mount Vernon St #3, Philadelphia, PA 19130For SaleMLS ID #PAPH2629464, Bill Kwasniewski, Century 21 Advantage Gold-South Philadelphia. Bright MLS
- $229,9002 bd1 ba700 sqft1248 N Myrtlewood St, Philadelphia, PA 19121For SaleMLS ID #PAPH2677980, Stuart Cohen, KW Empower. Bright MLS
- $225,0003 bd2 ba1.2k sqft2304 Nicholas St, Philadelphia, PA 19121For SaleMLS ID #PAPH2674700, Tom Toole III, RE/MAX Main Line - West Chester. Bright MLS
- $325,0002 bd1 ba682 sqft1716 Pine St #7, Philadelphia, PA 19103For SaleMLS ID #PAPH2668788, Amanda Saunders, Compass RE. Bright MLS
- $239,9002 bd1 ba960 sqft1456 N 28th St, Philadelphia, PA 19121For SaleMLS ID #PAPH2662846, Jessica Joyce, Urban Realty Corporation. Bright MLS
- $289,0003 bd2 ba1k sqft916 W Somerset St, Philadelphia, PA 19133For SaleMLS ID #PAPH2680228, Starr Smith, Keller Williams Main Line. Bright MLS
- $250,0003 bd2 ba972 sqft1814 S Taylor St, Philadelphia, PA 19145For SaleMLS ID #PAPH2663686, Ricky Voong, Real of Pennsylvania. Bright MLS
- $250,0002 bd1 ba960 sqft1260 N Newkirk St, Philadelphia, PA 19121For SaleMLS ID #PAPH2655412, Mark McIlvaine, EXP Realty, LLC. Bright MLS
- $224,9003 bd2 ba1k sqft5220 Hazel Ave, Philadelphia, PA 19143For SaleMLS ID #PAPH2619718, David Teitelman, Hampton Preferred Real Estate Inc. Bright MLS
- $199,0002 bd1 ba540 sqft2024 Christian St #0, Philadelphia, PA 19146For SaleMLS ID #PAPH2658074, Frank Altamuro, Coldwell Banker Realty. Bright MLS
- $240,0003 bd3 ba1.2k sqft5047 Summer St, Philadelphia, PA 19139For SaleMLS ID #PAPH2650050, Ty Chhan, Redfin Corporation. Bright MLS
- $289,9001 bd1 ba556 sqft326 Queen St APT 3, Philadelphia, PA 19147For SaleMLS ID #PAPH2667176, Sally Bittel Thomas, Compass. Bright MLS
- $259,5002 bd2 ba1.2k sqft2521 Federal St, Philadelphia, PA 19146For SaleMLS ID #PAPH2647708, Cameron Crossley, Skale Real Estate. Bright MLS
- $229,9003 bd1 ba1.3k sqft6035 Cedarhurst St, Philadelphia, PA 19143For SaleMLS ID #PAPH2660556, Matthew Williams, KW Empower. Bright MLS
- $295,0001 bd1 ba530 sqft1910 Fairmount Ave #B-1r, Philadelphia, PA 19130For SaleMLS ID #PAPH2630246, Alex Frederick, KW Empower. Bright MLS
