Welcome to this charming 3-bedroom, 2.5-bath rowhome, ideally situated just steps from local parks and public transit for the ultimate in convenience. Inside, discover inviting open main level featuring a seamless flow between the living room, dining area, and a fully equipped kitchen, alongside an upgraded full bathroom for guests. Upstairs, you’ll find three comfortable bedrooms and a spa-like full bathroom equipped with a luxurious garden tub, plus a conveniently located laundry closet to make chores a breeze. The finished basement offers versatile space that can easily adapt to your needs, plus a convenient half bath. Outside, a private rear patio provides the perfect peaceful retreat for outdoor relaxation and entertaining. Mortgage savings may be available for buyers of this listing.
For sale
Price cut: $10K (8/7)
$240,000
5047 Summer St, Philadelphia, PA 19139
3beds
1,230sqft
Townhouse
Built in 1925
855 Square Feet Lot
$238,300 Zestimate®
$195/sqft
$-- HOA
What's special
Convenient half bathInviting open main levelConveniently located laundry closetLuxurious garden tubThree comfortable bedrooms
- 79 days
- 65
- 11
Zillow last checked:
Listing updated:
Listed by:
Ty Chhan 484-744-9119,
Redfin Corporation (215) 631-3154
Source: Bright MLS,MLS#: PAPH2650050
Facts & features
Interior
Bedrooms & bathrooms
- Bedrooms: 3
- Bathrooms: 3
- Full bathrooms: 2
- 1/2 bathrooms: 1
- Main level bathrooms: 1
Rooms
- Room types: Living Room, Dining Room, Primary Bedroom, Bedroom 2, Bedroom 3, Kitchen, Basement, Full Bath, Half Bath
Primary bedroom
- Level: Upper
- Area: 182 Square Feet
- Dimensions: 13 X 14
Bedroom 2
- Level: Upper
- Area: 132 Square Feet
- Dimensions: 11 X 12
Bedroom 3
- Level: Upper
- Area: 88 Square Feet
- Dimensions: 8 X 11
Basement
- Features: Basement - Finished
- Level: Lower
- Area: 559 Square Feet
- Dimensions: 13 X 43
Dining room
- Level: Main
- Area: 126 Square Feet
- Dimensions: 9 X 14
Other
- Level: Upper
- Area: 49 Square Feet
- Dimensions: 7 X 7
Other
- Level: Main
- Area: 24 Square Feet
- Dimensions: 4 X 6
Half bath
- Level: Lower
- Area: 16 Square Feet
- Dimensions: 4 X 4
Kitchen
- Level: Main
- Area: 160 Square Feet
- Dimensions: 10 X 16
Living room
- Level: Main
- Area: 210 Square Feet
- Dimensions: 14 X 15
Heating
- Central, Natural Gas
Cooling
- Central Air, Electric
Appliances
- Included: Microwave, Built-In Range, Dishwasher, Oven/Range - Gas, Refrigerator, Stainless Steel Appliance(s), Washer/Dryer Stacked, Energy Efficient Appliances, Gas Water Heater
- Laundry: Upper Level
Features
- Basement: Full,Finished
- Has fireplace: No
Interior area
- Total structure area: 1,230
- Total interior livable area: 1,230 sqft
- Finished area above ground: 1,230
- Finished area below ground: 0
Property
Parking
- Parking features: On Street
- Has uncovered spaces: Yes
Accessibility
- Accessibility features: None
Features
- Levels: Two
- Stories: 2
- Patio & porch: Patio
- Pool features: None
Lot
- Size: 855 Square Feet
- Dimensions: 15.00 x 57.00
Details
- Additional structures: Above Grade, Below Grade
- Parcel number: 441037700
- Zoning: RES
- Special conditions: Standard
Construction
Type & style
- Home type: Townhouse
- Architectural style: Straight Thru
- Property subtype: Townhouse
Materials
- Masonry
- Foundation: Concrete Perimeter
Condition
- New construction: No
- Year built: 1925
Utilities & green energy
- Sewer: Public Sewer
- Water: Public
Community & HOA
Community
- Subdivision: None Available
HOA
- Has HOA: No
Location
- Region: Philadelphia
- Municipality: PHILADELPHIA
Financial & listing details
- Price per square foot: $195/sqft
- Tax assessed value: $107,400
- Annual tax amount: $1,503
- Date on market: 7/22/2026
- Listing agreement: Exclusive Right To Sell
- Listing terms: Cash,Conventional,FHA,VA Loan
- Ownership: Fee Simple
Estimated market value
$238,300
$226,000 - $250,000
$1,969/mo
Price history
| Date | Event | Price |
|---|---|---|
| 8/7/2026 | Price change | $240,000-4%$195/sqft |
Source:  Bright MLS #PAPH2650050 Report a problem Bright MLS #PAPH2650050 Report a problem | ||
| 7/22/2026 | Listed for sale | $250,000+9.6%$203/sqft |
Source: Bright MLS #PAPH2650050 Report a problem | ||
| 7/26/2024 | Sold | $228,000$185/sqft |
Source: Bright MLS #PAPH2342758 Report a problem | ||
| 7/7/2024 | Pending sale | $228,000$185/sqft |
Source: Bright MLS #PAPH2342758 Report a problem | ||
| 5/18/2024 | Price change | $228,000-3%$185/sqft |
Source: Bright MLS #PAPH2342758 Report a problem | ||
| 4/13/2024 | Listed for sale | $235,000+245.6%$191/sqft |
Source: Bright MLS #PAPH2342758 Report a problem | ||
| 5/24/2023 | Sold | $68,000-2.9%$55/sqft |
Source: Bright MLS #PAPH2181936 Report a problem | ||
| 2/22/2023 | Sold | $70,000+7.7%$57/sqft |
Source: Public Record Report a problem | ||
| 12/6/2022 | Pending sale | $65,000$53/sqft |
Source:  RE/MAX International #PAPH2181936 Report a problem RE/MAX International #PAPH2181936 Report a problem | ||
| 11/24/2022 | Listed for sale | $65,000$53/sqft |
Source: RE/MAX International #PAPH2181936 Report a problem | ||
Public tax history
| Year | Property taxes | Tax assessment |
|---|---|---|
| 2025 | $1,503 +33.9% | $107,400 +33.9% |
| 2024 | $1,123 | $80,200 |
| 2023 | $1,123 +49.6% | $80,200 |
| 2022 | $750 | -- |
| 2021 | $750 +3.9% | -- |
| 2018 | $722 +344.8% | -- |
| 2017 | $162 -97.3% | -- |
| 2016 | $5,931 +3062% | -- |
| 2015 | $188 | -- |
| 2014 | $188 -54.4% | $60,700 +971.7% |
| 2012 | $411 | $5,664 |
| 2011 | -- | $5,664 |
| 2010 | -- | $5,664 |
| 2009 | -- | $5,664 |
| 2008 | -- | $5,664 |
| 2007 | -- | $5,664 +7.3% |
| 2006 | -- | $5,280 |
| 2005 | -- | $5,280 |
| 2004 | -- | $5,280 |
| 2003 | -- | $5,280 |
| 2002 | -- | $5,280 +10% |
| 2000 | -- | $4,800 |
| 1999 | -- | $4,800 |
Find assessor info on the county website
Monthly payment
Est. payment
Payment breakdown
Explore the cost of this home by adjusting the details. Changes won't be saved.Climate risks
Neighborhood: Dunlap
Nearby schools
Schools provided by the listing agent
- District: The School District Of Philadelphia
Source: Bright MLS. This data may not be complete. We recommend contacting the local school district to confirm school assignments for this home.
Similar homes
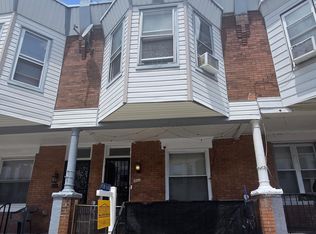
- $244,9004 bd3 ba960 sqft5123 Ludlow St, Philadelphia, PA 19139For Sale
 MLS ID #PAPH2655488, Darren McShane, Cummings & Co. Realtors. Bright MLS
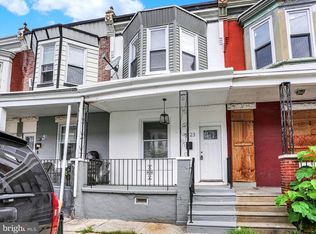
 - $239,9003 bd2 ba1.4k sqft1627 W Thompson St, Philadelphia, PA 19121For Sale
 MLS ID #PAPH2677084, Anthony Krupincza, CG Realty, LLC. Bright MLS
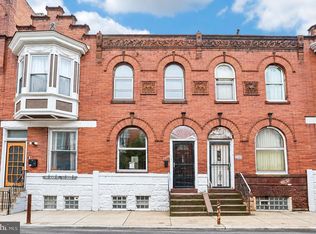
 - $225,0003 bd2 ba1.2k sqft2304 Nicholas St, Philadelphia, PA 19121For Sale
 MLS ID #PAPH2674700, Tom Toole III, RE/MAX Main Line - West Chester. Bright MLS
 - $254,9003 bd3 ba1.2k sqft5734 Dunlap St, Philadelphia, PA 19131For Sale
 MLS ID #PAPH2624784, Marc Pollak, Empower Real Estate, LLC. Bright MLS
 - $190,0003 bd2 ba990 sqft6114 Chancellor St, Philadelphia, PA 19139For SaleMLS ID #PAPH2645896, Stephanie Coho, Compass RE. Bright MLS
- $245,0003 bd2 ba1.4k sqft4750 Paschall Ave, Philadelphia, PA 19143For SaleMLS ID #PAPH2617412, Dava Costello, OCF Realty LLC - Philadelphia. Bright MLS
- $160,0004 bd3 ba1k sqft5150 Ranstead St, Philadelphia, PA 19139For SaleMLS ID #PAPH2632604, Jeanne Whipple, Elfant Wissahickon Realtors. Bright MLS
- $209,9003 bd3 ba1.1k sqft5226 Reinhard St, Philadelphia, PA 19143For SaleMLS ID #PAPH2659796, John Fabirkiewicz, Trowbridge Realty Corp., INC. Bright MLS
- $215,0003 bd2 ba1.8k sqft5428 Regent St, Philadelphia, PA 19143For SaleMLS ID #PAPH2671854, Dava Costello, OCF Realty LLC - Philadelphia. Bright MLS
- $219,9003 bd1 ba1k sqft1337 S May St, Philadelphia, PA 19143For SaleMLS ID #PAPH2650418, Andrew Goldberg, KW Empower. Bright MLS
- $210,0003 bd2 ba1.4k sqft1031 S Ithan St, Philadelphia, PA 19143For SaleMLS ID #PAPH2667392, Adam St. Clair, Redfin Corporation. Bright MLS
- $260,0003 bd2 ba1k sqft7206 Dicks Ave, Philadelphia, PA 19153For SaleMLS ID #PAPH2674560, Aaron L. Gray, Sr., Century 21 Advantage Gold-Elkins Park. Bright MLS
- $160,0003 bd2 ba1k sqft335 N Edgewood St, Philadelphia, PA 19139For SaleMLS ID #PAPH2647138, Andrea Donofrio, New Age Realty Group Inc. Bright MLS
- $209,9993 bd2 ba1.2k sqft5722 Malcolm St, Philadelphia, PA 19143For SaleMLS ID #PAPH2665310, Dave Goldsmith, KW Empower. Bright MLS
- $214,9004 bd1 ba1.4k sqft708 S 60th St, Philadelphia, PA 19143For SaleMLS ID #PAPH2671774, Michelle Phillips, Luxe Real Estate LLC. Bright MLS
- $225,0003 bd2 ba1.2k sqft2904 N 26th St, Philadelphia, PA 19132For SaleMLS ID #PAPH2665740, Mackyna Barnes, Fowler and Co. Bright MLS
- $257,0002 bd2 ba1.1k sqft3952 Melon St, Philadelphia, PA 19104For SaleMLS ID #PAPH2595516, Mike Dixon, Coldwell Banker Realty. Bright MLS
- $174,9003 bd2 ba1.2k sqft3023 W Colona St, Philadelphia, PA 19132For SaleMLS ID #PAPH2676258, Scott Frith, Compass RE. Bright MLS
- $240,0004 bd2 ba1.5k sqft5636 Cedar Ave, Philadelphia, PA 19143For SaleMLS ID #PAPH2604488, Tom Toole III, RE/MAX Main Line - West Chester. Bright MLS
- $260,0003 bd2 ba1.8k sqft2924 Wharton St, Philadelphia, PA 19146For SaleMLS ID #PAPH2593990, Kristen Gibson, Compass RE. Bright MLS
