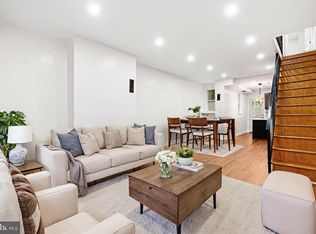
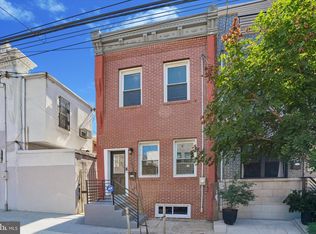
Welcome to 2924 Wharton St! Completely renovated in 2022, this rowhome features 3 bedrooms, 2 full bathrooms and over 1.800 sq ft of living space. As you enter the home you will be immediely welcomed by its natural light, open floor plan and high ceilings, giving this home a open and airy feel. The large living space flows right into a generous space for a large dining table then into the kitchen. The kitchen features a ton of cabinet space with stainless steal appliances and granite countertops. You even have enough space to put another table if you'd like! Upstairs, you’ll find three generously sized bedrooms with equally generiously sized closets and a full bathroom. The home also includes a full finished basement. In the basement you will find a laundry space with extra room for storage or work out equiptment. The basement also has another full bathroom. There is also a bonus room that could possibly be used as another bedroom, a tv room, an office, or whatever else your heart desires! On the main floor through the kitchen there is a private outdoor space, an ideal spot for relaxation or outdoor gatherings. Though this house does not have a large yard it is conveniently located directly across from the playground at Donald Finnegan Park. The park also contains athletic fields, basketball courts and holds regular community events. Who needs a yard when you have a whole park at your front door! This home is nestled in a desirable location close to highways, shopping, dining, universities, hospitals and parks. It is a great house with lot's of space that will definitely not dissapoint. Don’t miss your opportunity to make 2924 Wharton your new home!
For sale
Price cut: $79K (9/30)
$260,000
2924 Wharton St, Philadelphia, PA 19146
3beds
1,824sqft
Townhouse
Built in 1925
871 Square Feet Lot
$-- Zestimate®
$143/sqft
$-- HOA
What's special
Full finished basementOpen floor planLarge living spaceNatural lightBonus roomHigh ceilingsGranite countertops
- 184 days
- 744
- 93
Zillow last checked:
Listing updated:
Listed by:
Kristen Gibson 856-986-4921,
Compass RE 2674358015
Source: Bright MLS,MLS#: PAPH2593990
Facts & features
Interior
Bedrooms & bathrooms
- Bedrooms: 3
- Bathrooms: 2
- Full bathrooms: 2
Rooms
- Room types: Living Room, Bedroom 2, Bedroom 3, Kitchen, Bedroom 1, Laundry, Bathroom 1, Bonus Room
Bedroom 1
- Level: Upper
Bedroom 2
- Level: Upper
Bedroom 3
- Level: Upper
Bathroom 1
- Level: Upper
Bathroom 1
- Level: Lower
Bonus room
- Level: Lower
Kitchen
- Level: Main
Laundry
- Level: Lower
Living room
- Level: Main
Heating
- Forced Air, Natural Gas
Cooling
- Central Air, Natural Gas
Appliances
- Included: Gas Water Heater
- Laundry: In Basement, Has Laundry, Laundry Room
Features
- Bathroom - Stall Shower, Bathroom - Tub Shower, Breakfast Area, Ceiling Fan(s), Combination Dining/Living, Combination Kitchen/Living, Open Floorplan, Recessed Lighting
- Flooring: Hardwood, Tile/Brick, Wood
- Basement: Full,Finished,Heated,Sump Pump
- Has fireplace: No
Interior area
- Total structure area: 1,824
- Total interior livable area: 1,824 sqft
- Finished area above ground: 1,424
- Finished area below ground: 400
Property
Parking
- Parking features: On Street
- Has uncovered spaces: Yes
Accessibility
- Accessibility features: None
Features
- Levels: Two
- Stories: 2
- Pool features: None
- Fencing: Other
Lot
- Size: 871 Square Feet
Details
- Additional structures: Above Grade, Below Grade
- Parcel number: 362088600
- Zoning: RSA5
- Special conditions: Standard,Third Party Approval
Construction
Type & style
- Home type: Townhouse
- Architectural style: Straight Thru
- Property subtype: Townhouse
Materials
- Masonry
- Foundation: Brick/Mortar
Condition
- Excellent
- New construction: No
- Year built: 1925
- Major remodel year: 2022
Utilities & green energy
- Sewer: Public Sewer
- Water: Public
Community & HOA
Community
- Subdivision: Grays Ferry
HOA
- Has HOA: No
Location
- Region: Philadelphia
- Municipality: PHILADELPHIA
Financial & listing details
- Price per square foot: $143/sqft
- Tax assessed value: $92,256
- Annual tax amount: $1,291
- Date on market: 4/9/2026
- Listing agreement: Exclusive Right To Sell
- Listing terms: Conventional,Cash,FHA,VA Loan,PHFA
- Inclusions: All Major Appliances
- Ownership: Fee Simple
Estimated market value
Not available
Estimated sales range
Not available
Not available
Price history
| Date | Event | Price |
|---|---|---|
| 9/30/2026 | Price change | $260,000-23.3%$143/sqft |
Source:  Bright MLS #PAPH2593990 Report a problem Bright MLS #PAPH2593990 Report a problem | ||
| 7/24/2026 | Price change | $339,000-2.9%$186/sqft |
Source: Bright MLS #PAPH2593990 Report a problem | ||
| 6/29/2026 | Price change | $349,000-2.2%$191/sqft |
Source: Bright MLS #PAPH2593990 Report a problem | ||
| 6/6/2026 | Price change | $357,000-0.8%$196/sqft |
Source: Bright MLS #PAPH2593990 Report a problem | ||
| 5/6/2026 | Price change | $360,000-1.4%$197/sqft |
Source: Bright MLS #PAPH2593990 Report a problem | ||
| 4/9/2026 | Listed for sale | $365,000+9%$200/sqft |
Source: Bright MLS #PAPH2593990 Report a problem | ||
| 1/31/2022 | Sold | $335,000+0%$184/sqft |
Source: Bright MLS #PAPH2027842 Report a problem | ||
| 11/30/2021 | Pending sale | $334,999$184/sqft |
Source: Bright MLS #PAPH2027842 Report a problem | ||
| 11/9/2021 | Listed for sale | $334,999+245.4%$184/sqft |
Source: Bright MLS #PAPH2027842 Report a problem | ||
| 6/23/2017 | Sold | $97,000$53/sqft |
Source: Public Record Report a problem | ||
| 5/20/2017 | Pending sale | $97,000$53/sqft |
Source: Carrington Real Estate Services Llc #6939297 Report a problem | ||
| 5/15/2017 | Price change | $97,000-1%$53/sqft |
Source: Carrington Real Estate Services Llc #6939297 Report a problem | ||
| 5/8/2017 | Listed for sale | $98,000$54/sqft |
Source: Carrington Real Estate Services Llc #6939297 Report a problem | ||
| 3/20/2017 | Listing removed | $98,000$54/sqft |
Source: Carrington Real Estate Services Llc #6939297 Report a problem | ||
| 3/19/2017 | Pending sale | $98,000$54/sqft |
Source: Carrington Real Estate Services Llc #6939297 Report a problem | ||
| 3/6/2017 | Listed for sale | $98,000$54/sqft |
Source: Carrington Real Estate Services Llc #6939297 Report a problem | ||
Public tax history
| Year | Property taxes | Tax assessment |
|---|---|---|
| 2025 | $4,684 +272.8% | $334,600 +2.8% |
| 2024 | $1,256 | $325,500 |
| 2023 | $1,256 +107.3% | $325,500 |
| 2022 | $606 | -- |
| 2021 | $606 +32.4% | -- |
| 2018 | $458 | -- |
| 2017 | $458 -37.7% | -- |
| 2016 | $735 +7.4% | -- |
| 2015 | $684 | -- |
| 2014 | $684 -2.7% | $52,500 +2546.2% |
| 2012 | $704 | $1,984 |
| 2011 | -- | $1,984 |
| 2010 | -- | $1,984 |
| 2009 | -- | $1,984 |
| 2008 | -- | $1,984 |
| 2007 | -- | $1,984 +6.9% |
| 2006 | -- | $1,856 |
| 2005 | -- | $1,856 |
| 2004 | -- | $1,856 |
| 2003 | -- | $1,856 -4.9% |
| 2002 | -- | $1,952 |
| 2000 | -- | $1,952 |
| 1999 | -- | $1,952 |
Find assessor info on the county website
Monthly payment
Est. payment
Payment breakdown
Explore the cost of this home by adjusting the details. Changes won't be saved.Climate risks
Neighborhood: Grays Ferry
Nearby schools
- $172,6003 bd1 ba1.4k sqft2926 Wharton St, Philadelphia, PA 19146Off Market
- $138,400-- bd-- ba-- sqft2928 Wharton St, Philadelphia, PA 19146Off Market
- $285,100-- bd-- ba2.9k sqft2918-22 Wharton St, Philadelphia, PA 19146Off Market
- $178,0002 bd1 ba784 sqft1309 S Myrtlewood St, Philadelphia, PA 19146Off Market

Similar homes
- $239,9003 bd2 ba1.4k sqft1627 W Thompson St, Philadelphia, PA 19121For Sale

 MLS ID #PAPH2677084, Anthony Krupincza, CG Realty, LLC. Bright MLS
 - $245,0003 bd2 ba1.4k sqft4750 Paschall Ave, Philadelphia, PA 19143For Sale
 MLS ID #PAPH2617412, Dava Costello, OCF Realty LLC - Philadelphia. Bright MLS
 - $249,9002 bd1 ba920 sqft1534 S Woodstock St, Philadelphia, PA 19146For Sale
 MLS ID #PAPH2655858, Carissa Driscoll, Redfin Corporation. Bright MLS
 - $314,9004 bd2 ba1.3k sqft2208 E Dickinson St, Philadelphia, PA 19146For Sale
 MLS ID #PAPH2665346, Joe Dougherty, BHHS Fox & Roach-Jenkintown. Bright MLS
 - $295,0003 bd2 ba1k sqft1331 S May St, Philadelphia, PA 19143For SaleMLS ID #PAPH2676286, Ryan Lockstein, Rosedale Real Estate LLC. Bright MLS
- $339,9004 bd3 ba1.5k sqft1524 S 30th St, Philadelphia, PA 19146For SaleMLS ID #PAPH2663402, Michael DeFiore, Houwzer, LLC. Bright MLS
- $255,0003 bd2 ba1k sqft1822 S 56th St, Philadelphia, PA 19143For SaleMLS ID #PAPH2657654, Elow Gonzalez, Keller Williams Real Estate Tri-County. Bright MLS
- $275,9003 bd2 ba1.4k sqft2009 S Opal St, Philadelphia, PA 19145New ConstructionMLS ID #PAPH2617762, Brad Gellman, Coldwell Banker Realty. Bright MLS
- $295,0002 bd1 ba968 sqft1537 Latona St, Philadelphia, PA 19146For SaleMLS ID #PAPH2677002, Ryan Lockstein, Rosedale Real Estate LLC. Bright MLS
- $225,0003 bd2 ba1.2k sqft2304 Nicholas St, Philadelphia, PA 19121For SaleMLS ID #PAPH2674700, Tom Toole III, RE/MAX Main Line - West Chester. Bright MLS
- $259,9003 bd3 ba1.8k sqft654 N 36th St, Philadelphia, PA 19104For SaleMLS ID #PAPH2659312, Mary Claire Driscoll, Elfant Wissahickon-Rittenhouse Square. Bright MLS
- $274,9993 bd3 ba1.2k sqft5224 Delancey St, Philadelphia, PA 19143For SaleMLS ID #PAPH2670358, Jim Roche, KW Empower. Bright MLS
- $219,0003 bd2 ba920 sqft1509 S 49th St, Philadelphia, PA 19143For SaleMLS ID #PAPH2676278, Ryan Lockstein, Rosedale Real Estate LLC. Bright MLS
- $290,0003 bd2 ba1k sqft1826 S 24th St, Philadelphia, PA 19145For SaleMLS ID #PAPH2664226, Carson Merine, Keller Williams Main Line. Bright MLS
- $288,0003 bd2 ba999 sqft2518 S American St, Philadelphia, PA 19148For SaleMLS ID #PAPH2676906, Ryan Lockstein, Rosedale Real Estate LLC. Bright MLS
- $295,0003 bd2 ba994 sqft2536 S Philip St, Philadelphia, PA 19148For SaleMLS ID #PAPH2676456, Ryan Lockstein, Rosedale Real Estate LLC. Bright MLS
- $385,0003 bd3 ba1.8k sqft2325 Tasker St, Philadelphia, PA 19145For SaleMLS ID #PAPH2675682, JISHUI ZHENG, Philly Real Estate. Bright MLS
- $329,0003 bd2 ba1.3k sqft749 S 52nd St, Philadelphia, PA 19143For SaleMLS ID #PAPH2676352, Ryan Lockstein, Rosedale Real Estate LLC. Bright MLS
- $219,0003 bd1 ba1.1k sqft5741 Hunter St, Philadelphia, PA 19131For SaleMLS ID #PAPH2676866, Ryan Lockstein, Rosedale Real Estate LLC. Bright MLS
