Welcome to contemporary city living, between South Kensington and Fishtown, just eight blocks from Temple University. Built only four years ago, this bright two bedroom condo offers modern style with everyday convenience. The open floor plan connects the living area to a well-appointed kitchen with a center island and stainless steel appliances. A stylish full bath with a combination tub/shower completes the home. Residents also enjoy a beautiful courtyard-an inviting space to relax, enjoy the sunshine, or connect with neighbors. With shopping, restaurants, Temple University, and neighborhood attractions nearby, you can leave the car behind and walk to work, meet friends for dinner or catch a basketball game. Modern, welcoming, and ideally located, this condo is ready to call home. Schedule your private showing today. Buyer/Agent must verify real estate taxes
For sale
$255,000
2010 N 5th St #2C, Philadelphia, PA 19122
2beds
768sqft
Condominium
Built in 2022
-- sqft lot
$254,600 Zestimate®
$332/sqft
$248/mo HOA
What's special
Enjoy the sunshineModern styleOpen floor planInviting space to relaxBeautiful courtyardBright two bedroom condoCenter island
- 6 days
- 111
- 8
Zillow last checked:
Listing updated:
Listed by:
Susan Orloff 610-812-6763,
BHHS Fox & Roach-Media (610) 566-3000
Source: Bright MLS,MLS#: PAPH2666546
Facts & features
Interior
Bedrooms & bathrooms
- Bedrooms: 2
- Bathrooms: 1
- Full bathrooms: 1
- Main level bathrooms: 1
- Main level bedrooms: 2
Basement
- Area: 0
Heating
- Forced Air, Natural Gas
Cooling
- Central Air, Electric
Appliances
- Included: Microwave, Dishwasher, Dryer, Oven/Range - Gas, Refrigerator, Stainless Steel Appliance(s), Washer, Washer/Dryer Stacked, Gas Water Heater
- Laundry: Dryer In Unit, Washer In Unit, In Unit
Features
- Combination Kitchen/Living, Open Floorplan, Flat, Kitchen Island, Primary Bath(s), Recessed Lighting, Dry Wall
- Flooring: Engineered Wood, Tile/Brick
- Doors: Double Entry
- Windows: Casement, Double Pane Windows
- Basement: Other
- Has fireplace: No
- Common walls with other units/homes: 2+ Common Walls
Interior area
- Total structure area: 768
- Total interior livable area: 768 sqft
- Finished area above ground: 768
- Finished area below ground: 0
Property
Parking
- Parking features: On Street
- Has uncovered spaces: Yes
Accessibility
- Accessibility features: Accessible Hallway(s), Accessible Electrical and Environmental Controls, Doors - Swing In, Accessible Entrance
Features
- Levels: Three
- Stories: 3
- Patio & porch: Brick, Patio
- Exterior features: Sidewalks
- Pool features: None
- Fencing: Wrought Iron
Lot
- Features: Downtown
Details
- Additional structures: Above Grade, Below Grade
- Additional parcels included: N/A
- Parcel number: 888181712
- Zoning: RM1
- Zoning description: RM1
- Special conditions: Standard
- Other equipment: None
Construction
Type & style
- Home type: Condo
- Architectural style: Contemporary
- Property subtype: Condominium
- Attached to another structure: Yes
Materials
- Brick Front, Vinyl Siding
- Foundation: Concrete Perimeter
- Roof: Green Roof
Condition
- Excellent
- New construction: No
- Year built: 2022
- Major remodel year: 2022
Utilities & green energy
- Electric: 100 Amp Service
- Sewer: Public Sewer
- Water: Public
- Utilities for property: Electricity Available, Natural Gas Available, Sewer Available, Water Available, Cable
Community & HOA
Community
- Security: Carbon Monoxide Detector(s), Main Entrance Lock, Smoke Detector(s), Fire Sprinkler System
- Subdivision: South Kensington
HOA
- Has HOA: Yes
- Amenities included: Common Grounds
- Services included: Common Area Maintenance, Maintenance Structure, Insurance, Maintenance Grounds, Reserve Funds, Snow Removal, Trash
- HOA fee: $248 monthly
- HOA name: SOKO COMMONS
Location
- Region: Philadelphia
- Municipality: PHILADELPHIA
Financial & listing details
- Price per square foot: $332/sqft
- Tax assessed value: $35,400
- Annual tax amount: $495
- Date on market: 9/3/2026
- Listing agreement: Exclusive Right To Sell
- Listing terms: Cash,Conventional
- Inclusions: Refrigerator, Stove, Microwave, Dishwasher, Washer, And Dryer - All In As Condition.
- Ownership: Condominium
- Road surface type: Black Top
Estimated market value
$254,600
$242,000 - $267,000
Not available
Price history
| Date | Event | Price |
|---|---|---|
| 9/4/2026 | Listed for rent | $1,650+10.4%$2/sqft |
Source: Bright MLS #PAPH2667530 Report a problem | ||
| 9/3/2026 | Listed for sale | $255,000-1.5%$332/sqft |
Source:  Bright MLS #PAPH2666546 Report a problem Bright MLS #PAPH2666546 Report a problem | ||
| 7/22/2026 | Listing removed | $259,000$337/sqft |
Source: Bright MLS #PAPH2596988 Report a problem | ||
| 3/27/2026 | Listed for sale | $259,000$337/sqft |
Source: Bright MLS #PAPH2596988 Report a problem | ||
| 12/19/2023 | Listing removed | -- |
Source: Bright MLS #PAPH2289030 Report a problem | ||
| 10/17/2023 | Listed for rent | $1,495$2/sqft |
Source: Bright MLS #PAPH2289040 Report a problem | ||
Public tax history
Tax history is unavailable.
Monthly payment
Est. payment
Payment breakdown
Explore the cost of this home by adjusting the details. Changes won't be saved.Climate risks
Neighborhood: West Kensington
Nearby schools
Schools provided by the listing agent
- District: Philadelphia City
Source: Bright MLS. This data may not be complete. We recommend contacting the local school district to confirm school assignments for this home.


Similar homes
- $260,0002 bd2 ba899 sqft1839 N 6th St #2, Philadelphia, PA 19122For Sale
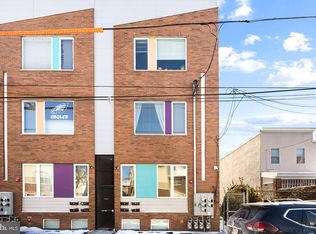
 MLS ID #PAPH2604206, Gaurav Gambhir, KW Empower. Bright MLS
 - $290,0002 bd2 ba859 sqft1317 N 7th St #2, Philadelphia, PA 19122For Sale
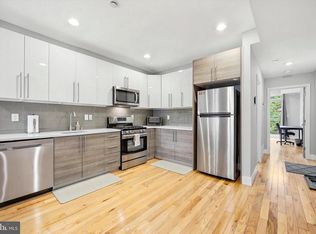 MLS ID #PAPH2626380, Jason Wallner, Compass RE. Bright MLS
 - $325,0002 bd3 ba903 sqft1638 N 2nd St #2, Philadelphia, PA 19122For Sale
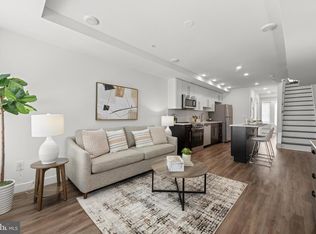 MLS ID #PAPH2656912, Jason Katz, Compass RE. Bright MLS
 - $235,0002 bd2 ba1k sqft2036 N Darien St, Philadelphia, PA 19122For Sale
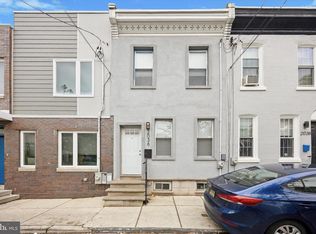 MLS ID #PAPH2630392, Mike Rodgers, Compass RE. Bright MLS
 - $250,0002 bd2 ba976 sqft1347 S Dover St, Philadelphia, PA 19146For SaleMLS ID #PAPH2666318, Valerie Conicello, Realty Mark Associates-CC. Bright MLS
- $285,0002 bd1 ba960 sqft1608 Ridge Ave APT 302, Philadelphia, PA 19130New ConstructionMLS ID #PAPH2658596, Shane Holcomb, BHHS Fox & Roach-Art Museum. Bright MLS
- $254,0003 bd2 ba990 sqft2834 W Glenwood Ave, Philadelphia, PA 19121For SaleMLS ID #PAPH2660506, Ronit Caplan, Fifth Realty. Bright MLS
- $299,9001 bd1 ba946 sqft1326-28 N 5th St #5, Philadelphia, PA 19122For SaleMLS ID #PAPH2582456, Alejandro Franqui, Solo Real Estate, Inc.. Bright MLS
- $244,9002 bd3 ba864 sqft2211 E Harold St, Philadelphia, PA 19125For SaleMLS ID #PAPH2613172, Janel Loughin, Real Broker, LLC. Bright MLS
- $349,9993 bd3 ba1.1k sqft1932 N 6th St APT 3, Philadelphia, PA 19122New ConstructionMLS ID #PAPH2662096, Billy Walsh, KW Empower. Bright MLS
- $270,0002 bd2 ba870 sqft3143 Livingston St, Philadelphia, PA 19134For SaleMLS ID #PAPH2661836, John Cravero, Re/Max One Realty. Bright MLS
- $250,0002 bd1 ba960 sqft1260 N Newkirk St, Philadelphia, PA 19121For SaleMLS ID #PAPH2655412, Mark McIlvaine, EXP Realty, LLC. Bright MLS
- $264,0001 bd1 ba620 sqftOtto, Philadelphia, PA 19121For SaleMLS ID #PAPH2578952, Lauren Jacober, EXP Realty, LLC. Bright MLS
- $250,0003 bd2 ba972 sqft1814 S Taylor St, Philadelphia, PA 19145For SaleMLS ID #PAPH2663686, Ricky Voong, Real of Pennsylvania. Bright MLS
- $225,0002 bd2 ba732 sqft1812 E Albert St, Philadelphia, PA 19125For SaleMLS ID #PAPH2611082, Ian Smith, BHHS Fox & Roach-Center City Walnut. Bright MLS
- $250,0003 bd2 ba1.1k sqft3311 N Bailey St, Philadelphia, PA 19129For SaleMLS ID #PAPH2612792, Torri Green, KW Empower. Bright MLS
- $175,0002 bd2 ba1.1k sqft2512 Frankford Ave #1A, Philadelphia, PA 19125For SaleMLS ID #PAPH2621358, Tammy Harrison, Compass RE. Bright MLS
- $324,9002 bd2 ba1.1k sqft1321 N 7th St #3, Philadelphia, PA 19122For SaleMLS ID #PAPH2615302, Nancy Serpentine, Compass RE. Bright MLS
- $299,0002 bd2 ba768 sqft1822 Federal St #3, Philadelphia, PA 19146For SaleMLS ID #PAPH2644344, Andrew McClatchy, Compass RE. Bright MLS
- $279,9002 bd3 ba1k sqft3432 Amber St, Philadelphia, PA 19134For SaleMLS ID #PAPH2663902, Ryan Gallagher, RE/MAX Access. Bright MLS
