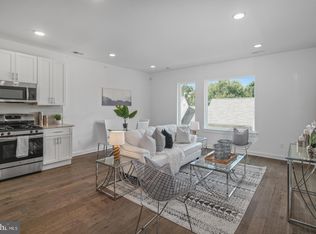
Welcome to Unit #2 at 1839 N 6th St — A Contemporary Urban Retreat Discover refined city living in this thoughtfully designed 2-bedroom, 2-bathroom apartment, offering approximately 1,000 sq. ft. of stylish, modern space. The open-concept layout creates a seamless flow between the living and dining areas, ideal for both relaxing and entertaining. The sleek, gourmet kitchen is equipped with premium stainless steel appliances, perfect for the discerning chef. Enjoy the ultimate convenience with in-unit laundry and modern finishes throughout. Both bedrooms are generously sized, bathed in natural light, and feature upgraded LVT flooring along with expansive closet space. The bathrooms have been beautifully updated with chic, contemporary fixtures, offering a spa-like experience. Step outside to your patio, a peaceful retreat to unwind after a busy day. Nestled in a vibrant neighborhood, this residence provides easy access to shopping, dining, and public transit, making it the ideal choice for those seeking a dynamic urban lifestyle. Property does include a tax abatement! Schedule your private tour today and experience this exceptional apartment for yourself!
For sale
$260,000
1839 N 6th St #2, Philadelphia, PA 19122
2beds
899sqft
Condominium
Built in 2019
-- sqft lot
$257,000 Zestimate®
$289/sqft
$242/mo HOA
What's special
Modern finishes throughoutExpansive closet spaceIn-unit laundryUpgraded lvt flooring
- 191 days
- 71
- 4
Zillow last checked:
Listing updated:
Listed by:
Gaurav Gambhir 267-994-3870,
KW Empower 215-627-3500,
Listing Team: Tcs Group, Co-Listing Team: Tcs Group,Co-Listing Agent: Alexandre Delcourt 267-301-5804,
KW Empower
Source: Bright MLS,MLS#: PAPH2604206
Facts & features
Interior
Bedrooms & bathrooms
- Bedrooms: 2
- Bathrooms: 2
- Full bathrooms: 2
- Main level bathrooms: 2
- Main level bedrooms: 2
Basement
- Area: 0
Heating
- Forced Air, Natural Gas
Cooling
- Central Air, Electric
Appliances
- Included: Microwave, Dishwasher, Disposal, Dryer, Energy Efficient Appliances, Oven/Range - Gas, Range Hood, Refrigerator, Stainless Steel Appliance(s), Washer, Water Heater, Electric Water Heater
- Laundry: Dryer In Unit, Washer In Unit, In Unit
Features
- Breakfast Area, Combination Kitchen/Living, Entry Level Bedroom, Open Floorplan, Eat-in Kitchen, Recessed Lighting, Upgraded Countertops, Walk-In Closet(s)
- Flooring: Hardwood, Wood
- Has basement: No
- Has fireplace: No
Interior area
- Total structure area: 899
- Total interior livable area: 899 sqft
- Finished area above ground: 899
- Finished area below ground: 0
Property
Parking
- Parking features: On Street
- Has uncovered spaces: Yes
Accessibility
- Accessibility features: None
Features
- Levels: One
- Stories: 1
- Patio & porch: Patio
- Exterior features: Lighting, Sidewalks, Street Lights
- Pool features: None
- Has view: Yes
- View description: City
Lot
- Features: Urban
Details
- Additional structures: Above Grade, Below Grade
- Parcel number: 888182084
- Zoning: RSA5
- Special conditions: Standard
Construction
Type & style
- Home type: Condo
- Architectural style: Contemporary
- Property subtype: Condominium
- Attached to another structure: Yes
Materials
- Masonry
- Foundation: Concrete Perimeter, Stone
Condition
- New construction: No
- Year built: 2019
- Major remodel year: 2019
Utilities & green energy
- Electric: 100 Amp Service
- Sewer: Public Sewer
- Water: Public
Community & HOA
Community
- Condo and coop fee: $242 monthly
- Subdivision: Norris Square
HOA
- Has HOA: No
Location
- Region: Philadelphia
- Municipality: PHILADELPHIA
Financial & listing details
- Price per square foot: $289/sqft
- Tax assessed value: $41,300
- Annual tax amount: $578
- Date on market: 4/6/2026
- Listing agreement: Exclusive Agency
- Ownership: Fee Simple
Estimated market value
$257,000
$244,000 - $270,000
$1,660/mo
Price history
| Date | Event | Price |
|---|---|---|
| 4/6/2026 | Listed for sale | $260,000$289/sqft |
Source:  Bright MLS #PAPH2604206 Report a problem Bright MLS #PAPH2604206 Report a problem | ||
| 4/4/2026 | Listing removed | $260,000$289/sqft |
Source: Bright MLS #PAPH2466304 Report a problem | ||
| 5/22/2025 | Listing removed | $1,525$2/sqft |
Source: Bright MLS #PAPH2437796 Report a problem | ||
| 4/4/2025 | Listed for sale | $260,000$289/sqft |
Source: Bright MLS #PAPH2466304 Report a problem | ||
| 1/22/2025 | Listed for rent | $1,525-1.6%$2/sqft |
Source: Bright MLS #PAPH2437796 Report a problem | ||
| 12/26/2024 | Listing removed | $1,550$2/sqft |
Source: Bright MLS #PAPH2404404 Report a problem | ||
| 11/11/2024 | Price change | $1,550-3.1%$2/sqft |
Source: Bright MLS #PAPH2404404 Report a problem | ||
| 10/22/2024 | Price change | $1,600-3%$2/sqft |
Source: Bright MLS #PAPH2404404 Report a problem | ||
| 10/1/2024 | Listed for rent | $1,650+3.1%$2/sqft |
Source: Bright MLS #PAPH2404404 Report a problem | ||
| 9/12/2023 | Listing removed | -- |
Source: Zillow Rentals Report a problem | ||
| 8/21/2023 | Listed for rent | $1,600$2/sqft |
Source: Zillow Rentals Report a problem | ||
Public tax history
| Year | Property taxes | Tax assessment |
|---|---|---|
| 2025 | $3,859 +599.9% | $275,700 +5% |
| 2024 | $551 | $262,600 |
| 2023 | $551 | $262,600 |
| 2022 | $551 | -- |
Find assessor info on the county website
Monthly payment
Est. payment
Payment breakdown
Explore the cost of this home by adjusting the details. Changes won't be saved.Climate risks
Neighborhood: West Kensington
Nearby schools
Schools provided by the listing agent
- District: Philadelphia City
Source: Bright MLS. This data may not be complete. We recommend contacting the local school district to confirm school assignments for this home.

Similar homes
- $255,0002 bd1 ba768 sqft2010 N 5th St #2C, Philadelphia, PA 19122For Sale

 MLS ID #PAPH2666546, Susan Orloff, BHHS Fox & Roach-Media. Bright MLS
 - $199,9002 bd1 ba1k sqft1843 N 6th St #J, Philadelphia, PA 19122For Sale
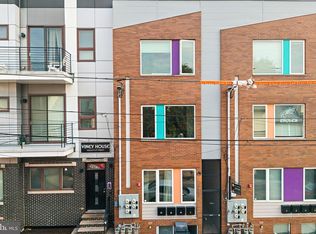 MLS ID #PAPH2674542, Gaurav Gambhir, KW Empower. Bright MLS
 - $290,0002 bd1 ba1k sqft1431 N 5th St #3, Philadelphia, PA 19122For Sale
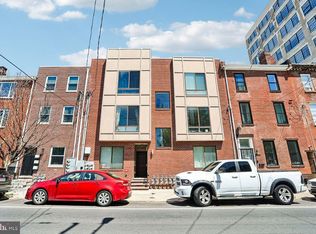 MLS ID #PAPH2628954, Monica Sharma, Redfin Corporation. Bright MLS
 - $265,0002 bd2 ba894 sqft1220 N Lecount St #A, Philadelphia, PA 19121For Sale
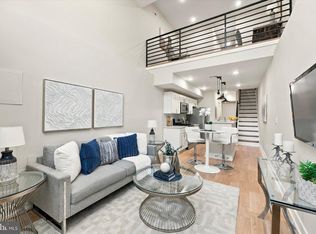 MLS ID #PAPH2677582, Jesse Barnes, RE/MAX Select Group. Bright MLS
 - $315,0003 bd3 ba1.1k sqft1932 N 6th St APT 3, Philadelphia, PA 19122New ConstructionMLS ID #PAPH2662096, Billy Walsh, KW Empower. Bright MLS
- $259,9003 bd3 ba1.3k sqft1821 N Ringgold St, Philadelphia, PA 19121For SaleMLS ID #PAPH2641768, Sonja Cameron, Diversified Realty Solutions. Bright MLS
- $290,0001 bd1 ba912 sqft1647 E Eyre St Unit 3, Philadelphia, PA 19125For SaleMLS ID #PAPH2668138, Sabina Palermo, Philly LMG, LLC. Bright MLS
- $255,0003 bd3 ba1.2k sqft1523 N Allison St, Philadelphia, PA 19131For SaleMLS ID #PAPH2680268, Vardgas Oganisean, Premier Real Estate Inc. Bright MLS
- $280,0002 bd1 ba794 sqft1504 Mount Vernon St #3, Philadelphia, PA 19130For SaleMLS ID #PAPH2629464, Bill Kwasniewski, Century 21 Advantage Gold-South Philadelphia. Bright MLS
- $224,9002 bd2 ba910 sqft1302 N Dover St, Philadelphia, PA 19121For SaleMLS ID #PAPH2678116, James Kennedy, Keller Williams Main Line. Bright MLS
- $259,9003 bd1 ba900 sqft2715 E Thompson St, Philadelphia, PA 19134For SaleMLS ID #PAPH2672920, Ryan Andrews, RE/MAX One Realty. Bright MLS
- $279,0003 bd1 ba1.2k sqft2304 E Albert St, Philadelphia, PA 19125For SaleMLS ID #PAPH2676628, Jimmy Mac McAteer, Keller Williams Real Estate-Langhorne. Bright MLS
- $239,9002 bd3 ba864 sqft2211 E Harold St, Philadelphia, PA 19125For SaleMLS ID #PAPH2613172, Janel Loughin, Real Broker, LLC. Bright MLS
- $250,0004 bd2 ba1.3k sqft2316 N 12th St, Philadelphia, PA 19133For SaleMLS ID #PAPH2646514, Eli Qarkaxhia, Compass RE. Bright MLS
- $229,0002 bd1 ba648 sqft2633 Janney St, Philadelphia, PA 19125For SaleMLS ID #PAPH2669058, Rosemarie Cunningham, Keller Williams Realty - Cherry Hill. Bright MLS
- $249,9003 bd2 ba1.1k sqft1924 E Albert St, Philadelphia, PA 19125For SaleMLS ID #PAPH2625350, Brett Slachman, KW Empower. Bright MLS
- $299,0002 bd2 ba768 sqft1822 Federal St #3, Philadelphia, PA 19146For SaleMLS ID #PAPH2644344, Andrew McClatchy, Compass RE. Bright MLS
- $225,0002 bd2 ba732 sqft1812 E Albert St, Philadelphia, PA 19125For SaleMLS ID #PAPH2611082, Ian Smith, BHHS Fox & Roach-Center City Walnut. Bright MLS
- $309,9002 bd2 ba990 sqft2512 E Hagert St, Philadelphia, PA 19125For SaleMLS ID #PAPH2662136, Susie Lauterborn, Compass RE. Bright MLS
- $285,0001 bd1 ba758 sqft714 N Chadwick St Unit 6, Philadelphia, PA 19130For SaleMLS ID #PAPH2626406, Margaret Bythrow, Keller Williams Real Estate-Horsham. Bright MLS
