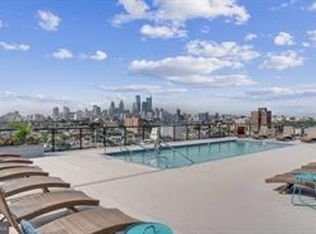
DEDICATED PARKING SPOT! NEW STORMWATER STORAGE SYSTEM! BRAND-NEW FLOORS THROUGHOUT! Welcome to this custom-tailored bi-level, 2-bedroom condo in the heart of booming Olde Kensington, with new brand new flooring throughout the downstairs and a new hot water heater and offering the rare convenience of two dedicated off-street parking spaces with direct access to the unit. Built in 2016, this thoughtfully designed residence showcases an open-concept floor plan with soaring ceilings, gleaming hardwood floors, and abundant natural light pouring through oversized windows that frame picturesque park views. The spacious main living area seamlessly flows into the chef’s kitchen, featuring custom cabinetry, upgraded GE appliances, and a built-in Keurig system—perfect for effortless mornings and entertaining alike. A conveniently tucked-away stackable washer and dryer complete the main level. Downstairs, you'll find two generously sized bedrooms, each boasting oversized windows and custom closet shelving for optimal storage and organization. The bedrooms share a beautiful modern hall bath featuring a glass-enclosed walk-in shower with a built-in bench for a spa-like experience. Residents enjoy access to two exceptional community spaces, including a spacious ground-level patio and an expansive rooftop deck offering sweeping city views—ideal for relaxing, socializing, or taking in the skyline. Parking is never a concern with a large dedicated off-street space that can fit two cars, a true luxury in the city. Situated just blocks from neighborhood favorites including Helm, Stateside Vodka, and local dog parks, this home places you in the center of one of Philadelphia’s most exciting and rapidly growing communities. This is more than a condo—it's a lifestyle upgrade. Mortgage savings may be available for buyers of this listing.
For sale
$290,000
1431 N 5th St #3, Philadelphia, PA 19122
2beds
1,023sqft
Condominium
Built in 2017
-- sqft lot
$288,400 Zestimate®
$283/sqft
$254/mo HOA
What's special
Two exceptional community spacesBeautiful modern hall bathCustom cabinetrySpacious ground-level patioSoaring ceilingsOpen-concept floor planGleaming hardwood floors
- 127 days
- 295
- 48
Zillow last checked:
Listing updated:
Listed by:
Monica Sharma 215-508-7966,
Redfin Corporation (215) 631-3154
Source: Bright MLS,MLS#: PAPH2628954
Facts & features
Interior
Bedrooms & bathrooms
- Bedrooms: 2
- Bathrooms: 1
- Full bathrooms: 1
Rooms
- Room types: Living Room, Dining Room, Primary Bedroom, Bedroom 2, Kitchen, Laundry, Full Bath
Primary bedroom
- Level: Lower
Bedroom 2
- Level: Lower
Dining room
- Level: Main
Other
- Level: Lower
Kitchen
- Level: Main
Laundry
- Level: Main
Living room
- Level: Main
Heating
- Forced Air, Electric
Cooling
- Central Air, Electric
Appliances
- Included: Microwave, Dishwasher, Disposal, Energy Efficient Appliances, Refrigerator, Stainless Steel Appliance(s), Oven, Oven/Range - Gas, Electric Water Heater
- Laundry: Main Level, Laundry Room, In Unit
Features
- Basement: Full,Finished
- Has fireplace: No
Interior area
- Total structure area: 1,023
- Total interior livable area: 1,023 sqft
- Finished area above ground: 1,023
- Finished area below ground: 0
Video & virtual tour
Property
Parking
- Total spaces: 2
- Parking features: Driveway
- Uncovered spaces: 2
Accessibility
- Accessibility features: None
Features
- Levels: Two
- Stories: 2
- Pool features: None
Lot
- Size: 3,900 Square Feet
- Dimensions: 39.00 x 100.00
Details
- Additional structures: Above Grade, Below Grade
- Parcel number: 888181338
- Zoning: RESIDENTIAL
- Special conditions: Standard
Construction
Type & style
- Home type: Condo
- Property subtype: Condominium
- Attached to another structure: Yes
Materials
- Vinyl Siding, Brick
- Foundation: Concrete Perimeter
- Roof: Other
Condition
- New construction: No
- Year built: 2017
Utilities & green energy
- Sewer: Public Sewer
- Water: Public
Community & HOA
Community
- Condo and coop fee: $254 monthly
- Subdivision: Olde Kensington
HOA
- Has HOA: No
- Amenities included: Other
- Services included: Water, Insurance, Snow Removal
- HOA name: 1431 N 5th St Condo Association
Location
- Region: Philadelphia
- Municipality: PHILADELPHIA
Financial & listing details
- Price per square foot: $283/sqft
- Tax assessed value: $41,700
- Annual tax amount: $583
- Date on market: 6/11/2026
- Listing agreement: Exclusive Right To Sell
- Listing terms: Cash,Conventional,FHA,VA Loan
- Ownership: Condominium
Estimated market value
$288,400
$274,000 - $303,000
$1,760/mo
Price history
| Date | Event | Price |
|---|---|---|
| 9/18/2026 | Listed for sale | $290,000-6.5%$283/sqft |
Source:  Bright MLS #PAPH2628954 Report a problem Bright MLS #PAPH2628954 Report a problem | ||
| 7/7/2026 | Listing removed | $310,000$303/sqft |
Source: Bright MLS #PAPH2628954 Report a problem | ||
| 7/2/2026 | Price change | $310,000-3.1%$303/sqft |
Source: Bright MLS #PAPH2628954 Report a problem | ||
| 6/11/2026 | Listed for sale | $320,000+10.3%$313/sqft |
Source: Bright MLS #PAPH2628954 Report a problem | ||
| 1/5/2021 | Sold | $290,000+0.3%$283/sqft |
Source: Public Record Report a problem | ||
| 6/19/2019 | Listing removed | $289,000$283/sqft |
Source: Keller Williams Philly #PAPH785176 Report a problem | ||
| 6/12/2019 | Price change | $289,000-1.7%$283/sqft |
Source: Keller Williams Philly #PAPH785176 Report a problem | ||
| 6/4/2019 | Price change | $294,000-1.7%$287/sqft |
Source: Keller Williams Philly #PAPH785176 Report a problem | ||
| 5/2/2019 | Price change | $299,000-3.2%$292/sqft |
Source: Keller Williams Philly #PAPH785176 Report a problem | ||
| 4/11/2019 | Listed for sale | $309,000+37.3%$302/sqft |
Source: Keller Williams Philly #PAPH785176 Report a problem | ||
| 5/23/2017 | Sold | $225,000$220/sqft |
Source: Public Record Report a problem | ||
Public tax history
| Year | Property taxes | Tax assessment |
|---|---|---|
| 2025 | $3,903 +629.8% | $278,800 +9.3% |
| 2024 | $535 | $255,100 |
| 2023 | $535 +20.1% | $255,100 |
| 2022 | $445 | -- |
| 2021 | $445 -84.3% | -- |
| 2018 | $2,835 +566.7% | -- |
| 2017 | $425 | -- |
Find assessor info on the county website
Monthly payment
Est. payment
Payment breakdown
Explore the cost of this home by adjusting the details. Changes won't be saved.Climate risks
Neighborhood: Olde Kensington
Nearby schools
Schools provided by the listing agent
- District: The School District Of Philadelphia
Source: Bright MLS. This data may not be complete. We recommend contacting the local school district to confirm school assignments for this home.

Similar homes
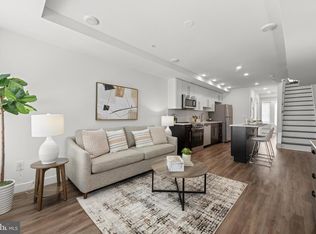
- $299,5002 bd3 ba903 sqft1638 N 2nd St #2, Philadelphia, PA 19122For Sale
 MLS ID #PAPH2656912, Jason Katz, Compass RE. Bright MLS
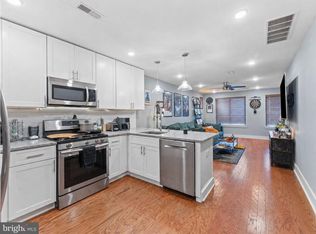
 - $275,0002 bd2 ba1.4k sqft1950 N 6th St APT 3, Philadelphia, PA 19122For Sale
 MLS ID #PAPH2662640, Jamie Quinn, Keller Williams Main Line. Bright MLS
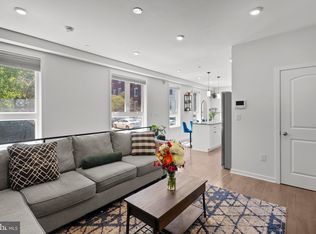
 - $299,9992 bd2 ba1.2k sqft1213 N 15th St Unit A, Philadelphia, PA 19121For Sale
 MLS ID #PAPH2659082, Stas Szczurek, KW Empower. Bright MLS
 - $285,0002 bd1 ba960 sqft1608 Ridge Ave APT 302, Philadelphia, PA 19130New Construction
 MLS ID #PAPH2658596, Shane Holcomb, BHHS Fox & Roach-Art Museum. Bright MLS
 - $349,9992 bd3 ba1.4k sqft1206 N Orianna St #1, Philadelphia, PA 19122For SaleMLS ID #PAPH2617330, Shane Holcomb, BHHS Fox & Roach-Art Museum. Bright MLS
- $265,0002 bd2 ba894 sqft1220 N Lecount St #A, Philadelphia, PA 19121For SaleMLS ID #PAPH2677582, Jesse Barnes, RE/MAX Select Group. Bright MLS
- $255,0002 bd1 ba768 sqft2010 N 5th St #2C, Philadelphia, PA 19122For SaleMLS ID #PAPH2666546, Susan Orloff, BHHS Fox & Roach-Media. Bright MLS
- $313,5002 bd1 ba819 sqft1817 Wylie St #B, Philadelphia, PA 19130For SaleMLS ID #PAPH2631586, Ben Finelli, RE/MAX Ready. Bright MLS
- $294,9002 bd1 ba755 sqft1437 Brown St #2, Philadelphia, PA 19130For SaleMLS ID #PAPH2620766, Jonathan Tori, Addison Real Estate Company Inc. Bright MLS
- $285,0001 bd1 ba758 sqft714 N Chadwick St Unit 6, Philadelphia, PA 19130For SaleMLS ID #PAPH2626406, Margaret Bythrow, Keller Williams Real Estate-Horsham. Bright MLS
- $360,0002 bd2 ba1.5k sqft325 E Allen St APT 1, Philadelphia, PA 19125For SaleMLS ID #PAPH2654646, Jenna Ferreri, KW Empower. Bright MLS
- $295,0002 bd1 ba968 sqft1537 Latona St, Philadelphia, PA 19146For SaleMLS ID #PAPH2677002, Ryan Lockstein, Rosedale Real Estate LLC. Bright MLS
- $309,9002 bd2 ba1.1k sqft2633 Braddock St, Philadelphia, PA 19125For SaleMLS ID #PAPH2610734, Anton Biocina, KW Empower. Bright MLS
- $289,0002 bd2 ba892 sqft1827 Dudley St, Philadelphia, PA 19145For SaleMLS ID #PAPH2655494, Sam Carchidi, RE/MAX One Realty - TCDT. Bright MLS
- $285,0002 bd2 ba1k sqft509 Tree St, Philadelphia, PA 19148For SaleMLS ID #PAPH2658498, Jayme Horsey, Northrop Realty. Bright MLS
- $288,0003 bd2 ba999 sqft2518 S American St, Philadelphia, PA 19148For SaleMLS ID #PAPH2676906, Ryan Lockstein, Rosedale Real Estate LLC. Bright MLS
- $289,9993 bd2 ba1k sqft636 McClellan St, Philadelphia, PA 19148For SaleMLS ID #PAPH2643538, Marc Bennett, KW Empower. Bright MLS
- $255,0003 bd3 ba1.2k sqft1523 N Allison St, Philadelphia, PA 19131For SaleMLS ID #PAPH2680268, Vardgas Oganisean, Premier Real Estate Inc. Bright MLS
