This condo on one of the neighborhood’s prettiest tree-lined blocks offers quintessential Art Museum area living: an uber-charming unit with super-high ceilings, oversized windows and original woodwork in a pet-friendly, professionally managed building. The unit features an open-plan main living space with recessed lighting, decorative fireplace and a kitchen that efficiently packs everything you need–including a good amount of cabinet space, a dishwasher and even a window–into a small footprint. When you don’t need to use the central air, catch a nice breeze from the door to the fire escape. The large bedroom has oak floors, a full wall of closets with custom organizers and two massive windows with original decorative millwork looking out to the treetops. The bathroom has cream hex tile floors and a fun retro curved surround on the jetted tub. There’s an in-unit laundry closet and a designated basement storage area. The affordable price tag makes this a great alternative to renting, or a no-frills Parkway-adjacent pied-a-terre in a super walkable pocket of the city that’s two blocks from the Broad St line and a quick hop to the Vine Street Expressway for commuters.
For sale
$179,900
1529 Green St APT C, Philadelphia, PA 19130
1beds
556sqft
Condominium
Built in 1900
-- sqft lot
$173,200 Zestimate®
$324/sqft
$275/mo HOA
What's special
Original woodworkOversized windowsCabinet spaceIn-unit laundry closetUber-charming unitLarge bedroomSuper-high ceilings
- 84 days
- 906
- 117
Zillow last checked:
Listing updated:
Listed by:
Holly Mack-Ward 215-866-0037,
Elfant Wissahickon-Rittenhouse Square 2158939920,
Listing Team: Holly Mack-Ward & Co., Co-Listing Team: Holly Mack-Ward & Co.,Co-Listing Agent: Robin Mack-Ward 267-702-3511,
Elfant Wissahickon-Rittenhouse Square
Source: Bright MLS,MLS#: PAPH2637736
Facts & features
Interior
Bedrooms & bathrooms
- Bedrooms: 1
- Bathrooms: 1
- Full bathrooms: 1
- Main level bathrooms: 1
- Main level bedrooms: 1
Basement
- Area: 0
Heating
- Forced Air, Electric
Cooling
- Central Air, Electric
Appliances
- Included: Electric Water Heater
- Laundry: In Unit
Features
- Has basement: No
- Number of fireplaces: 1
Interior area
- Total structure area: 556
- Total interior livable area: 556 sqft
- Finished area above ground: 556
- Finished area below ground: 0
Video & virtual tour
Property
Parking
- Parking features: On Street
- Has uncovered spaces: Yes
Accessibility
- Accessibility features: None
Features
- Levels: One
- Stories: 1
- Pool features: None
Details
- Additional structures: Above Grade, Below Grade
- Parcel number: 888100453
- Zoning: RM1
- Special conditions: Standard
Construction
Type & style
- Home type: Condo
- Architectural style: Traditional
- Property subtype: Condominium
- Attached to another structure: Yes
Materials
- Masonry
Condition
- New construction: No
- Year built: 1900
Utilities & green energy
- Sewer: Public Sewer
- Water: Public
Community & HOA
Community
- Condo and coop fee: $275 monthly
- Subdivision: Art Museum Area
HOA
- Has HOA: No
- Amenities included: None
- Services included: Common Area Maintenance, Maintenance Structure, Sewer, Water
Location
- Region: Philadelphia
- Municipality: PHILADELPHIA
Financial & listing details
- Price per square foot: $324/sqft
- Tax assessed value: $178,300
- Annual tax amount: $2,495
- Date on market: 7/29/2026
- Listing agreement: Exclusive Right To Sell
- Ownership: Condominium
Estimated market value
$173,200
$165,000 - $182,000
$1,502/mo
Price history
| Date | Event | Price |
|---|---|---|
| 8/21/2026 | Listed for sale | $179,900$324/sqft |
Source:  Bright MLS #PAPH2637736 Report a problem Bright MLS #PAPH2637736 Report a problem | ||
| 8/13/2026 | Contingent | $179,900$324/sqft |
Source: Bright MLS #PAPH2637736 Report a problem | ||
| 7/29/2026 | Listed for sale | $179,900+89.4%$324/sqft |
Source: Bright MLS #PAPH2637736 Report a problem | ||
| 12/5/2002 | Sold | $95,000$171/sqft |
Source: Public Record Report a problem | ||
Public tax history
| Year | Property taxes | Tax assessment |
|---|---|---|
| 2025 | $2,496 +24.9% | $178,300 +24.9% |
| 2024 | $1,998 | $142,700 |
| 2023 | $1,998 +15% | $142,700 |
| 2022 | $1,737 | -- |
| 2021 | $1,737 | -- |
| 2018 | $1,737 | -- |
| 2017 | $1,737 +10% | -- |
| 2016 | $1,579 | -- |
| 2015 | $1,579 | -- |
| 2014 | $1,579 +20.1% | $98,100 +873.2% |
| 2012 | $1,315 | $10,080 |
| 2011 | -- | $10,080 |
| 2010 | -- | $10,080 |
| 2009 | -- | $10,080 |
| 2008 | -- | $10,080 |
| 2007 | -- | $10,080 +7.5% |
| 2006 | -- | $9,376 |
| 2005 | -- | $9,376 +14.9% |
| 2004 | -- | $8,160 |
| 2003 | -- | $8,160 +14.9% |
| 2002 | -- | $7,104 |
| 2000 | -- | $7,104 |
| 1999 | -- | $7,104 |
Find assessor info on the county website
Monthly payment
Est. payment
Payment breakdown
Explore the cost of this home by adjusting the details. Changes won't be saved.Climate risks
Neighborhood: Spring Garden
Nearby schools
Schools provided by the listing agent
- District: The School District Of Philadelphia
Source: Bright MLS. This data may not be complete. We recommend contacting the local school district to confirm school assignments for this home.


Similar homes
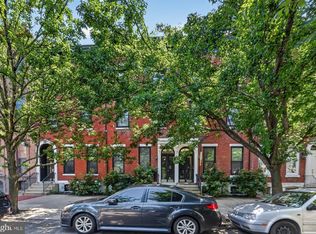
- $190,0001 bd1 ba537 sqftColonnade Condominium, Philadelphia, PA 19130For Sale

 MLS ID #PAPH2657844, Yadi Toledo, JG Real Estate LLC. Bright MLS
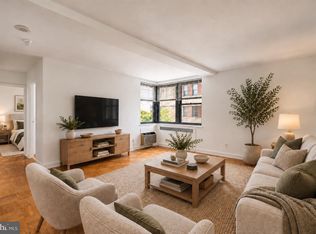
 - $205,0001 bd1 ba547 sqft1828 Green St APT 2F, Philadelphia, PA 19130For Sale
 MLS ID #PAPH2652050, Sean Rapp, Solo Real Estate, Inc.. Bright MLS
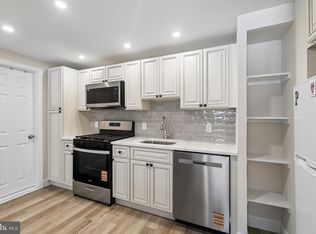
 - $172,5001 bd1 ba724 sqft2601 Pennsylvania Ave APT 649, Philadelphia, PA 19130For Sale
 MLS ID #PAPH2674758, Adam Bell, BHHS Fox & Roach At the Harper, Rittenhouse Square. Bright MLS
 - $185,0001 bd1 ba618 sqft2101 Chestnut St Unit 303, Philadelphia, PA 19103For Sale
 MLS ID #PAPH2647954, Andy Oei, BHHS Fox & Roach At the Harper, Rittenhouse Square. Bright MLS
 - $179,0001 bd1 ba606 sqft250 S 13th St APT 1F, Philadelphia, PA 19107For SaleMLS ID #PAPH2610148, Eric Fox, Compass RE. Bright MLS
- $175,0001 bd1 ba567 sqft1100 Vine St APT 415, Philadelphia, PA 19107For SaleMLS ID #PAPH2383440, Michael McCann, KW Empower. Bright MLS
- $175,000-- bd1 ba410 sqft2110 S 12th St #21101, Philadelphia, PA 19148For SaleMLS ID #PAPH2650504, Deidre Quinn, EXP Realty, LLC. Bright MLS
- $173,5001 bd1 ba671 sqft1500 Chestnut St APT 8I, Philadelphia, PA 19102For SaleMLS ID #PAPH2632806, Andy Oei, BHHS Fox & Roach At the Harper, Rittenhouse Square. Bright MLS
- $199,0001 bd1 ba759 sqft1500 Chestnut St APT 13E, Philadelphia, PA 19102For SaleMLS ID #PAPH2677744, Noah Berson, KW Empower. Bright MLS
- $190,0001 bd1 ba759 sqft1500 Chestnut St APT 5E, Philadelphia, PA 19102For SaleMLS ID #PAPH2620882, Andy Oei, BHHS Fox & Roach At the Harper, Rittenhouse Square. Bright MLS
- $162,5001 bd1 ba500 sqft2135 Walnut St APT 801, Philadelphia, PA 19103For SaleMLS ID #PAPH2653224, Andy Oei, BHHS Fox & Roach At the Harper, Rittenhouse Square. Bright MLS
- $155,0001 bd1 ba595 sqft2601 Pennsylvania Ave #-106, Philadelphia, PA 19130For SaleMLS ID #PAPH2633152, Frank Grabon, Re/Max One Realty. Bright MLS
- $204,9901 bd1 ba500 sqft2102 Christian St #C, Philadelphia, PA 19146For SaleMLS ID #PAPH2658346, Derek Fulforth, KW Empower. Bright MLS
- $165,0001 bd1 ba526 sqft2101 Chestnut St APT 213, Philadelphia, PA 19103For SaleMLS ID #PAPH2658756, JEANINE BRIERLEY, Keller Williams Main Line. Bright MLS
- $195,0001 bd1 ba410 sqft4900 Cedar Ave APT 1D, Philadelphia, PA 19143For SaleMLS ID #PAPH2678186, Alison Simon, KW Empower. Bright MLS
- $199,0001 bd1 ba410 sqft2020 Christian St APT E, Philadelphia, PA 19146For SaleMLS ID #PAPH2626342, Marc Hammarberg, BHHS Fox & Roach At the Harper, Rittenhouse Square. Bright MLS
- $140,000-- bd1 ba398 sqftParkway Condominiums, Philadelphia, PA 19130For SaleMLS ID #PAPH2664120, Hannady Morsi, Keller Williams Real Estate - West Chester. Bright MLS
- $220,0001 bd1 ba746 sqft511 N Broad 19 St #507, Philadelphia, PA 19123For SaleMLS ID #PAPH2665010, Alyssa Frysinger, RE/MAX Select Group. Bright MLS
- $264,9991 bd1 ba529 sqft729 S 12th St APT 200, Philadelphia, PA 19147For SaleMLS ID #PAPH2682178, Leron Grossman, Victory Real Estate, LLC. Bright MLS
- $269,0001 bd1 ba630 sqft1704 Wallace St #-202, Philadelphia, PA 19130For SaleMLS ID #PAPH2678640, Vincent Mancini, KW Empower. Bright MLS
