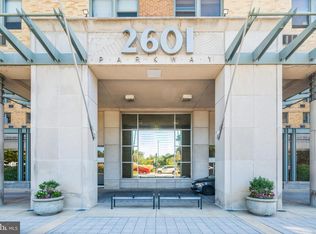
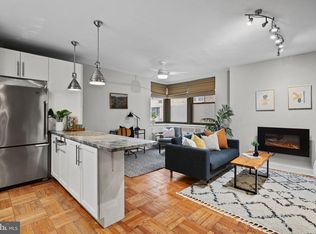
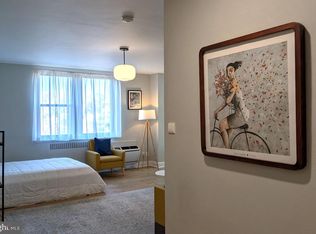
Looking for a place to call home? First-Time homebuyer, Medical resident or student with little time for the upkeep of a large home? Or an Investor seeking positive cash flow? Welcome to 2601 Parkway, a charming Art Deco building steps from the Art Museum and overlooking lush Kelly Drive. This quaint studio apartment on the first floor with elevator access, features a small but well-organized floor plan with parquet wood flooring and ceiling fan. Freshly painted and featuring a kitchen with white cabinetry & tasteful hardware, gas cooking and a new Refrigerator. The Full Bath has a tile surround tub/shower. There is a walk-in closet with room for a dresser, and the in-unit washer and dryer makes the layout comfortable and manageable. Enjoy the convenience of a 24-hour concierge-staffed, pet-friendly building offering shuttle bus service, a state-of-the-art fitness facility, bike storage room, and community room. This popular building has an excellent rental history and the condo fees include water, sewer, cooking gas, common area maintenance and trash and snow removal. The location allows for jogging along Kelly Drive, visiting the museums of the Parkway including the Barnes, and the Franklin Institute. Walk to some of the best restaurants and bars in the city. This unit has all you'll need to live comfortably without compromising location.
For sale
$140,000
2601 Pennsylvania Ave #-127, Philadelphia, PA 19130
0beds
398sqft
Condominium
Built in 1950
-- sqft lot
$-- Zestimate®
$352/sqft
$433/mo HOA
What's special
In-unit washer and dryerNew refrigeratorFreshly paintedGas cookingCharming art deco buildingOverlooking lush kelly driveParquet wood flooring
- 2 days
- 65
- 3
Zillow last checked:
Listing updated:
Listed by:
Hannady Morsi 610-299-3484,
Keller Williams Real Estate - West Chester 6103995100
Source: Bright MLS,MLS#: PAPH2664120
Facts & features
Interior
Bedrooms & bathrooms
- Bedrooms: 0
- Bathrooms: 1
- Full bathrooms: 1
- Main level bathrooms: 1
Basement
- Area: 0
Heating
- Forced Air, Electric
Cooling
- Central Air, Ceiling Fan(s), Electric
Appliances
- Included: Oven/Range - Gas, Electric Water Heater
- Laundry: Dryer In Unit, Washer In Unit, In Unit
Features
- Ceiling Fan(s), Efficiency, Elevator, Flat
- Flooring: Wood
- Has basement: No
- Has fireplace: No
Interior area
- Total structure area: 398
- Total interior livable area: 398 sqft
- Finished area above ground: 398
- Finished area below ground: 0
Property
Parking
- Parking features: None
Accessibility
- Accessibility features: None
Features
- Levels: One
- Stories: 1
- Exterior features: Lighting, Sidewalks
- Pool features: None
Details
- Additional structures: Above Grade, Below Grade
- Parcel number: 888072438
- Zoning: RMX3
- Zoning description: Residential
- Special conditions: Standard
Construction
Type & style
- Home type: Condo
- Architectural style: Art Deco
- Property subtype: Condominium
- Attached to another structure: Yes
Materials
- Masonry
Condition
- New construction: No
- Year built: 1950
Utilities & green energy
- Sewer: Public Sewer
- Water: Public
Community & HOA
Community
- Security: Desk in Lobby, Main Entrance Lock
- Condo and coop fee: $433 monthly
- Subdivision: Art Museum Area
HOA
- Has HOA: No
- Amenities included: Common Grounds, Concierge, Elevator(s), Fitness Center
- Services included: All Ground Fee, Common Area Maintenance, Management, Sewer, Snow Removal, Trash, Water, Maintenance Structure, Gas
- HOA name: 2601 Parkway
Location
- Region: Philadelphia
- Municipality: PHILADELPHIA
Financial & listing details
- Price per square foot: $352/sqft
- Tax assessed value: $123,500
- Annual tax amount: $1,728
- Date on market: 9/2/2026
- Listing agreement: Exclusive Right To Sell
- Listing terms: Cash,Conventional
- Inclusions: Washer / Dryer / Refrigerator
- Ownership: Condominium
Estimated market value
Not available
Estimated sales range
Not available
Not available
Price history
| Date | Event | Price |
|---|---|---|
| 9/2/2026 | Listed for sale | $140,000$352/sqft |
Source:  Bright MLS #PAPH2664120 Report a problem Bright MLS #PAPH2664120 Report a problem | ||
Public tax history
Tax history is unavailable.
Monthly payment
Est. payment
Payment breakdown
Explore the cost of this home by adjusting the details. Changes won't be saved.Climate risks
Neighborhood: Fairmount
Nearby schools
- $135,000-- bd1 ba487 sqft2601 Pennsylvania Ave APT 113, Philadelphia, PA 19130Sold
- $1,500-- bd1 ba398 sqft2601 Pennsylvania Ave APT 127, Philadelphia, PA 19130For Rent

- $225,0002 bd1 ba945 sqft2601 Pennsylvania Ave APT 202, Philadelphia, PA 19130Sold

- $127,000-- bd1 ba461 sqft2601 Pennsylvania Ave APT 205, Philadelphia, PA 19130Sold
Similar homes
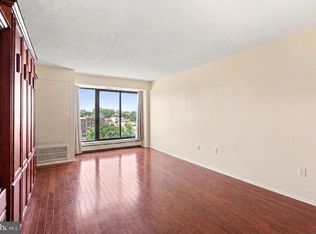
- $130,000-- bd1 ba450 sqftCity View Condos- North Tower, Philadelphia, PA 19130For Sale
 MLS ID #PAPH2665662, Christine Bonanno, EXP Realty, LLC. Bright MLS
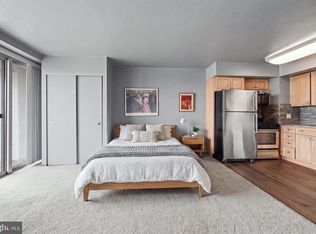
 - $179,900-- bd1 ba570 sqft2401 Pennsylvania Ave #-15a08, Philadelphia, PA 19130For Sale
 MLS ID #PAPH2665202, Zack Porrini, Keller Williams Main Line. Bright MLS
 - $165,0001 bd1 ba595 sqft2601 Pennsylvania Ave #-106, Philadelphia, PA 19130For Sale
 MLS ID #PAPH2633152, Frank Grabon, Re/Max One Realty. Bright MLS
 - $161,0001 bd1 ba531 sqft2601 Parkway Condominiums, Philadelphia, PA 19130For Sale
 MLS ID #PAPH2608098, Lee Wolff, FSBO Broker. Bright MLS
 - $139,9001 bd1 ba537 sqft1601 Spring Garden St APT 208, Philadelphia, PA 19130For SaleMLS ID #PAPH2519674, Gregg Kravitz, OCF Realty LLC - Philadelphia. Bright MLS
- $149,0001 bd1 ba590 sqftColonnade, Philadelphia, PA 19130For SaleMLS ID #PAPH2611548, Jing Lin, Coldwell Banker Realty. Bright MLS
- $130,0001 bd1 ba542 sqft1601 Spring Garden St APT 410, Philadelphia, PA 19130For SaleMLS ID #PAPH2581280, Emily Light, Compass RE. Bright MLS
- $95,0001 bd1 ba521 sqft2101 Cooperative Inc, Philadelphia, PA 19103For SaleMLS ID #PAPH2667230, Damon Michels, KW Main Line - Narberth. Bright MLS
- $120,000-- bd1 ba482 sqftThe Colannade, Philadelphia, PA 19130For SaleMLS ID #PAPH2601042, Tom Reichner, BHHS Fox & Roach-Center City Walnut. Bright MLS
- $99,000-- bd1 ba382 sqft1324 Locust St APT 314, Philadelphia, PA 19107For SaleMLS ID #PAPH2666686, alaina bernstein, Compass RE. Bright MLS
- $120,000-- bd1 ba416 sqft2101 Chestnut St APT 901, Philadelphia, PA 19103For SaleMLS ID #PAPH2661060, Andy Oei, BHHS Fox & Roach At the Harper, Rittenhouse Square. Bright MLS
- $159,9001 bd1 ba392 sqft1601 Spring Garden St APT 318, Philadelphia, PA 19130For SaleMLS ID #PAPH2546412, Sabina Sultanova, Real of Pennsylvania. Bright MLS
- $145,0001 bd1 ba592 sqftGrandview Condominiums, Philadelphia, PA 19107For SaleMLS ID #PAPH2639688, Maria Quattrone, LPT Realty, LLC. Bright MLS
- $77,000-- bd1 ba318 sqft1324 Locust St APT 501, Philadelphia, PA 19107For SaleMLS ID #PAPH2666640, alaina bernstein, Compass RE. Bright MLS
- $72,000-- bd1 ba323 sqft1324 Locust St APT 424, Philadelphia, PA 19107For SaleMLS ID #PAPH2665412, Chris Marrella, Keller Williams Platinum Realty - Wyomissing. Bright MLS
- $155,000-- bd1 ba437 sqft2101 Chestnut St APT 1726, Philadelphia, PA 19103For SaleMLS ID #PAPH2647974, Andy Oei, BHHS Fox & Roach At the Harper, Rittenhouse Square. Bright MLS
- $149,000-- bd1 ba473 sqftKennedy House, Philadelphia, PA 19103For SaleMLS ID #PAPH2607494, Barbara Sontag-Feldman, KW Empower. Bright MLS
- $159,000-- bd1 ba475 sqftKennedy House, Philadelphia, PA 19103For SaleMLS ID #PAPH2642886, Damon Michels, KW Main Line - Narberth. Bright MLS
- $179,9001 bd1 ba556 sqft1529 Green St APT C, Philadelphia, PA 19130For SaleMLS ID #PAPH2637736, Holly Mack-Ward, Elfant Wissahickon-Rittenhouse Square. Bright MLS
