Welcome to this fully renovated two-bedroom residence at The Parkway Condominium, where modern design meets unbeatable Art Museum Area convenience. Completed in 2026, this move-in-ready home offers a seamless blend of style, comfort, and functionality just steps from Philadelphia’s most iconic attractions. Sunlight fills the open-concept living and dining areas through oversized double-hung, double-pane windows, highlighting gleaming wood floors and a warm, sophisticated ambiance. The upgraded kitchen features stainless steel appliances—including a gas range, dishwasher, built-in microwave, and refrigerator with ice-maker—along with upgraded countertops, a pantry, and a convenient island for casual dining. Both bedrooms are spacious with ample closet space, including a walk-in closet in the primary bedroom. The full bath is finished with ceramic tile, a vanity with storage, modern chrome fixtures, and a tub-shower combination. Additional highlights include in-unit laundry, abundant storage, ceiling fans, and tasteful window treatments. The condo fee includes gas, water, sewer, and trash, plus access to a full suite of amenities: 24-hour lobby attendant, secured entry, fitness center, resident lounge, bike room, shuttle service, and 24-hour security. A rooftop deck with sweeping city views is coming soon. Residents also enjoy on-site conveniences including a store, restaurant, dry cleaning service, daycare center, plus a community center, game room, and library. Perfectly located across from the Art Museum and Fairmount Park, this pet-friendly home offers immediate access to Kelly Drive, Boathouse Row, the Barnes Museum, Schuylkill River Trail, Whole Foods, Target, dining, shopping, and public transportation. Off-street and permit parking options available. A turnkey opportunity combining location, lifestyle, and value—don’t miss it.
Sold for $225,000
$225,000
2601 Pennsylvania Ave APT 202, Philadelphia, PA 19130
2beds
945sqft
Condominium
Built in 1950
-- sqft lot
$225,100 Zestimate®
$238/sqft
$2,123 Estimated rent
Home value
$225,100
$214,000 - $236,000
$2,123/mo
Zestimate® history
Owner options
List your home for rent
$2,123/mo
Rent Zestimate®
Find your next renter with Zillow Rental Manager. Plus, with online applications, you can quickly screen prospective tenants – for free.
$2,123/mo
Rent Zestimate®
Refinance and save
$1,498/mo
Est. payment
Refinancing to a lower rate could help reduce your monthly payments and save thousands over the life of the loan.
$1,498/mo
Est. payment
Explore your selling options
Work with a Zillow partner agent
Leverage their expertise and Zillow's premium Showcase listings to get your home seen by more buyers.
Get startedList with your own agent
Get your home in front of millions of buyers by listing it on Zillow.
Learn how to do itSell it yourself
Take full control of how buyers see your home on Zillow by listing For Sale by Owner (FSBO).
List your homeWhat's special
Vanity with storageFully renovated two-bedroom residenceTub-shower combinationTasteful window treatmentsGas rangeIn-unit laundryMove-in-ready home
Zillow last checked:
Listing updated:
Listed by:
Andy Oei 215-695-5042,
BHHS Fox & Roach At the Harper, Rittenhouse Square,
Co-Listing Agent: Liang Chen 484-280-4530,
BHHS Fox & Roach At the Harper, Rittenhouse Square
Bought with:
Brea Stover, RS321842
Compass RE
Source: Bright MLS,MLS#: PAPH2614700
Facts & features
Interior
Bedrooms & bathrooms
- Bedrooms: 2
- Bathrooms: 1
- Full bathrooms: 1
- Main level bathrooms: 1
- Main level bedrooms: 2
Basement
- Area: 0
Heating
- Wall Unit, Electric
Cooling
- Wall Unit(s), Electric
Appliances
- Included: Dishwasher, Dryer, Oven/Range - Gas, Refrigerator, Cooktop, Washer, Water Heater, Stainless Steel Appliance(s), Microwave, Built-In Range, Ice Maker, Electric Water Heater
- Laundry: Dryer In Unit, Has Laundry, Washer In Unit, Main Level, In Unit
Features
- Breakfast Area, Combination Dining/Living, Entry Level Bedroom, Pantry, Bathroom - Tub Shower, Walk-In Closet(s), Ceiling Fan(s), Kitchen Island, Built-in Features, Open Floorplan, Eat-in Kitchen, Upgraded Countertops, Other
- Flooring: Wood
- Windows: Double Hung, Double Pane Windows, Window Treatments
- Has basement: No
- Has fireplace: No
Interior area
- Total structure area: 945
- Total interior livable area: 945 sqft
- Finished area above ground: 945
- Finished area below ground: 0
Property
Parking
- Parking features: Free, Handicap Parking, On-site - Rent, On-site - Sale, Off Site, Off Street, On Street, Other
- Has uncovered spaces: Yes
Accessibility
- Accessibility features: None
Features
- Levels: One
- Stories: 1
- Pool features: None
Details
- Additional structures: Above Grade, Below Grade
- Parcel number: 888072482
- Zoning: RMX3
- Special conditions: Standard
Construction
Type & style
- Home type: Condo
- Architectural style: Contemporary
- Property subtype: Condominium
- Attached to another structure: Yes
Materials
- Masonry
Condition
- Excellent
- New construction: No
- Year built: 1950
- Major remodel year: 2026
Utilities & green energy
- Sewer: Public Sewer
- Water: Public
Community & HOA
Community
- Security: 24 Hour Security, Carbon Monoxide Detector(s), Desk in Lobby, Security Guard, Electric Alarm, Exterior Cameras, Fire Alarm, Main Entrance Lock, Monitored, Resident Manager, Security System, Smoke Detector(s)
- Condo and coop fee: $909 monthly
- Subdivision: Art Museum Area
HOA
- Has HOA: No
- Amenities included: Community Center, Convenience Store, Day Care, Elevator(s), Fitness Center, Laundry, Meeting Room, Security, Common Grounds, Concierge, Game Room, Library, Party Room, Transportation Service, Other
- Services included: Common Area Maintenance, Gas, Sewer, Trash, Water, Management, Bus Service, Maintenance Structure, Laundry, Security, Other
Location
- Region: Philadelphia
- Municipality: PHILADELPHIA
Financial & listing details
- Price per square foot: $238/sqft
- Tax assessed value: $222,800
- Annual tax amount: $3,118
- Date on market: 5/1/2026
- Listing agreement: Exclusive Right To Sell
- Ownership: Fee Simple
Price history
| Date | Event | Price |
|---|---|---|
| 6/12/2026 | Sold | $225,000$238/sqft |
Source:  Bright MLS #PAPH2614700 Report a problem Bright MLS #PAPH2614700 Report a problem | ||
| 6/11/2026 | Pending sale | $225,000$238/sqft |
Source: Bright MLS #PAPH2614700 Report a problem | ||
| 5/1/2026 | Listed for sale | $225,000+50%$238/sqft |
Source: Bright MLS #PAPH2614700 Report a problem | ||
| 2/3/2026 | Listing removed | $1,850$2/sqft |
Source: Bright MLS #PAPH2538616 Report a problem | ||
| 9/18/2025 | Listed for rent | $1,850+8.8%$2/sqft |
Source: Bright MLS #PAPH2538616 Report a problem | ||
| 9/28/2022 | Listing removed | -- |
Source: Zillow Rental Network_1 Report a problem | ||
| 9/12/2022 | Price change | $1,700-10.5%$2/sqft |
Source: Zillow Rental Network_1 #PAPH2153066 Report a problem | ||
| 8/25/2022 | Listed for rent | $1,900+31%$2/sqft |
Source: Zillow Rental Network_1 #PAPH2153066 Report a problem | ||
| 4/29/2022 | Sold | $150,000-16.2%$159/sqft |
Source: Bright MLS #PAPH2058556 Report a problem | ||
| 3/23/2022 | Pending sale | $179,000$189/sqft |
Source: Berkshire Hathaway HomeServices Fox & Roach, REALTORS #PAPH2058556 Report a problem | ||
| 3/18/2022 | Contingent | $179,000$189/sqft |
Source: Bright MLS #PAPH2058556 Report a problem | ||
| 1/26/2022 | Price change | $179,000-18.3%$189/sqft |
Source: Bright MLS #PAPH2058556 Report a problem | ||
| 12/22/2021 | Listed for sale | $219,000+29.4%$232/sqft |
Source: Bright MLS #PAPH2058556 Report a problem | ||
| 9/16/2016 | Sold | $169,250-3.3%$179/sqft |
Source: Public Record Report a problem | ||
| 7/22/2016 | Pending sale | $175,000$185/sqft |
Source: Berkshire Hathaway HomeServices Fox & Roach #6734786 Report a problem | ||
| 5/24/2016 | Price change | $175,000-5.4%$185/sqft |
Source: BHHS Fox & Roach #6734786 Report a problem | ||
| 4/7/2016 | Price change | $185,000-5.1%$196/sqft |
Source: BHHS Fox & Roach #6734786 Report a problem | ||
| 2/20/2016 | Listed for sale | $195,000+3.2%$206/sqft |
Source: BHHS Fox & Roach #6734786 Report a problem | ||
| 6/12/2015 | Listing removed | $1,450$2/sqft |
Source: BHHS Fox and Roach Realtors Report a problem | ||
| 5/26/2015 | Listing removed | $189,000$200/sqft |
Source: BHHS Fox & Roach #6569689 Report a problem | ||
| 5/20/2015 | Listed for rent | $1,450+3.9%$2/sqft |
Source: BHHS Fox & Roach #6569681 Report a problem | ||
| 5/8/2015 | Listed for sale | $189,000+8%$200/sqft |
Source: BHHS Fox & Roach #6569689 Report a problem | ||
| 7/1/2014 | Listing removed | $1,395$1/sqft |
Source: BHHS Fox & Roach-CC Rittenhouse Hotel #6337449 Report a problem | ||
| 5/1/2014 | Price change | $1,395-3.8%$1/sqft |
Source: BHHS #6337449 Report a problem | ||
| 2/13/2014 | Listed for rent | $1,450$2/sqft |
Source: BHHS Fox & Roach-CC Rittenhouse Hotel #6337449 Report a problem | ||
| 3/7/2012 | Listing removed | $175,000-28.7%$185/sqft |
Source: Prudential Fox and Roach #6004418 Report a problem | ||
| 7/23/2005 | Sold | $245,400$260/sqft |
Source: Public Record Report a problem | ||
Public tax history
| Year | Property taxes | Tax assessment |
|---|---|---|
| 2025 | $3,119 +2% | $222,800 +2% |
| 2024 | $3,059 | $218,500 |
| 2023 | $3,059 +10% | $218,500 |
| 2022 | $2,780 | -- |
| 2021 | $2,780 +6% | -- |
| 2018 | $2,623 +27.1% | -- |
| 2017 | $2,063 -6.4% | -- |
| 2016 | $2,203 -16% | -- |
| 2015 | $2,623 | -- |
| 2014 | $2,623 +9.7% | $178,500 +1024.6% |
| 2012 | $2,392 | $15,872 |
| 2011 | -- | $15,872 |
| 2010 | -- | $15,872 |
| 2009 | -- | $15,872 |
| 2008 | -- | $15,872 |
| 2007 | -- | $15,872 +7.6% |
| 2006 | -- | $14,752 |
| 2005 | -- | $14,752 +15% |
| 2004 | -- | $12,832 |
Find assessor info on the county website
Neighborhood: Fairmount
Nearby homes
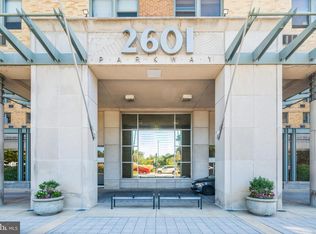
- $135,000-- bd1 ba487 sqft2601 Pennsylvania Ave APT 113, Philadelphia, PA 19130Sold
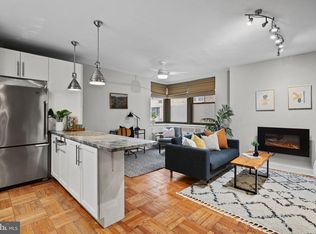
- $127,000-- bd1 ba461 sqft2601 Pennsylvania Ave APT 205, Philadelphia, PA 19130Sold
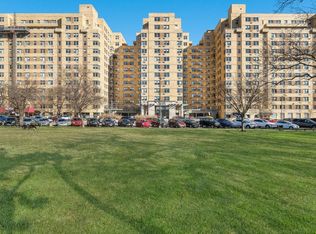
- $585,0003 bd2 ba1.4k sqft2601 Pennsylvania Ave APT 212, Philadelphia, PA 19130Pending
- $202,0001 bd1 ba754 sqft2601 Pennsylvania Ave APT 345, Philadelphia, PA 19130Sold
- $161,0001 bd1 ba531 sqft2601 Pennsylvania Ave APT 403, Philadelphia, PA 19130For Sale
- $247,0002 bd1 ba952 sqft2601 Pennsylvania Ave APT 431, Philadelphia, PA 19130Pending
- $186,5001 bd1 ba632 sqft2601 Pennsylvania Ave APT 507, Philadelphia, PA 19130For Sale
- $140,000-- bd1 ba477 sqft2601 Pennsylvania Ave APT 515, Philadelphia, PA 19130Sold
Nearby schools
GreatSchools rating
- 4/10Morris Robert SchoolGrades: PK-8Distance: 0.5 mi
- 2/10Vaux HS: A Big Picture SchoolGrades: 9-12Distance: 0.6 mi
Schools provided by the listing agent
- District: Philadelphia City
Source: Bright MLS. This data may not be complete. We recommend contacting the local school district to confirm school assignments for this home.
Get a cash offer in 3 minutes
Find out how much your home could sell for in as little as 3 minutes with a no-obligation cash offer.
Estimated market value
$225,100
Get a cash offer in 3 minutes
Find out how much your home could sell for in as little as 3 minutes with a no-obligation cash offer.
Estimated market value
$225,100
- Pennsylvania
- Philadelphia County
- Philadelphia
- 19130
- Fairmount
- 2601 Pennsylvania Ave Apartment 202
Nearby cities
Nearby neighborhoods
Nearby zip codes
Other Philadelphia Topics
