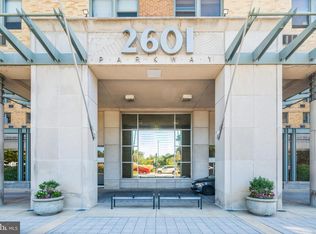
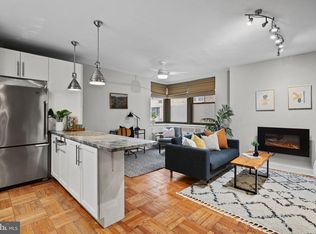
DEEDED GARAGE PARKING IS AVAILABLE FOR AN ADDITIONAL $50,000. Incredible, completely remodeled, down to the studs renovation in 2020. New drywall throughout. New baths with tile to ceiling, new gourmet state of the art kitchen. The garage has EV hook ups. Custom window treatments with BLACK-OUT shades in the bedrooms. New HVAC units and washer and dryer. This three bedroom, 2 full bath condo is a rare find at 2601 Parkway. Only a limited few exist. This is your chance to buy this spacious unit. Located on the second floor with windows on three sides of the building overlooking the Philadelphia Museum of Art, Fairmount Park and up Kelly Drive. 2601 Parkway offers 24 hour front desk, beautiful Art Deco lobby with grand piano, and bike storage room. Free shuttle bus to downtown Philadelphia, new on-site fitness center/gym, free wifi in lobby, on-site management, package hold area with email notification, wheelchair accessible. Trash chute on each floor. No smoking in building. Sense of community: book club, game night, happy hours, community room, Holiday party, Spring Fling. Close to I-76, I-95, 30th Street Station, Kelly Drive, Benjamin Franklin Parkway. Off of the grand lobby of this Art Deco building are Trio BYOB Restaurant, a dry cleaner and a mini mart. The building is a short walk to a new Whole Foods, the Barnes, the Free Library, the Philadelphia Museum of Art, CVS, Wells Fargo Bank, and many neighborhood restaurants and bars. Free permitted parking is right outside the building. 2601 Parkway is a remarkable building to call home. This condo is a show stopper. DEEDED GARAGE PARKING IS AVAILABLE FOR AN ADDITIONAL $50,000.
Pending
$585,000
2601 Pennsylvania Ave APT 212, Philadelphia, PA 19130
3beds
1,436sqft
:
Get pre-qualified$4,943/mo
Condominium
Built in 1950
-- sqft lot
$567,800 Zestimate®
$407/sqft
$1,255/mo HOA
What's special
New hvac unitsSpacious unitDeeded parking includedWasher and dryerNew drywall throughout
- 138 days |
- 92 |
- 1 |
Zillow last checked:
Listing updated:
Listed by:
Jay Mallon 215-450-1113,
BHHS Fox & Roach-Blue Bell 2155422200
Source: Bright MLS,MLS#: PAPH2597556
Facts & features
Interior
Bedrooms & bathrooms
- Bedrooms: 3
- Bathrooms: 2
- Full bathrooms: 2
- Main level bathrooms: 2
- Main level bedrooms: 3
Rooms
- Room types: Living Room, Dining Room, Primary Bedroom, Bedroom 2, Bedroom 3, Kitchen
Primary bedroom
- Level: Main
- Area: 176 Square Feet
- Dimensions: 11 X 16
Bedroom 2
- Level: Main
- Area: 176 Square Feet
- Dimensions: 11 X 16
Bedroom 3
- Level: Main
- Area: 110 Square Feet
- Dimensions: 10 X 11
Dining room
- Level: Main
- Area: 160 Square Feet
- Dimensions: 16 X 10
Kitchen
- Level: Main
- Area: 91 Square Feet
- Dimensions: 13 X 7
Living room
- Level: Main
- Area: 260 Square Feet
- Dimensions: 13 X 20
Heating
- Wall Unit, Electric
Cooling
- Wall Unit(s), Electric
Appliances
- Included: Electric Water Heater
- Laundry: Dryer In Unit, Washer In Unit, In Unit
Features
- Has basement: No
- Has fireplace: No
Interior area
- Total structure area: 1,436
- Total interior livable area: 1,436 sqft
- Finished area above ground: 1,436
- Finished area below ground: 0
Property
Parking
- Total spaces: 1
- Parking features: Garage Door Opener, Inside Entrance, Attached
- Attached garage spaces: 1
Accessibility
- Accessibility features: None
Features
- Levels: One
- Stories: 1
- Pool features: None
Details
- Additional structures: Above Grade, Below Grade
- Parcel number: 888072502
- Zoning: RMX3
- Special conditions: Standard
Construction
Type & style
- Home type: Condo
- Architectural style: Art Deco
- Property subtype: Condominium
- Attached to another structure: Yes
Materials
- Brick
Condition
- Excellent
- New construction: No
- Year built: 1950
Utilities & green energy
- Sewer: Public Sewer
- Water: Public
Community & HOA
Community
- Condo and coop fee: $1,255 monthly
- Subdivision: Art Museum Area
HOA
- Has HOA: No
- Amenities included: Community Center, Convenience Store, Elevator(s), Fitness Center, Laundry
- Services included: All Ground Fee, Bus Service, Common Area Maintenance, Gas, Maintenance Grounds, Management, Sewer, Snow Removal, Trash, Water
Location
- Region: Philadelphia
- Municipality: PHILADELPHIA
Financial & listing details
- Price per square foot: $407/sqft
- Tax assessed value: $313,000
- Annual tax amount: $4,381
- Date on market: 3/23/2026
- Listing agreement: Exclusive Right To Sell
- Listing terms: Conventional,FHA
- Inclusions: Washer, Dryer, Refrigerator
- Exclusions: Three Lighting Fixtures
- Ownership: Condominium
Estimated market value
$567,800
$539,000 - $596,000
$2,946/mo
Price history
| Date | Event | Price |
|---|---|---|
| 4/27/2026 | Pending sale | $585,000$407/sqft |
Source:  Bright MLS #PAPH2597556 Report a problem Bright MLS #PAPH2597556 Report a problem | ||
| 4/1/2026 | Price change | $585,000-7.9%$407/sqft |
Source: Bright MLS #PAPH2597556 Report a problem | ||
| 3/23/2026 | Listed for sale | $635,000+5%$442/sqft |
Source: Bright MLS #PAPH2597556 Report a problem | ||
| 11/21/2024 | Listing removed | $605,000$421/sqft |
Source: Berkshire Hathaway HomeServices Fox & Roach, REALTORS #PAPH2421072 Report a problem | ||
| 11/18/2024 | Listed for sale | $605,000+120%$421/sqft |
Source: Berkshire Hathaway HomeServices Fox & Roach, REALTORS #PAPH2421072 Report a problem | ||
| 9/6/2019 | Sold | $275,000-13.8%$192/sqft |
Source: Public Record Report a problem | ||
| 8/14/2019 | Pending sale | $319,000$222/sqft |
Source: BHHS Fox & Roach Blue Bell #PAPH794066 Report a problem | ||
| 7/3/2019 | Price change | $319,000+2.9%$222/sqft |
Source: BHHS Fox & Roach Blue Bell #PAPH794066 Report a problem | ||
| 5/31/2019 | Pending sale | $309,900$216/sqft |
Source: BHHS Fox & Roach Blue Bell #PAPH794066 Report a problem | ||
| 5/6/2019 | Listed for sale | $309,900-11.4%$216/sqft |
Source: BHHS Fox & Roach-Blue Bell #PAPH794066 Report a problem | ||
| 6/5/2010 | Listing removed | $349,900$244/sqft |
Source: Prudential Fox and Roach #5656958 Report a problem | ||
| 2/12/2010 | Listed for sale | $349,900-8.8%$244/sqft |
Source: Center City-Rittenhouse Hotel #5656958 Report a problem | ||
| 11/7/2005 | Sold | $383,464$267/sqft |
Source: Public Record Report a problem | ||
Public tax history
| Year | Property taxes | Tax assessment |
|---|---|---|
| 2025 | $4,381 +2% | $313,000 +2% |
| 2024 | $4,296 | $306,900 |
| 2023 | $4,296 +10% | $306,900 |
| 2022 | $3,905 | -- |
| 2021 | $3,905 +6% | -- |
| 2018 | $3,686 | -- |
| 2017 | $3,686 | -- |
| 2016 | $3,686 | -- |
| 2015 | $3,686 | -- |
| 2014 | $3,686 +9.7% | $250,800 +942.2% |
| 2012 | $3,361 | $24,064 |
| 2011 | -- | $24,064 |
| 2010 | -- | $24,064 |
| 2009 | -- | $24,064 |
| 2008 | -- | $24,064 |
| 2007 | -- | $24,064 +7.4% |
| 2006 | -- | $22,400 |
| 2005 | -- | $22,400 +14.9% |
| 2004 | -- | $19,488 |
Find assessor info on the county website
Monthly payment
Est. payment
Payment breakdown
Explore the cost of this home by adjusting the details. Changes won't be saved.Climate risks
Neighborhood: Fairmount
Nearby schools
GreatSchools rating
- 4/10Morris Robert SchoolGrades: PK-8Distance: 0.5 mi
- 2/10Vaux HS: A Big Picture SchoolGrades: 9-12Distance: 0.6 mi
Schools provided by the listing agent
- District: Philadelphia City
Source: Bright MLS. This data may not be complete. We recommend contacting the local school district to confirm school assignments for this home.
- $135,000-- bd1 ba487 sqft2601 Pennsylvania Ave APT 113, Philadelphia, PA 19130Sold
- $225,0002 bd1 ba945 sqft2601 Pennsylvania Ave APT 202, Philadelphia, PA 19130Sold

- $127,000-- bd1 ba461 sqft2601 Pennsylvania Ave APT 205, Philadelphia, PA 19130Sold
- $202,0001 bd1 ba754 sqft2601 Pennsylvania Ave APT 345, Philadelphia, PA 19130Sold
- $161,0001 bd1 ba531 sqft2601 Pennsylvania Ave APT 403, Philadelphia, PA 19130For Sale
- $239,0002 bd1 ba952 sqft2601 Pennsylvania Ave APT 431, Philadelphia, PA 19130Sold
- $186,5001 bd1 ba632 sqft2601 Pennsylvania Ave APT 507, Philadelphia, PA 19130For Sale
- $140,000-- bd1 ba477 sqft2601 Pennsylvania Ave APT 515, Philadelphia, PA 19130Sold
A local agent can set up tours, give advice and negotiate with sellers.
Similar homes
- $798,0003 bd3 ba1.8k sqft788 N 25th St, Philadelphia, PA 19130For Sale

 MLS ID #PAPH2655406, Brett Caspi, Compass RE. Bright MLS
 - $545,0002 bd2 ba1.2k sqft842 N 28th St, Philadelphia, PA 19130For Sale
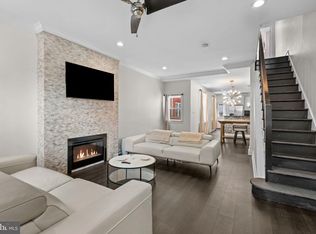 MLS ID #PAPH2637658, Melanie McConnell, KW Empower. Bright MLS
 - $549,9002 bd2 ba950 sqft1723 Francis St #3F, Philadelphia, PA 19130For Sale
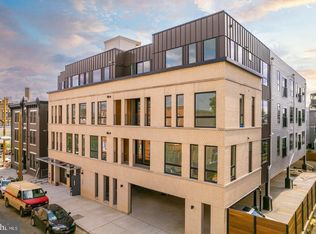 MLS ID #PAPH2596918, Gazi Ataseven, HomeSmart Realty Advisors. Bright MLS
 - $437,5002 bd3 ba1.3k sqft1931 Poplar St #B, Philadelphia, PA 19130For Sale
 MLS ID #PAPH2653026, Kevin Wilkins, BHHS Fox & Roach-Center City Walnut. Bright MLS
 - $578,9002 bd2 ba1.1k sqftThe Dorchester On Rittenhouse Square, Philadelphia, PA 19103For SaleMLS ID #PAPH2628612, Dey DeShayes, KW Empower. Bright MLS
- $664,9002 bd2 ba1.2k sqft319 Vine St APT 307, Philadelphia, PA 19106For SaleMLS ID #PAPH2650936, Nancy Serpentine, Compass RE. Bright MLS
- $485,0003 bd2 ba1.6k sqft1951 Cambridge St #A, Philadelphia, PA 19130For SaleMLS ID #PAPH2594454, Neil Spak, Coldwell Banker Realty. Bright MLS
- $575,0003 bd3 ba1.7k sqft1111 Mount Vernon St APT 5, Philadelphia, PA 19123For SaleMLS ID #PAPH2589410, Juliana Martell, Kurfiss Sotheby's International Realty. Bright MLS
- $589,9002 bd2 ba1.3k sqft1 Academy Cir Unit 313, Philadelphia, PA 19146For SaleMLS ID #PAPH2639988, Joshua Pireda, Giraldo Real Estate Group. Bright MLS
- $599,0002 bd2 ba1.2k sqftPenns Landing Square, Philadelphia, PA 19106For SaleMLS ID #PAPH2613546, Marc Hammarberg, BHHS Fox & Roach At the Harper, Rittenhouse Square. Bright MLS
- $699,0003 bd2 ba1.7k sqftThe Tivoli Condomnium, Philadelphia, PA 19130For SaleMLS ID #PAPH2604002, Julie Welker, Compass RE. Bright MLS
- $399,9002 bd2 ba1.4k sqft1908 Poplar St #A, Philadelphia, PA 19130For SaleMLS ID #PAPH2645960, Melanie McConnell, KW Empower. Bright MLS
- $519,0002 bd2 ba1.1k sqftKennedy House, Philadelphia, PA 19103For SaleMLS ID #PAPH2655046, Barbara Sontag-Feldman, KW Empower. Bright MLS
- $435,0003 bd3 ba1.6k sqft1910 Brown St #1, Philadelphia, PA 19130New ConstructionMLS ID #PAPH2643414, Bob Kiziroglou, Howard Hanna Real Estate Services. Bright MLS
- $474,9001 bd2 ba978 sqft2001 Hamilton St Penthouse P501, Philadelphia, PA 19130For SaleMLS ID #PAPH2628976, Gaurav Gambhir, KW Empower. Bright MLS
- $415,0002 bd2 ba1.5k sqft1526 Ridge Ave #4, Philadelphia, PA 19130For SaleMLS ID #PAPH2627946, Tom Toole III, RE/MAX Main Line-West Chester. Bright MLS
- $519,0002 bd2 ba1.7k sqft1720 Folsom St #B, Philadelphia, PA 19130For SaleMLS ID #PAPH2603306, Stephanie Ellis, Compass RE. Bright MLS
- $599,0002 bd2 ba1.2k sqftThe Pheonix, Philadelphia, PA 19103For SaleMLS ID #PAPH2514160, Louise Marzulli, Coldwell Banker Realty. Bright MLS
- $499,0003 bd3 ba1.3k sqft1825 Ginnodo St #R2, Philadelphia, PA 19130For SaleMLS ID #PAPH2547510, Meredith Chatot, Compass RE. Bright MLS
- $562,5003 bd2 ba1.4k sqft1232 Crease St, Philadelphia, PA 19125For SaleMLS ID #PAPH2649468, Christopher Baker, Compass RE. Bright MLS
