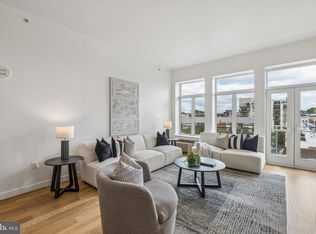
Don’t miss this unique opportunity to own a fantastic 3 bedroom/2bath townhouse-style condominium home with 2-Car Garage Parking in the coveted Tivoli Condominiums, perfectly situated in the vibrant Art Museum neighborhood! Offering the best of both worlds, this home combines the privacy and feel of a townhouse, complete with its own private entrance, with the convenience & amenities of a full-service condominium building. Step inside to a light-filled, open floor plan that overlooks the beautifully landscaped Tivoli garden courtyard. The spacious living and dining area is perfect for entertaining, featuring a gas fireplace, oversized windows, and seamless flow into the open-concept kitchen, which includes generous cabinetry and countertop space. A standout feature of this home is the split-bedroom layout, providing exceptional privacy for residents and guests. The primary suite is expansive, with high ceilings, 2 walk-in closets, direct access to a fabulous large private deck, and a newly renovated en-suite bathroom complete with a double-sink vanity & oversized walk-in shower. The 2 additional bedrooms are generously sized. Additional features of The Tivoli include: 24-hour front desk service (including package reception), fitness center, community/hospitality room and a pet-friendly building. All of this just steps from Whole Foods, scenic Kelly Drive, the Schuylkill River Trail, museums, parks, restaurants, and a short walk to Center City. This is urban living at its finest — with space, comfort, and convenience all in one.
For sale
Price cut: $25.5K (6/11)
$699,000
1900 Hamilton St Unit D19, Philadelphia, PA 19130
3beds
1,743sqft
Townhouse
Built in 2007
-- sqft lot
$690,700 Zestimate®
$401/sqft
$1,395/mo HOA
What's special
Gas fireplaceOversized windowsNewly renovated en-suite bathroomHigh ceilingsLight-filled open floor planSplit-bedroom layoutOpen-concept kitchen
- 138 days |
- 1,157 |
- 61 |
Zillow last checked:
Listing updated:
Listed by:
Julie Welker 215-880-2129,
Compass RE 2674358015
Source: Bright MLS,MLS#: PAPH2604002
Facts & features
Interior
Bedrooms & bathrooms
- Bedrooms: 3
- Bathrooms: 2
- Full bathrooms: 2
- Main level bathrooms: 2
- Main level bedrooms: 3
Basement
- Area: 0
Heating
- Heat Pump, Electric
Cooling
- Central Air, Electric
Appliances
- Included: Water Heater
Features
- Has basement: No
- Number of fireplaces: 1
Interior area
- Total structure area: 1,743
- Total interior livable area: 1,743 sqft
- Finished area above ground: 1,743
- Finished area below ground: 0
Property
Parking
- Total spaces: 2
- Parking features: Garage Faces Front, Garage
- Garage spaces: 2
Accessibility
- Accessibility features: None
Features
- Levels: Two
- Stories: 2
- Pool features: None
Details
- Additional structures: Above Grade, Below Grade
- Parcel number: 888110976
- Zoning: RESIDENTIAL
- Special conditions: Standard
Construction
Type & style
- Home type: Townhouse
- Architectural style: Contemporary
- Property subtype: Townhouse
Materials
- Masonry
- Foundation: Other
Condition
- New construction: No
- Year built: 2007
Utilities & green energy
- Sewer: Public Sewer
- Water: Public
Community & HOA
Community
- Condo and coop fee: $1,395 monthly
- Subdivision: Art Museum Area
HOA
- Has HOA: No
- Amenities included: Community Center, Concierge, Fitness Center
- Services included: All Ground Fee, Common Area Maintenance, Gas, Health Club, Insurance, Maintenance Grounds, Management, Parking Fee, Snow Removal, Trash, Water
Location
- Region: Philadelphia
- Municipality: PHILADELPHIA
Financial & listing details
- Price per square foot: $401/sqft
- Tax assessed value: $642,200
- Annual tax amount: $8,989
- Date on market: 4/7/2026
- Listing agreement: Exclusive Right To Sell
- Ownership: Condominium
Estimated market value
$690,700
$656,000 - $725,000
$3,654/mo
Price history
| Date | Event | Price |
|---|---|---|
| 6/11/2026 | Price change | $699,000-3.5%$401/sqft |
Source:  Bright MLS #PAPH2604002 Report a problem Bright MLS #PAPH2604002 Report a problem | ||
| 5/2/2026 | Price change | $724,500-3.3%$416/sqft |
Source: Bright MLS #PAPH2604002 Report a problem | ||
| 4/7/2026 | Listed for sale | $749,500$430/sqft |
Source: Bright MLS #PAPH2604002 Report a problem | ||
| 12/19/2025 | Listing removed | $749,500$430/sqft |
Source: Bright MLS #PAPH2551582 Report a problem | ||
| 10/24/2025 | Listed for sale | $749,500+19%$430/sqft |
Source: Bright MLS #PAPH2551582 Report a problem | ||
| 7/11/2016 | Sold | $630,000-3.1%$361/sqft |
Source: Public Record Report a problem | ||
| 5/19/2016 | Pending sale | $650,000$373/sqft |
Source: Coldwell Banker Preferred - Old City Office #6771501 Report a problem | ||
| 4/18/2016 | Listed for sale | $650,000$373/sqft |
Source: Coldwell Banker Preferred - Old City Office #6771501 Report a problem | ||
| 10/21/2014 | Listing removed | $650,000$373/sqft |
Source: Coldwell Banker Preferred - Old City Office #6451552 Report a problem | ||
| 10/7/2014 | Price change | $650,000-4.3%$373/sqft |
Source: Coldwell Banker Preferred - Old City Office #6451552 Report a problem | ||
| 9/6/2014 | Listed for sale | $679,000+13.4%$390/sqft |
Source: Coldwell Banker Preferred #6451552 Report a problem | ||
| 7/18/2013 | Listing removed | $2,950$2/sqft |
Source: Prudential Fox and Roach #6225268 Report a problem | ||
| 7/12/2013 | Listed for rent | $2,950-7.7%$2/sqft |
Source: Prudential Fox and Roach #6225268 Report a problem | ||
| 7/9/2013 | Listing removed | $599,000$344/sqft |
Source: Prudential Fox and Roach #6182727 Report a problem | ||
| 5/29/2013 | Price change | $599,000-2.6%$344/sqft |
Source: Prudential Fox and Roach #6182727 Report a problem | ||
| 4/24/2013 | Price change | $615,000+5.1%$353/sqft |
Source: Prudential Fox and Roach #6182727 Report a problem | ||
| 3/12/2013 | Listed for sale | $585,000$336/sqft |
Source: Prudential Fox and Roach #6182727 Report a problem | ||
| 1/5/2013 | Listing removed | $585,000$336/sqft |
Source: Prudential Fox and Roach #6128313 Report a problem | ||
| 10/25/2012 | Listed for sale | $585,000+1.4%$336/sqft |
Source: Prudential Fox and Roach #6128313 Report a problem | ||
| 1/4/2012 | Listing removed | $3,195$2/sqft |
Source: Prudential Fox and Roach #5971828 Report a problem | ||
| 11/16/2011 | Listed for rent | $3,195$2/sqft |
Source: Prudential Fox and Roach #5971828 Report a problem | ||
| 11/3/2005 | Sold | $576,686$331/sqft |
Source: Public Record Report a problem | ||
Public tax history
| Year | Property taxes | Tax assessment |
|---|---|---|
| 2025 | $8,990 +2% | $642,200 +2% |
| 2024 | $8,815 | $629,700 |
| 2023 | $8,815 +12% | $629,700 |
| 2022 | $7,870 | -- |
| 2021 | $7,870 +5% | -- |
| 2018 | $7,496 +8.1% | -- |
| 2017 | $6,936 +3.2% | -- |
| 2016 | $6,719 -5.9% | -- |
| 2015 | $7,139 | -- |
| 2014 | $7,139 +422.3% | $408,000 +202.3% |
| 2012 | $1,367 | $134,976 |
| 2011 | -- | $134,976 |
| 2010 | -- | $134,976 |
| 2009 | -- | $134,976 |
| 2008 | -- | $134,976 |
| 2007 | -- | $134,976 |
| 2006 | -- | $134,976 |
Find assessor info on the county website
Monthly payment
Est. payment
Payment breakdown
Explore the cost of this home by adjusting the details. Changes won't be saved.Climate risks
Neighborhood: Logan Square
Nearby schools
GreatSchools rating
- 5/10Waring Laura W SchoolGrades: PK-8Distance: 0.2 mi
- 2/10Franklin Benjamin High SchoolGrades: 9-12Distance: 0.4 mi
Schools provided by the listing agent
- District: Philadelphia City
Source: Bright MLS. This data may not be complete. We recommend contacting the local school district to confirm school assignments for this home.
- $660,0002 bd2 ba1.1k sqft1900 Hamilton St UNIT C7, Philadelphia, PA 19130Sold

- $590,0002 bd2 ba1.1k sqft1900 Hamilton St UNIT D15, Philadelphia, PA 19130Sold

- $480,0001 bd1 ba1k sqft1900 Hamilton St UNIT 508, Philadelphia, PA 19130For Sale
- $674,5002 bd2 ba1.3k sqft1900 Hamilton St UNIT 802, Philadelphia, PA 19130Sold

- $--3 bd2 ba1.1k sqft38XX Hamilton St #1ST, Philadelphia, PA 19130Off Market
- $--3 bd2 ba1.1k sqft38XX Hamilton St #2ND, Philadelphia, PA 19130Off Market
- $--3 bd2 ba1.1k sqft38XX Hamilton St #3RD, Philadelphia, PA 19130Off Market
- $603,1002 bd2 ba1.2k sqft1900 Hamilton St UNIT C1, Philadelphia, PA 19130Off Market
A local agent can set up tours, give advice and negotiate with sellers.
Similar homes
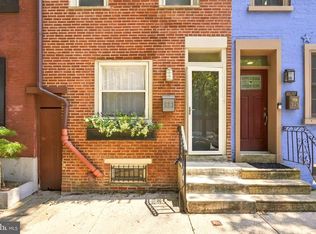
- $700,0003 bd2 ba1.5k sqft523 S 27th St, Philadelphia, PA 19146For Sale
 MLS ID #PAPH2659136, MATT TALLENT, Keller Williams Main Line. Bright MLS
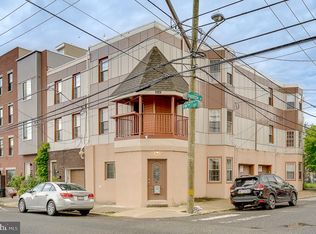
 - $550,0004 bd3 ba2.5k sqft840 N 19th St #A, Philadelphia, PA 19130For Sale
 MLS ID #PAPH2660092, Artem Asriants, New Century Real Estate. Bright MLS
 - $614,0003 bd2 ba1.4k sqft788 N Croskey St, Philadelphia, PA 19130For Sale
 MLS ID #PAPH2642596, Colleen Markey, BHHS Fox & Roach-Rosemont. Bright MLS
 - $685,0003 bd3 ba1.9k sqft1003 N 3rd St #B, Philadelphia, PA 19123For Sale
 MLS ID #PAPH2655348, Jim Onesti, KW Empower. Bright MLS
 - $710,0003 bd2 ba1.7k sqft1428 Pemberton St, Philadelphia, PA 19146For SaleMLS ID #PAPH2650042, Scott Hickman, Compass RE. Bright MLS
- $700,0003 bd2 ba1.3k sqftSavoy, Philadelphia, PA 19103For SaleMLS ID #PAPH2655216, Jason Wallner, Compass RE. Bright MLS
- $699,9004 bd4 ba2.4k sqft1305 N 27th St #5, Philadelphia, PA 19121For SaleMLS ID #PAPH2639050, Scott Frith, Compass RE. Bright MLS
- $715,0003 bd4 ba2.3k sqft642 N 5th St, Philadelphia, PA 19123For SaleMLS ID #PAPH2629676, Jim Onesti, KW Empower. Bright MLS
- $685,0002 bd3 ba1.4k sqft901 N Penn St Unit P1201, Philadelphia, PA 19123For SaleMLS ID #PAPH2640346, Neil Spak, Coldwell Banker Realty. Bright MLS
- $729,9003 bd3 ba1.8k sqft1617 Fitzwater St, Philadelphia, PA 19146For SaleMLS ID #PAPH2623360, Patrick McGowan, Keller Williams Real Estate-Blue Bell. Bright MLS
- $715,0003 bd3 ba2k sqft884 N Lawrence St, Philadelphia, PA 19123For SaleMLS ID #PAPH2511326, Bibe Chin, KW Empower. Bright MLS
- $485,0002 bd2 ba1.7k sqft1720 Folsom St #B, Philadelphia, PA 19130For SaleMLS ID #PAPH2603306, Stephanie Ellis, Compass RE. Bright MLS
- $679,9003 bd2 ba1.6k sqft2508 Christian St, Philadelphia, PA 19146For SaleMLS ID #PAPH2610574, Jason Cohen, Compass RE. Bright MLS
- $700,0003 bd5 ba2.4k sqft1124 N American St Unit 1, Philadelphia, PA 19123For SaleMLS ID #PAPH2537760, Jim Onesti, KW Empower. Bright MLS
- $950,0003 bd3 ba1.7k sqft1906 Kater St, Philadelphia, PA 19146For SaleMLS ID #PAPH2660090, Michael McCann, KW Empower. Bright MLS
- $775,0003 bd4 ba2.2k sqft652 N 13th St, Philadelphia, PA 19123For SaleMLS ID #PAPH2644790, Meghan Klauder, RE/MAX One Realty. Bright MLS
- $770,0002 bd3 ba1.5k sqft337 S Hicks St, Philadelphia, PA 19102For SaleMLS ID #PAPH2654082, Bridget Silver, KW Empower. Bright MLS
- $799,0003 bd3 ba1.7k sqft830 Lombard St #A, Philadelphia, PA 19147For SaleMLS ID #PAPH2650564, Jim Roche, KW Empower. Bright MLS
- $699,0002 bd2 ba1.3k sqft600 S 24th St Unit 208, Philadelphia, PA 19146For SaleMLS ID #PAPH2644340, Rachel Rothbard, Coldwell Banker Realty. Bright MLS
- $699,0002 bd3 ba1.5k sqftAria Condominiums, Philadelphia, PA 19102For SaleMLS ID #PAPH2608528, Bryce Kubecka, Compass RE. Bright MLS
