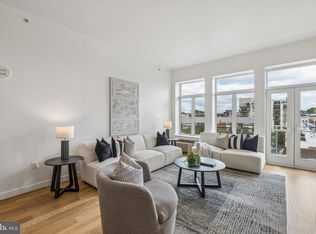
Welcome to Unit D15 at the Tivoli Condominiums, ideally situated in the heart of the Art Museum / Fairmount neighborhood, one of Philadelphia’s most desirable locations. Just steps from Fairmount Avenue’s restaurants and cafes, and within easy walking distance to the Philadelphia Museum of Art, Barnes Foundation, Rodin Museum, Kelly Drive, Fairmount Park, as well as everyday conveniences like Whole Foods, Target, Starbucks, 7-11, a gourmet pizza restaurant, an Asian sit-down restaurant and a Mexican restaurant. This location offers the perfect blend of culture, convenience, and city living. The building sits directly across from Matthias Baldwin Park, providing a peaceful green space right outside your door. This bright and inviting 2-bedroom, 2-bath residence is located within Tivoli’s desirable courtyard section, offering a quiet, tucked-away feel while still being in the center of it all. The home features 12-foot ceilings, oversized windows, and bamboo flooring throughout, filling the space with natural light. The open-concept kitchen, living and dining areas overlook the beautifully landscaped courtyard and seasonal fountain, creating a serene backdrop. The kitchen is well-appointed with 42” maple cabinetry, granite countertops, a breakfast bar, and new stainless steel appliances, making it both functional and ideal for entertaining. The spacious primary suite includes custom closets, ensuite bathroom, and access to a private balcony with city views—perfect for enjoying the morning light or unwinding at the end of the day. A generously sized second bedroom, additional full bathroom, and in-unit laundry with brand new washer & dryer complete the layout. Included with the unit is a deeded one-car garage parking, a highly sought-after feature in this location. Residents of Tivoli enjoy a full-service lifestyle with amenities including a 24-hour concierge, secure bike locations, fitness center, kids playroom, community room, and kitchen. Experience the best of city living with comfort, convenience, and charm!
Sold for $590,000
$590,000
1900 Hamilton St Unit D15, Philadelphia, PA 19130
2beds
1,194sqft
Condominium
Built in 2007
-- sqft lot
$590,200 Zestimate®
$494/sqft
$3,019 Estimated rent
Home value
$590,200
$561,000 - $620,000
$3,019/mo
Zestimate® history
Owner options
List your home for rent
$3,019/mo
Rent Zestimate®
Find your next renter with Zillow Rental Manager. Plus, with online applications, you can quickly screen prospective tenants – for free.
$3,019/mo
Rent Zestimate®
Refinance and save
$3,651/mo
Est. payment
Refinancing to a lower rate could help reduce your monthly payments and save thousands over the life of the loan.
$3,651/mo
Est. payment
Explore your selling options
Work with a Zillow partner agent
Leverage their expertise and Zillow's premium Showcase listings to get your home seen by more buyers.
Get startedList with your own agent
Get your home in front of millions of buyers by listing it on Zillow.
Learn how to do itSell it yourself
Take full control of how buyers see your home on Zillow by listing For Sale by Owner (FSBO).
List your homeWhat's special
Zillow last checked:
Listing updated:
Listed by:
Brian Figgs 610-745-7884,
Coldwell Banker Realty,
Listing Team: The Avenue Team, Co-Listing Team: The Avenue Team,Co-Listing Agent: Jeffrey David Shablin 215-870-6149,
Coldwell Banker Realty
Bought with:
Christie Jones, RS335916
BHHS Fox & Roach-Chestnut Hill
Source: Bright MLS,MLS#: PAPH2608348
Facts & features
Interior
Bedrooms & bathrooms
- Bedrooms: 2
- Bathrooms: 2
- Full bathrooms: 2
- Main level bathrooms: 2
- Main level bedrooms: 2
Basement
- Area: 0
Heating
- Central, Wall Unit, Electric
Cooling
- Central Air, Wall Unit(s), Electric
Appliances
- Included: Microwave, Dishwasher, Disposal, Dryer, Oven/Range - Gas, Refrigerator, Washer, Electric Water Heater
- Laundry: Dryer In Unit, Washer In Unit, In Unit
Features
- Ceiling Fan(s), Open Floorplan, Dining Area, Upgraded Countertops
- Flooring: Hardwood, Wood
- Has basement: No
- Number of fireplaces: 1
- Fireplace features: Gas/Propane
Interior area
- Total structure area: 1,194
- Total interior livable area: 1,194 sqft
- Finished area above ground: 1,194
- Finished area below ground: 0
Property
Parking
- Total spaces: 1
- Parking features: Basement, Covered, Garage Faces Side, Garage Door Opener, Inside Entrance, Underground, Assigned, Lighted, Garage
- Attached garage spaces: 1
- Details: Assigned Parking
Accessibility
- Accessibility features: None
Features
- Levels: One
- Stories: 1
- Patio & porch: Porch
- Exterior features: Water Fountains, Balcony
- Pool features: None
- Has view: Yes
- View description: City
Details
- Additional structures: Above Grade, Below Grade
- Parcel number: 888110968
- Zoning: RMX3
- Special conditions: Standard
Construction
Type & style
- Home type: Condo
- Architectural style: Contemporary
- Property subtype: Condominium
- Attached to another structure: Yes
Materials
- Masonry
Condition
- Excellent
- New construction: No
- Year built: 2007
Utilities & green energy
- Sewer: Public Sewer
- Water: Public
Community & HOA
Community
- Security: Security Gate, Monitored, Main Entrance Lock, Desk in Lobby
- Condo and coop fee: $926 monthly
- Subdivision: Art Museum Area
HOA
- Has HOA: No
- Amenities included: Fitness Center
- Services included: Common Area Maintenance, Maintenance Structure, Maintenance Grounds, Management, Snow Removal, Trash
Location
- Region: Philadelphia
- Municipality: PHILADELPHIA
Financial & listing details
- Price per square foot: $494/sqft
- Tax assessed value: $496,500
- Annual tax amount: $6,950
- Date on market: 4/23/2026
- Listing agreement: Exclusive Right To Sell
- Listing terms: Cash,Conventional,FHA
- Inclusions: Fireplace Tv Mount And Sound Bar.
- Ownership: Condominium
Price history
| Date | Event | Price |
|---|---|---|
| 6/11/2026 | Sold | $590,000-0.8%$494/sqft |
Source:  Bright MLS #PAPH2608348 Report a problem Bright MLS #PAPH2608348 Report a problem | ||
| 5/1/2026 | Pending sale | $595,000$498/sqft |
Source: Bright MLS #PAPH2608348 Report a problem | ||
| 4/23/2026 | Listed for sale | $595,000+14.4%$498/sqft |
Source: Bright MLS #PAPH2608348 Report a problem | ||
| 5/3/2024 | Sold | $520,000-4.6%$436/sqft |
Source: Bright MLS #PAPH2329790 Report a problem | ||
| 4/3/2024 | Contingent | $545,000$456/sqft |
Source: Bright MLS #PAPH2329790 Report a problem | ||
| 3/8/2024 | Listed for sale | $545,000+13.5%$456/sqft |
Source: Bright MLS #PAPH2329790 Report a problem | ||
| 9/13/2017 | Sold | $480,000-1%$402/sqft |
Source: Public Record Report a problem | ||
| 8/2/2017 | Pending sale | $484,900$406/sqft |
Source: BHHS Fox & Roach-CC Rittenhouse Hotel #6974498 Report a problem | ||
| 7/7/2017 | Price change | $484,900-1%$406/sqft |
Source: BHHS Fox & Roach-CC Rittenhouse Hotel #6974498 Report a problem | ||
| 6/5/2017 | Price change | $489,900-2%$410/sqft |
Source: BHHS Fox & Roach-CC Rittenhouse Hotel #6974498 Report a problem | ||
| 5/11/2017 | Price change | $499,900-1.4%$419/sqft |
Source: BHHS Fox & Roach-CC Rittenhouse Hotel #6974498 Report a problem | ||
| 5/2/2017 | Listed for sale | $507,000+22.2%$425/sqft |
Source: BHHS Fox & Roach-CC Rittenhouse Hotel #6974498 Report a problem | ||
| 6/10/2010 | Sold | $415,000-7.8%$348/sqft |
Source: Public Record Report a problem | ||
| 3/12/2010 | Listing removed | $449,900$377/sqft |
Source: Prudential Fox and Roach #5667437 Report a problem | ||
| 3/9/2010 | Listed for sale | $449,900-14.3%$377/sqft |
Source: Prudential Fox and Roach #5667437 Report a problem | ||
| 7/10/2009 | Listing removed | $525,000$440/sqft |
Source: Center City-Rittenhouse Hotel #5524734 Report a problem | ||
| 5/29/2009 | Listed for sale | $525,000+20.1%$440/sqft |
Source: Center City-Rittenhouse Hotel #5524734 Report a problem | ||
| 11/14/2005 | Sold | $437,021$366/sqft |
Source: Public Record Report a problem | ||
Public tax history
| Year | Property taxes | Tax assessment |
|---|---|---|
| 2025 | $6,950 +2% | $496,500 +2% |
| 2024 | $6,814 | $486,800 |
| 2023 | $6,814 +15% | $486,800 |
| 2022 | $5,925 | -- |
| 2021 | $5,925 +5% | -- |
| 2018 | $5,644 | -- |
| 2017 | $5,644 +5% | -- |
| 2016 | $5,375 | -- |
| 2015 | $5,375 | -- |
| 2014 | $5,375 +422.3% | $307,200 +232.3% |
| 2012 | $1,029 | $92,448 |
| 2011 | -- | $92,448 |
| 2010 | -- | $92,448 |
| 2009 | -- | $92,448 |
| 2008 | -- | $92,448 |
| 2007 | -- | $92,448 |
| 2006 | -- | $92,448 |
Find assessor info on the county website
Neighborhood: Logan Square
Nearby homes
- $660,0002 bd2 ba1.1k sqft1900 Hamilton St UNIT C7, Philadelphia, PA 19130Sold

- $699,0003 bd2 ba1.7k sqft1900 Hamilton St UNIT D19, Philadelphia, PA 19130For Sale

- $480,0001 bd1 ba1k sqft1900 Hamilton St UNIT 508, Philadelphia, PA 19130For Sale
- $674,5002 bd2 ba1.3k sqft1900 Hamilton St UNIT 802, Philadelphia, PA 19130Sold

- $--3 bd2 ba1.1k sqft38XX Hamilton St #1ST, Philadelphia, PA 19130Off Market
- $--3 bd2 ba1.1k sqft38XX Hamilton St #2ND, Philadelphia, PA 19130Off Market
- $--3 bd2 ba1.1k sqft38XX Hamilton St #3RD, Philadelphia, PA 19130Off Market
- $603,1002 bd2 ba1.2k sqft1900 Hamilton St UNIT C1, Philadelphia, PA 19130Off Market
Nearby schools
GreatSchools rating
- 5/10Waring Laura W SchoolGrades: PK-8Distance: 0.2 mi
- 2/10Franklin Benjamin High SchoolGrades: 9-12Distance: 0.4 mi
Schools provided by the listing agent
- District: Philadelphia City
Source: Bright MLS. This data may not be complete. We recommend contacting the local school district to confirm school assignments for this home.
Get a cash offer in 3 minutes
Find out how much your home could sell for in as little as 3 minutes with a no-obligation cash offer.
Estimated market value
$590,200
Get a cash offer in 3 minutes
Find out how much your home could sell for in as little as 3 minutes with a no-obligation cash offer.
Estimated market value
$590,200
- Pennsylvania
- Philadelphia County
- Philadelphia
- 19130
- Logan Square
- 1900 Hamilton St Unit D15
Nearby cities
Nearby neighborhoods
Nearby zip codes
Other Philadelphia Topics
