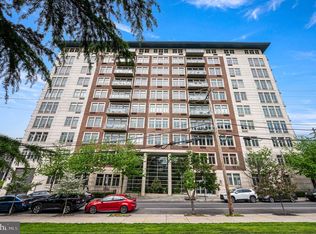
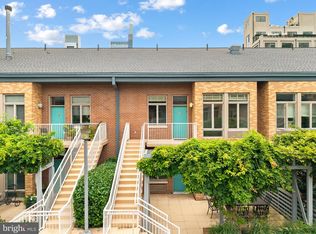
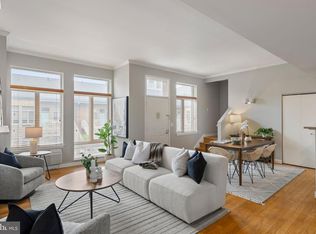
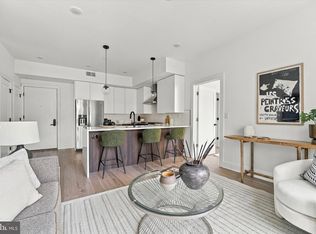
Enjoy city living in this corner two bedroom, two bath residence with 1 CAR GARAGE PARKING included. This deluxe property offers soaring ceiling heights, hardwood floors and expansive windows which fill your space with an abundance of light. The chef's kitchen boasts a breakfast bar, stainless steel appliances, and rich granite counter tops. The main bedroom suite features an oversized walk-in closet and an en-suite spa like bathroom showcasing limestone tiles and double ceramic sinks with storage vanities., The second bedroom is generously proportioned and boasts ample closet space. A 24 hour doorperson, state of the art fitness center, resident lounge and serene courtyard complete this beautiful home. Perfectly situated in the Art Museum area, this home is just a short distance to the new Barnes museum, Whole Foods Market and Baldwin Park with convenient access to some of the city’s best dining, shopping and cultural destinations. **Photos are from another unit with similar finishes and identical floor plan".
For sale
$525,000
1900 Hamilton St Unit 409, Philadelphia, PA 19130
2beds
1,281sqft
Condominium
Built in 2007
-- sqft lot
$514,200 Zestimate®
$410/sqft
$885/mo HOA
What's special
Main bedroom suiteSerene courtyardSoaring ceiling heightsBreakfast barHardwood floorsOversized walk-in closetEn-suite spa like bathroom
- 22 days
- 846
- 66
Likely to sell faster than
Zillow last checked:
Listing updated:
Listed by:
Andy Oei 215-695-5042,
BHHS Fox & Roach At the Harper, Rittenhouse Square 2155460550,
Co-Listing Agent: Jacob Silverstein 215-375-7926,
BHHS Fox & Roach At the Harper, Rittenhouse Square
Source: Bright MLS,MLS#: PAPH2671428
Facts & features
Interior
Bedrooms & bathrooms
- Bedrooms: 2
- Bathrooms: 2
- Full bathrooms: 2
- Main level bathrooms: 2
- Main level bedrooms: 2
Basement
- Area: 0
Heating
- Wall Unit, Electric
Cooling
- Wall Unit(s), Electric
Appliances
- Included: Washer, Dryer, Water Heater
- Laundry: Dryer In Unit, Washer In Unit, Has Laundry, In Unit
Features
- Has basement: No
- Has fireplace: No
Interior area
- Total structure area: 1,281
- Total interior livable area: 1,281 sqft
- Finished area above ground: 1,281
- Finished area below ground: 0
Property
Parking
- Total spaces: 1
- Parking features: Other, Attached
- Attached garage spaces: 1
Accessibility
- Accessibility features: None
Features
- Levels: One
- Stories: 1
- Pool features: None
Details
- Additional structures: Above Grade, Below Grade
- Parcel number: 888111030
- Zoning: RMX3
- Special conditions: Standard
Construction
Type & style
- Home type: Condo
- Architectural style: Contemporary
- Property subtype: Condominium
- Attached to another structure: Yes
Materials
- Masonry
Condition
- New construction: No
- Year built: 2007
Utilities & green energy
- Sewer: Public Sewer
- Water: Public
Community & HOA
Community
- Condo and coop fee: $885 monthly
- Subdivision: Art Museum Area
HOA
- Has HOA: No
- Amenities included: Other, Billiard Room, Concierge, Fitness Center, Elevator(s), Party Room, Recreation Facilities
- Services included: Common Area Maintenance, All Ground Fee, Maintenance Structure, Health Club, Lawn Care Front, Management, Recreation Facility
Location
- Region: Philadelphia
- Municipality: PHILADELPHIA
Financial & listing details
- Price per square foot: $410/sqft
- Tax assessed value: $568,200
- Annual tax amount: $7,953
- Date on market: 10/13/2026
- Listing agreement: Exclusive Right To Sell
- Ownership: Condominium
Estimated market value
$514,200
$488,000 - $540,000
$3,020/mo
Price history
| Date | Event | Price |
|---|---|---|
| 10/13/2026 | Listed for sale | $525,000+6.1%$410/sqft |
Source:  Bright MLS #PAPH2671428 Report a problem | ||
| 11/3/2014 | Sold | $495,000-2.1%$386/sqft |
Source: Public Record Report a problem | ||
| 7/8/2014 | Price change | $505,555+1.1%$395/sqft |
Source: RE/MAX Elite #6419317 Report a problem | ||
| 3/28/2014 | Listed for sale | $499,999+11.4%$390/sqft |
Source: Owner Report a problem | ||
| 9/26/2006 | Sold | $449,000$351/sqft |
Source: Public Record Report a problem | ||
Public tax history
| Year | Property taxes | Tax assessment |
|---|---|---|
| 2025 | $7,576 +2% | $541,200 +2% |
| 2024 | $7,427 | $530,600 |
| 2023 | $7,427 +10% | $530,600 |
| 2022 | $6,753 | -- |
| 2021 | $6,753 +5% | -- |
| 2018 | $6,432 +9.5% | -- |
| 2017 | $5,872 +2.9% | -- |
| 2016 | $5,706 | -- |
| 2015 | $5,706 | -- |
| 2014 | $5,706 +1058% | $367,700 +270.7% |
| 2012 | $493 | $99,200 |
| 2011 | -- | $99,200 |
| 2010 | -- | $99,200 |
| 2009 | -- | $99,200 |
| 2008 | -- | $99,200 |
| 2007 | -- | $99,200 |
| 2006 | -- | $99,200 |
Find assessor info on the county website
Monthly payment
Est. payment
Payment breakdown
Explore the cost of this home by adjusting the details. Changes won't be saved.Climate risks
Neighborhood: Logan Square
Nearby schools
Schools provided by the listing agent
- District: The School District Of Philadelphia
Source: Bright MLS. This data may not be complete. We recommend contacting the local school district to confirm school assignments for this home.
- $660,0002 bd2 ba1.1k sqft1900 Hamilton St UNIT C7, Philadelphia, PA 19130Sold
- $579,0002 bd2 ba1.1k sqft1900 Hamilton St UNIT D12, Philadelphia, PA 19130For Sale
- $590,0002 bd2 ba1.1k sqft1900 Hamilton St UNIT D15, Philadelphia, PA 19130Sold

- $670,0003 bd2 ba1.7k sqft1900 Hamilton St UNIT D19, Philadelphia, PA 19130Sold
Similar homes
- $579,0002 bd2 ba1.1k sqft1900 Hamilton St Unit D12, Philadelphia, PA 19130For Sale
 MLS ID #PAPH2673204, Antonio Atacan, KW Empower. Bright MLS
- $539,0002 bd2 ba910 sqft1723 Francis St #2C, Philadelphia, PA 19130For Sale
 MLS ID #PAPH2675140, Jim Onesti, KW Empower. Bright MLS
- $549,0002 bd2 ba1.2k sqft875 N 25th St, Philadelphia, PA 19130For Sale
 MLS ID #PAPH2682148, Jeremiah F Kobelka, Real Broker, LLC. Bright MLS
- $435,0003 bd2 ba1.2k sqft1606 Ogden St #B, Philadelphia, PA 19130For Sale
 MLS ID #PAPH2684836, Joe Herzog, Compass RE. Bright MLS
- $420,0003 bd2 ba1.3k sqft2001 Hamilton St APT 2215, Philadelphia, PA 19130For SaleMLS ID #PAPH2669014, Andy Oei, BHHS Fox & Roach At the Harper, Rittenhouse Square. Bright MLS
- $439,9002 bd3 ba1.4k sqft1526 Ridge Ave #5-00, Philadelphia, PA 19130For SaleMLS ID #PAPH2679600, Joan Matusiak, Keller Williams Main Line. Bright MLS
- $534,5002 bd2 ba1.6k sqft1923 North St, Philadelphia, PA 19130For SaleMLS ID #PAPH2670866, Julie Welker, Compass RE. Bright MLS
- $349,9002 bd1 ba965 sqft2001 Hamilton St APT 2114, Philadelphia, PA 19130For SaleMLS ID #PAPH2683140, Beth Samberg, Real of Pennsylvania. Bright MLS
- $515,0003 bd2 ba1.4k sqft1813 Wylie St, Philadelphia, PA 19130For SaleMLS ID #PAPH2669794, Conar DeLuca, Keller Williams Main Line. Bright MLS
- $610,0003 bd3 ba1.6k sqft1923 Hamilton St, Philadelphia, PA 19130For SaleMLS ID #PAPH2682860, Frank Altamuro, Coldwell Banker Realty. Bright MLS
- $599,0002 bd3 ba1.4k sqftRivers Edge Condominium, Philadelphia, PA 19103For SaleMLS ID #PAPH2679466, Leanne Hirsch, KW Empower. Bright MLS
- $625,0003 bd3 ba1.3k sqft1801 Fairmount Ave #303, Philadelphia, PA 19130For SaleMLS ID #PAPH2680944, Billy Grewal, KW Empower. Bright MLS
- $469,9004 bd2 ba1.2k sqft719 N Uber St, Philadelphia, PA 19130For SaleMLS ID #PAPH2680308, Nancy Alperin, MAXWELL REALTY COMPANY. Bright MLS
- $425,0003 bd3 ba1.8k sqft1517 Brown St #1, Philadelphia, PA 19130For SaleMLS ID #PAPH2682504, Ben Hearn, Compass RE. Bright MLS
- $499,0002 bd2 ba1.1k sqftKennedy House, Philadelphia, PA 19103For SaleMLS ID #PAPH2655046, Barbara Sontag-Feldman, KW Empower. Bright MLS
- $529,0001 bd2 ba1k sqft2101 Market St Unit 801, Philadelphia, PA 19103For SaleMLS ID #PAPH2673570, Andy Oei, BHHS Fox & Roach At the Harper, Rittenhouse Square. Bright MLS
- $449,9003 bd3 ba1.8k sqft1743 Cambridge St #B, Philadelphia, PA 19130For SaleMLS ID #PAPH2685620, Phanerrica Muhammad, Compass RE. Bright MLS
- $320,0002 bd2 ba1.4k sqft837 N 16th St APT 4, Philadelphia, PA 19130For SaleMLS ID #PAPH2682218, Michael Prince, SERHANT PENNSYLVANIA LLC. Bright MLS
- $444,4442 bd2 ba852 sqft2011 Cambridge St Unit E, Philadelphia, PA 19130For SaleMLS ID #PAPH2680804, Robin Gordon, BHHS Fox & Roach-Haverford. Bright MLS
- $450,0003 bd1 ba1.2k sqft779 N 23rd St, Philadelphia, PA 19130For SaleMLS ID #PAPH2684940, Amy Fizzano Krauter, Fizzano Family of Associates LLC. Bright MLS
