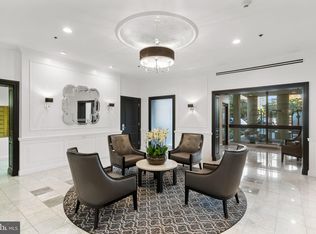
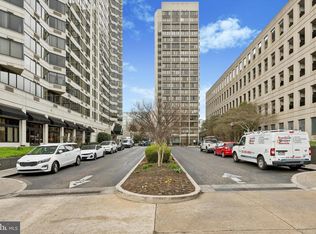
Enjoy breathtaking city skyline views from this bright and oversized two-bedroom plus den, two-bath PENTHOUSE residence with GARAGE PARKING. This coveted floor plan offers over 1,350 square feet of living space and an exceptional opportunity to make it your own. The generously proportioned open living and dining areas feature expansive floor-to-ceiling windows that flood the space with an abundance of natural light. Both bedrooms are spacious and offer oversized windows and double-door closets. The den provides excellent flexibility and can be utilized as a guest room, home office, nursery or playroom and boasts a rarely offered in unit washer and dryer. The two full bathrooms feature chrome fixtures, ceramic sinks, and a walk-in shower in one. There is a dedicated parking space on the first floor of the garage. Offered in as-is condition, this home presents tremendous value and an opportunity to customize the residence to your exacting taste. Building amenities include a seasonal pool, state-of-the-art fitness center, and 24-hour concierge. Perfectly situated in the Art Museum Area, this pet-friendly residence is just a short distance from fine dining, world-renowned cultural destinations, and public transportation, with Whole Foods Market, Target, and the Barnes conveniently located within walking distance nearby.
For sale
$420,000
2001 Hamilton St APT 2215, Philadelphia, PA 19130
3beds
1,366sqft
Condominium
Built in 1970
-- sqft lot
$412,200 Zestimate®
$307/sqft
$1,414/mo HOA
What's special
Garage parkingSeasonal poolExpansive floor-to-ceiling windowsAbundance of natural lightDouble-door closetsBreathtaking city skyline viewsWalk-in shower
- 25 days
- 1,666
- 80
Likely to sell faster than
Zillow last checked:
Listing updated:
Listed by:
Andy Oei 215-695-5042,
BHHS Fox & Roach At the Harper, Rittenhouse Square 2155460550,
Co-Listing Agent: Jacob Silverstein 215-375-7926,
BHHS Fox & Roach At the Harper, Rittenhouse Square
Source: Bright MLS,MLS#: PAPH2669014
Facts & features
Interior
Bedrooms & bathrooms
- Bedrooms: 3
- Bathrooms: 2
- Full bathrooms: 2
- Main level bathrooms: 2
- Main level bedrooms: 3
Basement
- Area: 0
Heating
- Forced Air, Electric
Cooling
- Central Air, Electric
Appliances
- Included: Electric Water Heater
- Laundry: Dryer In Unit, Has Laundry, Washer In Unit, In Unit
Features
- Has basement: No
- Has fireplace: No
Interior area
- Total structure area: 1,366
- Total interior livable area: 1,366 sqft
- Finished area above ground: 1,366
- Finished area below ground: 0
Property
Parking
- Total spaces: 1
- Parking features: Other, Attached
- Attached garage spaces: 1
Accessibility
- Accessibility features: None
Features
- Levels: One
- Stories: 1
- Pool features: Community
Details
- Additional structures: Above Grade, Below Grade
- Parcel number: 888091526
- Zoning: RMX3
- Special conditions: Standard
Construction
Type & style
- Home type: Condo
- Architectural style: Contemporary
- Property subtype: Condominium
- Attached to another structure: Yes
Materials
- Masonry
Condition
- New construction: No
- Year built: 1970
Utilities & green energy
- Sewer: Public Sewer
- Water: Public
Community & HOA
Community
- Condo and coop fee: $1,414 monthly
- Subdivision: Art Museum Area
HOA
- Has HOA: No
- Amenities included: Other, Clubhouse, Common Grounds, Community Center, Elevator(s), Fitness Center, Pool, Recreation Facilities
- Services included: Common Area Maintenance, All Ground Fee, Maintenance Structure, Health Club, Management, Pool(s), Recreation Facility
Location
- Region: Philadelphia
- Municipality: PHILADELPHIA
Financial & listing details
- Price per square foot: $307/sqft
- Tax assessed value: $521,800
- Annual tax amount: $7,304
- Date on market: 10/8/2026
- Listing agreement: Exclusive Right To Sell
- Ownership: Condominium
Estimated market value
$412,200
$392,000 - $433,000
$2,903/mo
Price history
| Date | Event | Price |
|---|---|---|
| 10/8/2026 | Listed for sale | $420,000-1.8%$307/sqft |
Source:  Bright MLS #PAPH2669014 Report a problem | ||
| 9/29/2011 | Sold | $427,500+23.7%$313/sqft |
Source: Public Record Report a problem | ||
| 4/24/2003 | Sold | $345,600$253/sqft |
Source: Public Record Report a problem | ||
Public tax history
| Year | Property taxes | Tax assessment |
|---|---|---|
| 2025 | $6,464 +2% | $461,800 +2% |
| 2024 | $6,338 | $452,800 |
| 2023 | $6,338 +5% | $452,800 |
| 2022 | $6,036 | -- |
| 2021 | $6,036 +6% | -- |
| 2018 | $5,694 +10.9% | -- |
| 2017 | $5,134 -2.7% | -- |
| 2016 | $5,274 | -- |
| 2015 | $5,274 | -- |
| 2014 | $5,274 +19.3% | $360,000 +1184.2% |
| 2012 | $4,422 | $28,032 |
| 2011 | -- | $28,032 |
| 2010 | -- | $28,032 |
| 2009 | -- | $28,032 |
| 2008 | -- | $28,032 |
| 2007 | -- | $28,032 |
| 2006 | -- | $28,032 |
| 2005 | -- | $28,032 +15% |
| 2004 | -- | $24,384 |
Find assessor info on the county website
Monthly payment
Est. payment
Payment breakdown
Explore the cost of this home by adjusting the details. Changes won't be saved.Climate risks
Neighborhood: Logan Square
Nearby schools
Schools provided by the listing agent
- District: The School District Of Philadelphia
Source: Bright MLS. This data may not be complete. We recommend contacting the local school district to confirm school assignments for this home.
- $353,5002 bd1 ba937 sqft2001 Hamilton St APT 415, Philadelphia, PA 19130Sold
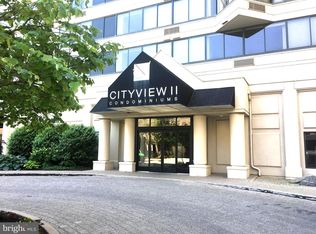
- $125,000-- bd1 ba450 sqft2001 Hamilton St APT 420, Philadelphia, PA 19130Sold
- $200,0001 bd1 ba674 sqft2001 Hamilton St APT 425, Philadelphia, PA 19130Sold

- $319,0002 bd1 ba937 sqft2001 Hamilton St APT 514, Philadelphia, PA 19130For Sale
Similar homes
- $389,0002 bd2 ba1.2k sqft878 N Pennock St #A, Philadelphia, PA 19130For Sale

 MLS ID #PAPH2676324, Julie Welker, Compass RE. Bright MLS
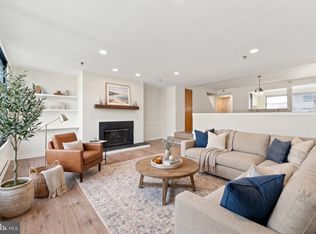
- $425,0002 bd3 ba1.6k sqft"pier 5 Condominium", Philadelphia, PA 19106For Sale
 MLS ID #PAPH2685808, Brittany Nettles, Keller Williams Real Estate. Bright MLS
- $579,0002 bd2 ba1.1k sqft1900 Hamilton St Unit D12, Philadelphia, PA 19130For Sale
 MLS ID #PAPH2673204, Antonio Atacan, KW Empower. Bright MLS
- $499,0002 bd2 ba1.1k sqftKennedy House, Philadelphia, PA 19103For Sale
 MLS ID #PAPH2655046, Barbara Sontag-Feldman, KW Empower. Bright MLS
- $384,9002 bd2 ba1.7k sqft191 Presidential Blvd Unit R204, Bala Cynwyd, PA 19004For SaleMLS ID #PAMC2198892, Carol Cressman, BHHS Fox & Roach-Blue Bell. Bright MLS
- $423,5002 bd2 ba1.2k sqftThe Residences At Dockside, Philadelphia, PA 19147For SaleMLS ID #PAPH2641894, Michael Tyrrell, DePaul Realty. Bright MLS
- $390,0002 bd2 ba1.1k sqft901 N Penn St Unit R308, Philadelphia, PA 19123For SaleMLS ID #PAPH2670242, Naomi Kurzyna, Compass RE. Bright MLS
- $409,5002 bd2 ba1.3k sqftThe Residences At Dockside, Philadelphia, PA 19147For SaleMLS ID #PAPH2641916, Michael Tyrrell, DePaul Realty. Bright MLS
- $423,5002 bd2 ba1.3k sqftThe Residences At Dockside, Philadelphia, PA 19147For SaleMLS ID #PAPH2559688, Michael Tyrrell, DePaul Realty. Bright MLS
- $425,0002 bd2 ba980 sqftReef Waterfront Sq, Philadelphia, PA 19123For SaleMLS ID #PAPH2644804, Debbie Centofanti, KW Empower. Bright MLS
- $370,0002 bd2 ba1.1k sqft111 S 15th St APT 1803, Philadelphia, PA 19102For SaleMLS ID #PAPH2640472, Andy Oei, BHHS Fox & Roach At the Harper, Rittenhouse Square. Bright MLS
- $399,9992 bd2 ba1.7k sqft191 Presidential Condominium, Bala Cynwyd, PA 19004For SaleMLS ID #PAMC2198396, Peter Stefanatos, Compass RE. Bright MLS
- $375,0001 bd1 ba892 sqft410 S Front St Unit 108, Philadelphia, PA 19147For SaleMLS ID #PAPH2672172, Andy Oei, BHHS Fox & Roach At the Harper, Rittenhouse Square. Bright MLS
- $419,0001 bd1 ba834 sqft700 Commodore Ct Unit 2727, Philadelphia, PA 19146For SaleMLS ID #PAPH2668042, John Kuester, Fusion PHL Realty, LLC. Bright MLS
- $370,0002 bd2 ba1.4k sqft244 N 3rd St #4c & 4d, Philadelphia, PA 19106For SaleMLS ID #PAPH2642890, Jen Benner, KW Empower. Bright MLS
- $400,5002 bd2 ba1.3k sqftThe Residences At Dockside, Philadelphia, PA 19147For SaleMLS ID #PAPH2448378, Michael Tyrrell, DePaul Realty. Bright MLS
- $285,0002 bd1 ba960 sqft1608 Ridge Ave APT 302, Philadelphia, PA 19130New ConstructionMLS ID #PAPH2658596, Shane Holcomb, BHHS Fox & Roach-Art Museum. Bright MLS
- $425,0002 bd2 ba846 sqft1405 Frankford 21 Ave #311, Philadelphia, PA 19125For SaleMLS ID #PAPH2645696, Sebastian Jenkins, Compass RE. Bright MLS
- $460,5002 bd2 ba1.3k sqftThe Residences At Dockside, Philadelphia, PA 19147For SaleMLS ID #PAPH2641886, Michael Tyrrell, DePaul Realty. Bright MLS
- $385,0002 bd2 ba1.2k sqft717 S Chris Columbus Blvd #517, Philadelphia, PA 19147For SaleMLS ID #PAPH2558970, Patrick Conway, BHHS Fox & Roach-Center City Walnut. Bright MLS
