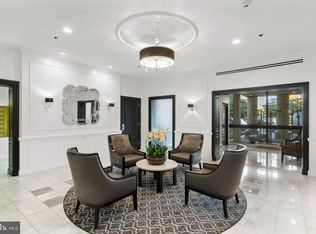
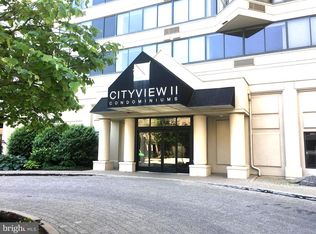
This is a one-bedroom, one-bathroom condominium residence located on the 6th floor of Cityview Condo. As you enter, you'll notice the sun-soaked main living space with hardwood flooring and oversized windows, offering a picturesque view of the beautiful skyline of Philadelphia. This space is overlooked by the kitchen which is filled with solid wood cabinetry, and an abundance of counter space including a breakfast bar for casual seating. The bright and airy bedroom also features hardwood flooring and oversized windows, creating a serene atmosphere. Additionally, the bedroom includes a spacious walk-in closet, providing ample storage space. The full bathroom is equipped with a storage vanity, a built-in medicine cabinet, and a tub shower, offering both functionality and comfort. This residence offers a unique opportunity to enjoy stunning views and comfortable living spaces in the heart of Cityview Condominiums. Residents of this building enjoy a premier location with state-of-the-art amenities including a heated pool with a lush garden, bike room, fitness center, on-site laundry facilities, 24-hour security and guard for convenient package delivery. Easily entertain with a guest suite on-premises to rent for family and out-of-town guests. This pet-friendly building has everything you could possibly need plus more. Local conveniences such as Whole Foods, Target, world-renowned museums, incredible restaurants, and attractions are steps outside your door. Easy commuting to Center City via Septa bus or within walking distance to Rittenhouse Square. For an active lifestyle, take advantage of the building's own gym or enjoy walking, biking, and running along the river on Kelly Drive.
Sold for $230,000
Zillow last checked:
Listing updated:
Bought with:
Michael Grant English, RS372074
BHHS Fox & Roach At the Harper, Rittenhouse Square
Reid Rosenthal, RS226037L
BHHS Fox & Roach At the Harper, Rittenhouse Square
Source: Bright MLS,MLS#: PAPH2358770
Price history
| Date | Event | Price |
|---|---|---|
| 3/17/2025 | Sold | $230,000-3.8%$341/sqft |
Source:  Bright MLS #PAPH2358770 Report a problem Bright MLS #PAPH2358770 Report a problem | ||
| 2/26/2025 | Pending sale | $239,000$355/sqft |
Source: Bright MLS #PAPH2358770 Report a problem | ||
| 1/13/2025 | Price change | $239,000-4%$355/sqft |
Source: Bright MLS #PAPH2358770 Report a problem | ||
| 9/19/2024 | Price change | $249,000-3.9%$369/sqft |
Source: Bright MLS #PAPH2358770 Report a problem | ||
| 5/24/2024 | Listed for sale | $259,000+16.1%$384/sqft |
Source: Bright MLS #PAPH2358770 Report a problem | ||
| 10/7/2021 | Sold | $223,000+19.3%$331/sqft |
Source: Bright MLS #PAPH2011474 Report a problem | ||
| 7/5/2018 | Sold | $187,000-6%$277/sqft |
Source: Public Record Report a problem | ||
| 6/1/2018 | Price change | $199,000-5.2%$295/sqft |
Source: SRS Real Estate #1000304183 Report a problem | ||
| 8/31/2017 | Price change | $210,000-6.7%$312/sqft |
Source: SRS Real Estate #7001740 Report a problem | ||
| 7/27/2017 | Listed for sale | $225,000+33.9%$334/sqft |
Source: SRS Real Estate #7001740 Report a problem | ||
| 5/3/2012 | Sold | $168,000-4%$249/sqft |
Source: Public Record Report a problem | ||
| 2/23/2012 | Listed for sale | $175,000-7.4%$260/sqft |
Source: Reliance Realty, LLC #5908266 Report a problem | ||
| 10/27/2011 | Listing removed | $189,000$280/sqft |
Source: Reliance Realty, LLC #5908266 Report a problem | ||
| 8/14/2011 | Listed for sale | $189,000+33.2%$280/sqft |
Source: Reliance Realty, LLC #5908266 Report a problem | ||
| 8/1/2003 | Sold | $141,900$211/sqft |
Source: Public Record Report a problem | ||
Nearby homes
- $353,5002 bd1 ba937 sqft2001 Hamilton St APT 415, Philadelphia, PA 19130Sold
- $125,000-- bd1 ba450 sqft2001 Hamilton St APT 420, Philadelphia, PA 19130Sold

- $200,0001 bd1 ba674 sqft2001 Hamilton St APT 425, Philadelphia, PA 19130Sold

- $329,0002 bd1 ba937 sqft2001 Hamilton St APT 514, Philadelphia, PA 19130For Sale
Get a cash offer in 3 minutes
Find out how much your home could sell for in as little as 3 minutes with a no-obligation cash offer.
Estimated market value
$234,800
