Welcome to this beautiful two bedroom, one bath corner unit with a private balcony at City View Condominiums. This well-maintained condo has amazing South and East facing views and is light filled from all the large windows. All rooms are generously size, excellent storage spaces. Fresh paint and newer hardwood floor throughout the unit. Laundry facility is on the same floor and is just down the hallway. City View offers an in ground pool, great for our hot Philly summers or just relaxing on the beautifully well-maintained grounds at or around the pool, fitness center, 24 hour front desk and a guest suite! Possible parking available for rent. This condo is located in the quiet, lovely Museum District two blocks from the gorgeous Barnes Museum off the Ben Franklin Parkway. There are Whole Foods, Target, Starbucks, parks, incredible restaurants cafes and so much more. Easy access to all major highways. Exciting new development surrounds the property in the booming Art Museum area!
For sale
Price cut: $10K (9/3)
$319,000
2001 Hamilton St APT 514, Philadelphia, PA 19130
2beds
937sqft
Condominium
Built in 1970
-- sqft lot
$311,900 Zestimate®
$340/sqft
$807/mo HOA
What's special
In ground poolPrivate balconyExcellent storage spaces
- 89 days
- 452
- 18
Zillow last checked:
Listing updated:
Listed by:
Jing Lin 215-641-2727,
Coldwell Banker Realty 2156412727
Source: Bright MLS,MLS#: PAPH2645128
Facts & features
Interior
Bedrooms & bathrooms
- Bedrooms: 2
- Bathrooms: 1
- Full bathrooms: 1
- Main level bathrooms: 1
- Main level bedrooms: 2
Rooms
- Room types: Bedroom 2, Bathroom 1
Bedroom 2
- Level: Main
Bathroom 1
- Level: Main
Heating
- Central, Electric
Cooling
- Central Air, Natural Gas
Appliances
- Included: Microwave, Dishwasher, Disposal, Oven/Range - Electric, Refrigerator, Electric Water Heater
Features
- Breakfast Area
- Flooring: Hardwood
- Has basement: No
- Has fireplace: No
Interior area
- Total structure area: 937
- Total interior livable area: 937 sqft
- Finished area above ground: 937
- Finished area below ground: 0
Property
Parking
- Parking features: On Street
- Has uncovered spaces: Yes
Accessibility
- Accessibility features: None
Features
- Levels: Five
- Stories: 5
- Exterior features: Sidewalks, Street Lights, Balcony
- Pool features: Community
Details
- Additional structures: Above Grade, Below Grade
- Parcel number: 888091004
- Zoning: RMX3
- Special conditions: Standard
Construction
Type & style
- Home type: Condo
- Architectural style: Traditional
- Property subtype: Condominium
- Attached to another structure: Yes
Materials
- Masonry
Condition
- Very Good
- New construction: No
- Year built: 1970
Utilities & green energy
- Sewer: Public Sewer
- Water: Public
Community & HOA
Community
- Condo and coop fee: $807 monthly
- Subdivision: Fairmount
HOA
- Has HOA: No
- Amenities included: Common Grounds, Concierge, Elevator(s), Pool, Security, Fitness Center, Gated, Guest Suites, Laundry, Library, Meeting Room, Picnic Area
- Services included: All Ground Fee, Common Area Maintenance, Custodial Services Maintenance, Maintenance Grounds, Management, Pool(s), Security, Sewer, Snow Removal, Trash, Water
- HOA name: City View Condominiums
Location
- Region: Philadelphia
- Municipality: PHILADELPHIA
Financial & listing details
- Price per square foot: $340/sqft
- Tax assessed value: $331,900
- Annual tax amount: $4,645
- Date on market: 7/7/2026
- Listing agreement: Exclusive Agency
- Listing terms: Cash,Conventional,FHA
- Inclusions: Refrigerator, Dishwasher, Stove
- Ownership: Condominium
Estimated market value
$311,900
$296,000 - $327,000
$2,294/mo
Price history
| Date | Event | Price |
|---|---|---|
| 9/3/2026 | Price change | $319,000-3%$340/sqft |
Source:  Bright MLS #PAPH2645128 Report a problem Bright MLS #PAPH2645128 Report a problem | ||
| 7/7/2026 | Listed for sale | $329,000+1.5%$351/sqft |
Source: Bright MLS #PAPH2645128 Report a problem | ||
| 10/13/2025 | Listing removed | $324,000$346/sqft |
Source: Bright MLS #PAPH2459826 Report a problem | ||
| 8/19/2025 | Price change | $324,000-1.5%$346/sqft |
Source: Bright MLS #PAPH2459826 Report a problem | ||
| 4/6/2025 | Listed for sale | $329,000-13.4%$351/sqft |
Source: Bright MLS #PAPH2459826 Report a problem | ||
| 5/25/2024 | Listing removed | -- |
Source: Bright MLS #PAPH2311740 Report a problem | ||
| 5/8/2024 | Contingent | $379,900$405/sqft |
Source: Bright MLS #PAPH2311740 Report a problem | ||
| 4/18/2024 | Listed for sale | $379,900-1.3%$405/sqft |
Source: Bright MLS #PAPH2311740 Report a problem | ||
| 1/10/2024 | Listing removed | -- |
Source: Bright MLS #PAPH2243464 Report a problem | ||
| 10/3/2023 | Price change | $385,000-3.5%$411/sqft |
Source: Bright MLS #PAPH2243464 Report a problem | ||
| 6/30/2023 | Listed for sale | $399,000+49.2%$426/sqft |
Source: Bright MLS #PAPH2243464 Report a problem | ||
| 5/3/2017 | Sold | $267,500-7.4%$285/sqft |
Source: Public Record Report a problem | ||
| 3/25/2017 | Pending sale | $289,000$308/sqft |
Source: Berkshire Hathaway HomeServices Fox & Roach, REALTORS #6934764 Report a problem | ||
| 2/27/2017 | Listed for sale | $289,000+7%$308/sqft |
Source: BHHS Fox & Roach-Haverford Stn #6934764 Report a problem | ||
| 10/26/2016 | Sold | $270,000-3.6%$288/sqft |
Source: Public Record Report a problem | ||
| 9/19/2016 | Pending sale | $280,000$299/sqft |
Source: Kurfiss Sotheby's International Realty #6824569 Report a problem | ||
| 7/8/2016 | Listed for sale | $280,000+30.2%$299/sqft |
Source: Kurfiss Sotheby's International Realty #6824569 Report a problem | ||
| 3/18/2011 | Sold | $215,000-14%$229/sqft |
Source: Public Record Report a problem | ||
| 11/25/2010 | Price change | $249,900-7.1%$267/sqft |
Source: Prudential Fox and Roach #5769372 Report a problem | ||
| 10/3/2010 | Listed for sale | $269,000+38.7%$287/sqft |
Source: Prudential Fox and Roach #5769372 Report a problem | ||
| 9/11/2003 | Sold | $193,900$207/sqft |
Source: Public Record Report a problem | ||
Public tax history
| Year | Property taxes | Tax assessment |
|---|---|---|
| 2025 | $4,646 +2% | $331,900 +2% |
| 2024 | $4,555 | $325,400 |
| 2023 | $4,555 +10% | $325,400 |
| 2022 | $4,141 | -- |
| 2021 | $4,141 +6% | -- |
| 2018 | $3,907 | -- |
| 2017 | $3,907 | -- |
| 2016 | $3,907 +12% | -- |
| 2015 | $3,487 | -- |
| 2014 | $3,487 +19.9% | $247,000 +1184.3% |
| 2012 | $2,908 | $19,232 |
| 2011 | -- | $19,232 |
| 2010 | -- | $19,232 |
| 2009 | -- | $19,232 |
| 2008 | -- | $19,232 |
| 2007 | -- | $19,232 |
| 2006 | -- | $19,232 |
| 2005 | -- | $19,232 +14.9% |
| 2004 | -- | $16,736 |
Find assessor info on the county website
Monthly payment
Est. payment
Payment breakdown
Explore the cost of this home by adjusting the details. Changes won't be saved.Climate risks
Neighborhood: Logan Square
Nearby schools
Schools provided by the listing agent
- District: The School District Of Philadelphia
Source: Bright MLS. This data may not be complete. We recommend contacting the local school district to confirm school assignments for this home.
- $353,5002 bd1 ba937 sqft2001 Hamilton St APT 415, Philadelphia, PA 19130Sold
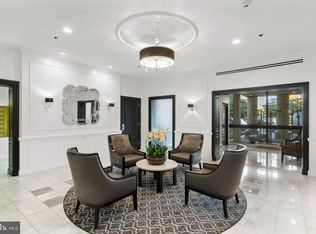
- $125,000-- bd1 ba450 sqft2001 Hamilton St APT 420, Philadelphia, PA 19130Sold

- $200,0001 bd1 ba674 sqft2001 Hamilton St APT 425, Philadelphia, PA 19130Sold

- $395,0002 bd1 ba937 sqft2001 Hamilton St APT 515, Philadelphia, PA 19130Sold

Similar homes
- $175,0001 bd1 ba680 sqftColonnade, Philadelphia, PA 19130For Sale
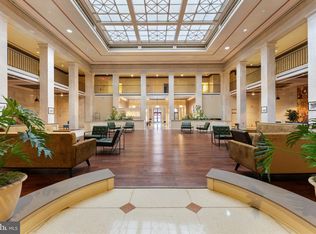
 MLS ID #PAPH2673302, Rayma Abdallah, KW Empower. Bright MLS
 - $349,9002 bd2 ba857 sqft815 Arch St #208, Philadelphia, PA 19107For Sale
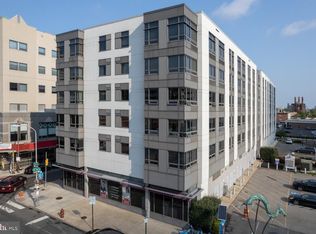 MLS ID #PAPH2610000, Mr. Jinsong Liu, Premium Realty Castor Inc. Bright MLS
 - $215,0001 bd1 ba783 sqft2601 Pennsylvania Ave APT 325, Philadelphia, PA 19130For Sale
 MLS ID #PAPH2668870, Greg Damis, BHHS Fox & Roach-Center City Walnut. Bright MLS
 - $279,0001 bd1 ba766 sqftThe Phoenix, Philadelphia, PA 19103For Sale
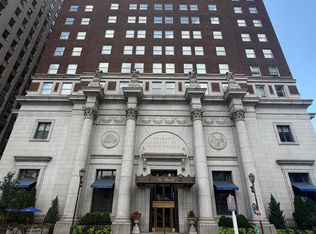 MLS ID #PAPH2652996, Nodari Tetruashvily, Weichert Realtors. Bright MLS
 - $379,0002 bd2 ba910 sqft815 Arch St #517, Philadelphia, PA 19107For SaleMLS ID #PAPH2644856, Kelly Huang, HK99 Realty LLC. Bright MLS
- $284,9002 bd2 ba1.1k sqft1100 Vine St APT P301, Philadelphia, PA 19107For SaleMLS ID #PAPH2607338, Teresa Wang, Target Realty. Bright MLS
- $284,9001 bd2 ba865 sqft1420 Locust St APT 7D, Philadelphia, PA 19102For SaleMLS ID #PAPH2572708, Allan Domb, Allan Domb Real Estate. Bright MLS
- $265,0001 bd2 ba1.3k sqft1010 Spruce St APT 1F, Philadelphia, PA 19107For SaleMLS ID #PAPH2652188, Weili He, Anju Realty LLC. Bright MLS
- $319,9502 bd2 ba820 sqft8519 Benton Ave, Philadelphia, PA 19152For SaleMLS ID #PAPH2671392, Igor Asnis, Market Force Realty. Bright MLS
- $255,0001 bd1 ba738 sqft901 N Penn St Unit R306, Philadelphia, PA 19123For SaleMLS ID #PAPH2653614, Irina Wynn, Wynn Real Estate LLC. Bright MLS
- $198,0002 bd2 ba1.2k sqftGreen Hill, Wynnewood, PA 19096For SaleMLS ID #PAMC2195544, Tracy Herbert, VRA Realty. Bright MLS
- $339,9003 bd2 ba1.2k sqft3341 Red Lion Rd, Philadelphia, PA 19114For SaleMLS ID #PAPH2641788, Anita Kent, Next Home Consultants. Bright MLS
- $320,0002 bd2 ba850 sqft3622 Rayland Rd, Philadelphia, PA 19154For SaleMLS ID #PAPH2669684, Nadeem Latif, Honest Real Estate. Bright MLS
- $315,0002 bd2 ba1k sqftHill House, Huntingdon Valley, PA 19006For SaleMLS ID #PAMC2192096, Frank Blumenthal, Keller Williams Real Estate Tri-County. Bright MLS
- $275,9003 bd2 ba1k sqft3437 Edgemont St, Philadelphia, PA 19134For SaleMLS ID #PAPH2606278, Missy Littrell, Keller Williams Real Estate Tri-County. Bright MLS
- $215,0001 bd1 ba678 sqftKennedy House, Philadelphia, PA 19103For SaleMLS ID #PAPH2616732, Barbara Sontag-Feldman, KW Empower. Bright MLS
- $179,0002 bd2 ba1.2k sqft3600 Conshohocken Ave APT 1616, Philadelphia, PA 19131For SaleMLS ID #PAPH2565726, Raleigh Russell, Super Realty Group, LLC. Bright MLS
- $369,9002 bd2 ba1.1k sqftOak Hill, Narberth, PA 19072For SaleMLS ID #PAMC2190492, Harvey Sklaroff, Harvey Sklaroff Real Estate. Bright MLS
- $361,0001 bd1 ba672 sqft1405 Frankford 21 Ave #410, Philadelphia, PA 19125For SaleMLS ID #PAPH2652370, Tom Smitley, Compass RE. Bright MLS
