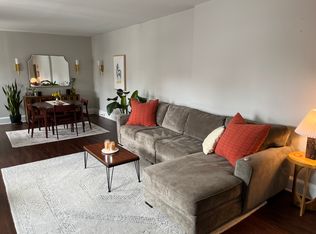
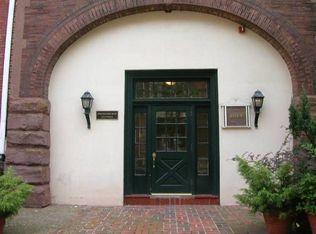
Discover a truly unique 1-bedroom, 1.5-bath residence in prestigious Strickland Row, offering approximately 1,334 square feet of living space across three distinctive levels in the heart of Washington Square West. Step directly into the impressive living room—the original parlor of this historic mansion—featuring dramatic 12-foot ceilings, floor-to-ceiling windows overlooking tree-lined Spruce Street, beautiful hardwood floors, a fireplace, and charming original architectural details. Overlooking the living room is an updated contemporary kitchen and dining area, creating an open and distinctive layout that is ideal for both everyday living and entertaining. The spacious primary bedroom suite occupies the lower level and includes a versatile den/office area, a full tiled bathroom with pedestal sink, a generously sized bedroom with ample room for a king-size bed and additional furnishings, an oversized walk-in closet, and additional storage space. Residents enjoy exceptional shared amenities, including a large rooftop deck with sweeping 360-degree city views, private courtyards, an outdoor heated swimming pool, and a BBQ area. The HOA fee includes utilities, adding to the convenience of city living. Located at 1010 Spruce Street in the heart of Center City, this distinctive home places dining, shopping, entertainment, cultural attractions, and transportation within easy reach, with multiple parking options available nearby. HOA pays all utilities. Historic character, dramatic architectural details, generous living space, and outstanding amenities come together to make this one-of-a-kind residence a wonderful place to call home.
For sale
Price increase: $300 (10/5)
$265,300
1010 Spruce St APT 1F, Philadelphia, PA 19107
1beds
1,344sqft
Condominium
Built in 1965
-- sqft lot
$261,800 Zestimate®
$197/sqft
$1,400/mo HOA
What's special
Bbq areaHistoric characterOutdoor heated swimming poolPrivate courtyardsCharming original architectural detailsAdditional storage spaceGenerous living space
- 74 days
- 783
- 43
Zillow last checked:
Listing updated:
Listed by:
Weili He 609-933-1831,
Anju Realty LLC 4843029225
Source: Bright MLS,MLS#: PAPH2652188
Facts & features
Interior
Bedrooms & bathrooms
- Bedrooms: 1
- Bathrooms: 2
- Full bathrooms: 1
- 1/2 bathrooms: 1
- Main level bathrooms: 1
Rooms
- Room types: Living Room, Primary Bedroom, Kitchen, Family Room
Primary bedroom
- Features: Walk-In Closet(s)
- Level: Unspecified
Primary bedroom
- Level: Lower
- Area: 240 Square Feet
- Dimensions: 16 X 15
Family room
- Level: Main
- Area: 0 Square Feet
- Dimensions: 0 X 0
Kitchen
- Features: Kitchen - Gas Cooking
- Level: Main
- Area: 0 Square Feet
- Dimensions: 0 X 0
Living room
- Level: Main
- Area: 289 Square Feet
- Dimensions: 17 X 17
Heating
- Forced Air, Electric
Cooling
- Central Air, Electric
Appliances
- Included: Self Cleaning Oven, Range, Dishwasher, Refrigerator, Disposal, Gas Water Heater
- Laundry: Lower Level, In Unit
Features
- Cathedral Ceiling(s), 9'+ Ceilings
- Flooring: Wood
- Basement: Full
- Number of fireplaces: 1
- Fireplace features: Brick
Interior area
- Total structure area: 1,344
- Total interior livable area: 1,344 sqft
- Finished area above ground: 1,344
Property
Parking
- Parking features: On Street
- Has uncovered spaces: Yes
Accessibility
- Accessibility features: Mobility Improvements
Features
- Levels: One
- Stories: 1
- Exterior features: Street Lights
- Pool features: Community
Details
- Additional structures: Above Grade
- Parcel number: 888052310
- Zoning: R10
- Special conditions: Standard
Construction
Type & style
- Home type: Condo
- Architectural style: Traditional
- Property subtype: Condominium
- Attached to another structure: Yes
Materials
- Brick
- Foundation: Concrete Perimeter
- Roof: Flat
Condition
- New construction: No
- Year built: 1965
Utilities & green energy
- Electric: 100 Amp Service
- Sewer: Public Sewer
- Water: Public
- Utilities for property: Cable Connected, Electricity Available
Community & HOA
Community
- Features: Pool
- Condo and coop fee: $1,400 monthly
- Subdivision: Washington Sq
HOA
- Has HOA: No
- Amenities included: Pool
- Services included: Pool(s), Common Area Maintenance, Maintenance Structure, Maintenance Grounds, Snow Removal, Trash, Water, Sewer, Pest Control, Management, Lawn Care Side, Lawn Care Rear, Lawn Care Front, Gas, Electricity, Air Conditioning
Location
- Region: Philadelphia
- Municipality: PHILADELPHIA
Financial & listing details
- Price per square foot: $197/sqft
- Tax assessed value: $20,512
- Annual tax amount: $1,948
- Date on market: 7/25/2026
- Listing agreement: Exclusive Right To Sell
- Listing terms: Cash,Conventional
- Ownership: Fee Simple
Estimated market value
$261,800
$249,000 - $275,000
$2,420/mo
Price history
| Date | Event | Price |
|---|---|---|
| 10/5/2026 | Price change | $265,300+0.1%$197/sqft |
Source:  Bright MLS #PAPH2652188 Report a problem Bright MLS #PAPH2652188 Report a problem | ||
| 9/23/2026 | Price change | $265,000-3.6%$197/sqft |
Source: Bright MLS #PAPH2652188 Report a problem | ||
| 9/17/2026 | Price change | $275,000-2.8%$205/sqft |
Source: Bright MLS #PAPH2652188 Report a problem | ||
| 9/3/2026 | Price change | $283,000-0.7%$211/sqft |
Source: Bright MLS #PAPH2652188 Report a problem | ||
| 8/11/2026 | Price change | $285,000-3.4%$212/sqft |
Source: Bright MLS #PAPH2652188 Report a problem | ||
| 7/25/2026 | Listed for sale | $295,000-1.7%$219/sqft |
Source: Bright MLS #PAPH2652188 Report a problem | ||
| 8/3/2020 | Listing removed | $1,925$1/sqft |
Source: TurboTenant Report a problem | ||
| 7/15/2020 | Listed for rent | $1,925+4.1%$1/sqft |
Source: TurboTenant Report a problem | ||
| 10/4/2018 | Listing removed | $1,850$1/sqft |
Source: www.turbotenant.com Report a problem | ||
| 9/26/2018 | Listed for rent | $1,850$1/sqft |
Source: www.turbotenant.com Report a problem | ||
| 6/11/2014 | Listing removed | $300,000$223/sqft |
Source: Berkshire Hathway HomeServices Fox & Roach Report a problem | ||
| 3/29/2014 | Listed for sale | $300,000$223/sqft |
Source: Berkshire Hathway HomeServices Fox & Roach Report a problem | ||
Public tax history
Tax history is unavailable.
Monthly payment
Est. payment
Payment breakdown
Explore the cost of this home by adjusting the details. Changes won't be saved.Climate risks
Neighborhood: Washington Square
Nearby schools
Schools provided by the listing agent
- District: The School District Of Philadelphia
Source: Bright MLS. This data may not be complete. We recommend contacting the local school district to confirm school assignments for this home.
- $261,2002 bd1 ba1.1k sqft1010 Spruce St APT 3M, Philadelphia, PA 19107Off Market
- $--2 bd3 ba2.1k sqft1010 Spruce St APT 4R, Philadelphia, PA 19107Off Market
- $165,9001 bd1 ba570 sqft1010 Spruce St APT 2R, Philadelphia, PA 19107Off Market
- $337,6002 bd2 ba1.2k sqft1010 Spruce St APT 1C, Philadelphia, PA 19107Off Market
Similar homes
- $250,0002 bd1 ba1k sqft1010 Arch St Unit 304, Philadelphia, PA 19107For Sale By Owner

- $259,9003 bd1 ba1.1k sqft606 Johnston St, Philadelphia, PA 19148For Sale
 MLS ID #PAPH2678380, Cindy Fan, Triamond Realty. Bright MLS
 - $279,0001 bd1 ba766 sqftThe Phoenix, Philadelphia, PA 19103For Sale
 MLS ID #PAPH2652996, Nodari Tetruashvily, Weichert Realtors. Bright MLS
 - $259,9004 bd2 ba1.9k sqft3674 Frankford Ave, Philadelphia, PA 19134For Sale
 MLS ID #PAPH2677738, Paul Rodriguez, HomeSmart Realty Advisors. Bright MLS
 - $285,0003 bd2 ba1.5k sqft2609 Croydon St, Philadelphia, PA 19137For SaleMLS ID #PAPH2674738, Sheri Rourke, HomeSmart Realty Advisors. Bright MLS
- $259,9003 bd2 ba994 sqft2642 S Iseminger St, Philadelphia, PA 19148For SaleMLS ID #PAPH2658464, Frederic Musilli, DJCRE Inc.. Bright MLS
- $279,9004 bd2 ba1.4k sqft1611 S 28th St, Philadelphia, PA 19145For SaleMLS ID #PAPH2640004, Yvonne Hu, Anchor Commercial Development LLC. Bright MLS
- $279,0003 bd1 ba1k sqft623 Fernon St, Philadelphia, PA 19148For SaleMLS ID #PAPH2647718, Carrie Zhao, GE21 Realty. Bright MLS
- $250,0003 bd2 ba1.1k sqft205 Devereaux Ave, Philadelphia, PA 19111For SaleMLS ID #PAPH2673470, WALAA ELABSY, Realty Mark Associates. Bright MLS
- $215,0001 bd1 ba783 sqft2601 Pennsylvania Ave APT 325, Philadelphia, PA 19130For SaleMLS ID #PAPH2668870, Greg Damis, BHHS Fox & Roach-Center City Walnut. Bright MLS
- $275,0003 bd-- ba1.6k sqft3926 Fairmount Ave, Philadelphia, PA 19104For SaleMLS ID #PAPH2611806, Megan Toll, KW Empower. Bright MLS
- $265,0003 bd2 ba1.3k sqft5604 N 7th St, Philadelphia, PA 19120For SaleMLS ID #PAPH2654854, Gregory Burris, RE/MAX Select Group. Bright MLS
- $284,9003 bd2 ba1.3k sqft2033 S 9th St, Philadelphia, PA 19148For SaleMLS ID #PAPH2581898, William Furia, Coldwell Banker Realty. Bright MLS
- $250,0002 bd2 ba1.1k sqft2516 S 6th St, Philadelphia, PA 19148For SaleMLS ID #PAPH2588162, Bob Cervone, Compass RE. Bright MLS
- $265,0003 bd-- ba860 sqft2771 Island Ave, Philadelphia, PA 19153For SaleMLS ID #PAPH2671848, Marisa Mango, Mango & August Inc. Bright MLS
- $269,0004 bd2 ba1k sqft2526 S Bellford St, Philadelphia, PA 19153For SaleMLS ID #PAPH2642960, George A Moscony, George A Moscony Real Estate. Bright MLS
- $234,0001 bd1 ba906 sqftGarden Court Condominium, Philadelphia, PA 19143For SaleMLS ID #PAPH2593220, Liz Campion, Elizabeth Campion. Bright MLS
- $215,0003 bd2 ba1k sqft3809 Melon St, Philadelphia, PA 19104For SaleMLS ID #PAPH2668404, Dina Patton, KW Empower. Bright MLS
- $275,0002 bd1 ba700 sqft508 N Budd St, Philadelphia, PA 19104For SaleMLS ID #PAPH2627250, Steven Onesti, KW Empower. Bright MLS
- $279,0004 bd2 ba1.1k sqft7529 Brentwood Rd, Philadelphia, PA 19151For SaleMLS ID #PAPH2653938, Zhongzhi Liu, Homelink Realty. Bright MLS
