Spacious, well-maintained home in East Passyunk Crossing, South Philadelphia. This updated property features hardwood floors throughout with high ceilings. Enter through the main entrance into a large living area that flows seamlessly toward the rear of the home, where you’ll find the kitchen, laundry and a full bathroom. The second floor offers three spacious bedrooms filled with natural light, ample closet space, and a second full bathroom. Additional storage is available in the basement. The home has been very well cared for and includes a newer water heater. Currently used as an investment property, the home generates $1,800 per month in rental income with a lease in place through September 2026. Seller prefers to sell as-is. This is a must-see opportunity in a desirable South Philly neighborhood.
For sale
Price cut: $100 (8/4)
$284,900
2033 S 9th St, Philadelphia, PA 19148
3beds
1,384sqft
Townhouse
Built in 1925
1,120 Square Feet Lot
$-- Zestimate®
$206/sqft
$-- HOA
What's special
Three spacious bedroomsUpdated propertyHigh ceilingsFilled with natural lightHardwood floors throughoutAmple closet space
- 228 days
- 171
- 12
Zillow last checked:
Listing updated:
Listed by:
William Furia 484-994-9093,
Coldwell Banker Realty 6105661100
Source: Bright MLS,MLS#: PAPH2581898
Facts & features
Interior
Bedrooms & bathrooms
- Bedrooms: 3
- Bathrooms: 2
- Full bathrooms: 2
- Main level bathrooms: 1
Basement
- Area: 0
Heating
- Hot Water, Natural Gas
Cooling
- Window Unit(s), Electric
Appliances
- Included: Gas Water Heater
- Laundry: Main Level
Features
- Basement: Full
- Has fireplace: No
Interior area
- Total structure area: 1,384
- Total interior livable area: 1,384 sqft
- Finished area above ground: 1,384
- Finished area below ground: 0
Property
Parking
- Parking features: On Street
- Has uncovered spaces: Yes
Accessibility
- Accessibility features: None
Features
- Levels: Two
- Stories: 2
- Pool features: None
Lot
- Size: 1,120 Square Feet
- Dimensions: 16.00 x 70.00
Details
- Additional structures: Above Grade, Below Grade
- Parcel number: 393411300
- Zoning: RSA5
- Special conditions: Standard
Construction
Type & style
- Home type: Townhouse
- Architectural style: AirLite
- Property subtype: Townhouse
Materials
- Masonry
- Foundation: Concrete Perimeter
Condition
- New construction: No
- Year built: 1925
- Major remodel year: 2012
Utilities & green energy
- Sewer: Public Sewer
- Water: Public
Community & HOA
Community
- Subdivision: East Passyunk Crossing
HOA
- Has HOA: No
Location
- Region: Philadelphia
- Municipality: PHILADELPHIA
Financial & listing details
- Price per square foot: $206/sqft
- Tax assessed value: $376,800
- Annual tax amount: $5,274
- Date on market: 2/19/2026
- Listing agreement: Exclusive Right To Sell
- Listing terms: Cash,Conventional,FHA,VA Loan
- Inclusions: Range, Washer, Dryer, Refrigerator
- Exclusions: Security Camera
- Ownership: Fee Simple
- Total actual rent: 21600
Estimated market value
Not available
Estimated sales range
Not available
Not available
Price history
| Date | Event | Price |
|---|---|---|
| 8/4/2026 | Price change | $284,9000%$206/sqft |
Source:  Bright MLS #PAPH2581898 Report a problem Bright MLS #PAPH2581898 Report a problem | ||
| 4/30/2026 | Price change | $285,000-4.7%$206/sqft |
Source: Bright MLS #PAPH2581898 Report a problem | ||
| 3/30/2026 | Price change | $299,000-3.2%$216/sqft |
Source: Bright MLS #PAPH2581898 Report a problem | ||
| 3/17/2026 | Price change | $309,000-3.4%$223/sqft |
Source: Bright MLS #PAPH2581898 Report a problem | ||
| 2/19/2026 | Listed for sale | $319,900+8.5%$231/sqft |
Source: Bright MLS #PAPH2581898 Report a problem | ||
| 10/2/2025 | Listing removed | $1,800$1/sqft |
Source: Zillow Rentals Report a problem | ||
| 8/28/2025 | Listed for rent | $1,800$1/sqft |
Source: Zillow Rentals Report a problem | ||
| 8/12/2025 | Listing removed | $1,800$1/sqft |
Source: Zillow Rentals Report a problem | ||
| 6/21/2025 | Listed for rent | $1,800$1/sqft |
Source: Zillow Rentals Report a problem | ||
| 5/25/2021 | Listing removed | $294,900$213/sqft |
Source: Bright MLS #PAPH1007522 Report a problem | ||
| 5/13/2021 | Price change | $294,900-1.7%$213/sqft |
Source: Bright MLS #PAPH1007522 Report a problem | ||
| 4/17/2021 | Listed for sale | $299,999+125.6%$217/sqft |
Source: Bright MLS #PAPH1007522 Report a problem | ||
| 5/30/2006 | Sold | $133,000$96/sqft |
Source: Public Record Report a problem | ||
Public tax history
| Year | Property taxes | Tax assessment |
|---|---|---|
| 2025 | $5,274 +12% | $376,800 +12% |
| 2024 | $4,709 | $336,400 |
| 2023 | $4,709 +83.4% | $336,400 |
| 2022 | $2,567 | -- |
| 2021 | $2,567 +8.3% | -- |
| 2018 | $2,370 -82.7% | -- |
| 2017 | $13,670 +788.6% | -- |
| 2016 | $1,538 | -- |
| 2015 | $1,538 | -- |
| 2014 | $1,538 | $139,900 +1104.4% |
| 2012 | -- | $11,616 |
Find assessor info on the county website
Monthly payment
Est. payment
Payment breakdown
Explore the cost of this home by adjusting the details. Changes won't be saved.Climate risks
Neighborhood: Greenwich
Nearby schools

Similar homes
- $299,9993 bd1 ba1.2k sqft2109 S 9th St, Philadelphia, PA 19148For Sale
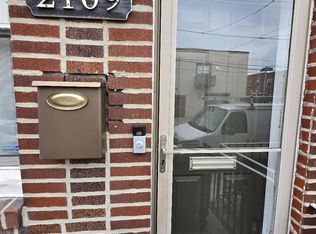
 MLS ID #PAPH2592210, Eva Li, Homelink Realty. Bright MLS
 - $279,0003 bd1 ba1k sqft623 Fernon St, Philadelphia, PA 19148For Sale
 MLS ID #PAPH2647718, Carrie Zhao, GE21 Realty. Bright MLS
 - $298,0003 bd2 ba960 sqft2702 S Darien St, Philadelphia, PA 19148For Sale
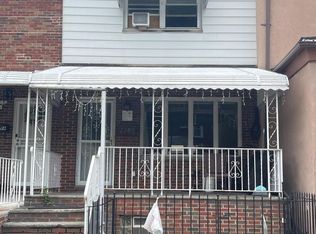 MLS ID #PAPH2647182, Emily Chan, Philly Real Estate. Bright MLS
 - $259,9003 bd2 ba994 sqft2642 S Iseminger St, Philadelphia, PA 19148For Sale
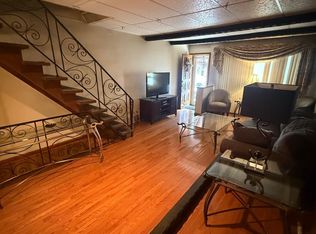 MLS ID #PAPH2658464, Frederic Musilli, DJCRE Inc.. Bright MLS
 - $259,9003 bd1 ba976 sqft540 Fernon St, Philadelphia, PA 19148For SaleMLS ID #PAPH2662866, Valerie Persing, ExecuHome Realty-Hanover. Bright MLS
- $220,0003 bd2 ba1.2k sqft2235 S 6th St, Philadelphia, PA 19148For SaleMLS ID #PAPH2651168, Mike Lin, Target Realty. Bright MLS
- $279,9004 bd2 ba1.4k sqft1611 S 28th St, Philadelphia, PA 19145For SaleMLS ID #PAPH2640004, Yvonne Hu, Anchor Commercial Development LLC. Bright MLS
- $250,0002 bd2 ba1.1k sqft2516 S 6th St, Philadelphia, PA 19148For SaleMLS ID #PAPH2588162, Bob Cervone, Compass RE. Bright MLS
- $219,7003 bd1 ba986 sqft2438 S Philip St, Philadelphia, PA 19148For SaleMLS ID #PAPH2660970, Cindy Fan, Triamond Realty. Bright MLS
- $219,9983 bd2 ba1k sqft2549 S Fairhill St, Philadelphia, PA 19148For SaleMLS ID #PAPH2529800, Jack Kong, Philly Real Estate. Bright MLS
- $349,9002 bd2 ba1.4k sqft1218 McKean St, Philadelphia, PA 19148For SaleMLS ID #PAPH2649580, Cindy Fan, Triamond Realty. Bright MLS
- $229,7003 bd2 ba1.1k sqft2209 S Hemberger St, Philadelphia, PA 19145For SaleMLS ID #PAPH2663130, Sergio Giraldo, Rehobot Real Estate, LLC. Bright MLS
- $279,0003 bd2 ba1.1k sqft5419 Osage Ave, Philadelphia, PA 19143For SaleMLS ID #PAPH2644426, Edward Moore, Super Realty Group Delco, LLC.. Bright MLS
- $250,0003 bd2 ba1.1k sqft205 Devereaux Ave, Philadelphia, PA 19111For SaleMLS ID #PAPH2673470, WALAA ELABSY, Realty Mark Associates. Bright MLS
- $299,9995 bd2 ba1.6k sqft3210 Haverford Ave, Philadelphia, PA 19104For SaleMLS ID #PAPH2572656, Matin Haghkar, Plus Realtors. Bright MLS
- $250,0005 bd2 ba1.4k sqft1523 Fontain St, Philadelphia, PA 19121For SaleMLS ID #PAPH2658654, Karl Klotzbach, Coldwell Banker Realty. Bright MLS
- $275,0002 bd3 ba994 sqft2222 Snyder Ave, Philadelphia, PA 19145For SaleMLS ID #PAPH2621742, Nadeen Hodge, BHHS Fox & Roach At the Harper, Rittenhouse Square. Bright MLS
- $315,0003 bd3 ba1.8k sqft432 Diamond St, Philadelphia, PA 19122For SaleMLS ID #PAPH2653210, Brenda Quintana, HomeSmart First Advantage Realty. Bright MLS
- $269,0004 bd2 ba1k sqft2526 S Bellford St, Philadelphia, PA 19153For SaleMLS ID #PAPH2642960, George A Moscony, George A Moscony Real Estate. Bright MLS
- $339,9003 bd-- ba1.9k sqft2048 S 19th St, Philadelphia, PA 19145For SaleMLS ID #PAPH2669754, Joseph Cristinzio, Mercury Real Estate Group. Bright MLS
