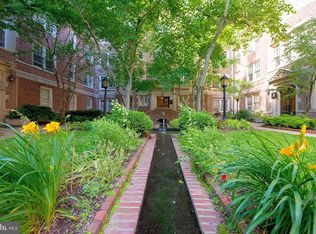
C411 is a rare Open Plan One Bedroom with a newer Kitchen and wonderful upgrades. It is priced less than inferior units. In C411, the Kitchen improvements and in-apartment Laundry are super desirable. Enter through an Alcove that has two large Closets, and room for mirrors and a console table. The Living Room is enhanced by a dramatic 5-Window Bay, bathing the space in natural light. It is 18' wide, and has room for a large dining table, plus areas to sit and chat, work, read or watch TV. A third closet has been converted into a small office to handle Zoom calls with a surprising amount of privacy. The Kitchen features Stainless Appliances, capacious Cabinets, long Counters a double Sink and two Windows. It even has a Gas Stove, (rare in condos). The Dining Area has its own Window and a Peninsula/Bar-height Table. It's furniture, but a Buyer might keep at no extra charge. The 210 SqFt Bedroom has two Windows and a Walk-in Closet. The attached Bathroom has many upgrades. Common areas include an indoor Pool, Fitness Room, Library, and huge Community Room with Billiard & Ping Pong Tables. There are beautifully landscaped, gated Courtyards with Koi Ponds and 'Lion' Fountains. 'Forest-bath' in this tree-shaded, tranquil oasis. Staff handles Snow and Rubbish Removal and maintains common areas. What is the highest and best use of this "Move-in" Ready Condo? If you have a Law, Medical or Ph.D. student fortunate enough to attend PENN or Drexel., or intern at HUP, CHOP, the VA, or Perlman, you can enable their success with a beautiful, constant, space for their academic career. Past residents have included winners of the Peabody and Pulitzer Prizes and students who have become Rhodes Scholars. If a family member would like to relocate near you, in a Condo-flat in a gated, elevated building, Garden Court might be a great place to achieve your goals. C411 is also a convenient pied-a-terre, for anyone who needs to visit Philly frequently, and best of all, C411 is a lovely home, and historically has been a solid investment. C411 qualifies for conventional financing, but with bank interest still low, maybe pay cash. Monthly condo fees are less than comparable rent. The Garden Court Condominiums are super desirable because they were beautifully built in 1920, with fabulous Courtyards, High Ceilings, Wood Floors, ample Closet Space, Steam Heat and a limited number of units per floor and elevator, (supporting health, privacy and convenience). Electronic fobs give access to Courtyard, Lobby and Recreation areas while recording entries for added security. This desirable, move-in ready condo is convenient to PENN, DREXEL, HUP the VA, Center City, PHL, 30th Street Train Station and SEPTA Public Transportation,, There is an indoor bike room and exterior bike racks in the courtyard. GCCA is pedestrian friendly. Walk to the Farmer’s Market at Clark Park, free Concerts at Cedar Park and Malcolm X Park, and to nearby Coffee shops and Restaurants, including the James Beard winner Vietnam Café. Owner Occupants might be eligible for 1. A City Purchase Grant of up to $10,000 and 2. Real Estate Tax Savings (a $100,000 credit against assessment or $1,400 savings) through the Homestead Exemption (check with Phila.gov). The owner has pre-paid the recent 6-month assessment, which is a huge Buyer savings. The Preservation Alliance of Greater Philadelphia holds a façade, ensuring you arrive home to what feels like a suite at Downton Abbey, or a European Boutique Hotel. Wave a greeting to the giant Gold Fish and Koi as you walk past the pond and fountain. Recent units have sold almost as fast as they have come on the market. Please do not let grass grow under your feet. Make an appointment as soon as you can.
For sale
Price cut: $5.5K (8/3)
$234,000
4643 Pine St APT C411, Philadelphia, PA 19143
1beds
906sqft
Condominium
Built in 1920
-- sqft lot
$231,300 Zestimate®
$258/sqft
$1,287/mo HOA
What's special
In-apartment laundryNewer kitchenKitchen improvements
- 169 days |
- 135 |
- 3 |
Zillow last checked:
Listing updated:
Listed by:
Liz Campion 215-880-2930,
Elizabeth Campion 2158802930
Source: Bright MLS,MLS#: PAPH2593220
Facts & features
Interior
Bedrooms & bathrooms
- Bedrooms: 1
- Bathrooms: 1
- Full bathrooms: 1
- Main level bathrooms: 1
- Main level bedrooms: 1
Rooms
- Room types: Living Room, Dining Room, Kitchen, Bedroom 1
Bedroom 1
- Level: Main
- Area: 208 Square Feet
- Dimensions: 16 X 13
Dining room
- Level: Main
- Area: 80 Square Feet
- Dimensions: 8 X 10
Kitchen
- Level: Main
- Area: 90 Square Feet
- Dimensions: 9 X 10
Living room
- Level: Main
- Area: 288 Square Feet
- Dimensions: 16 X 18
Heating
- Radiator, Steam, Oil
Cooling
- Window Unit(s), Electric
Appliances
- Included: Dishwasher, Disposal, Dryer, Washer/Dryer Stacked, Washer, Stainless Steel Appliance(s), Refrigerator, Range Hood, Oven/Range - Gas, Water Heater
- Laundry: Has Laundry, In Unit
Features
- 9'+ Ceilings, Plaster Walls
- Flooring: Hardwood
- Windows: Bay/Bow, Double Hung
- Basement: Connecting Stairway
- Has fireplace: No
Interior area
- Total structure area: 906
- Total interior livable area: 906 sqft
- Finished area above ground: 906
- Finished area below ground: 0
Property
Parking
- Parking features: On Street
- Has uncovered spaces: Yes
Accessibility
- Accessibility features: None
Features
- Levels: Six
- Stories: 6
- Pool features: Community
- Fencing: Wrought Iron
- Has view: Yes
- View description: Courtyard, Garden, Water
- Has water view: Yes
- Water view: Water
Lot
- Features: Urban
Details
- Additional structures: Above Grade, Below Grade
- Parcel number: 888461070
- Zoning: RSA2
- Special conditions: Standard
Construction
Type & style
- Home type: Condo
- Architectural style: Art Deco
- Property subtype: Condominium
- Attached to another structure: Yes
Materials
- Masonry
- Roof: Unknown
Condition
- Excellent
- New construction: No
- Year built: 1920
- Major remodel year: 2021
Details
- Builder name: Clarence Siegel
Utilities & green energy
- Sewer: Public Sewer
- Water: Public
- Utilities for property: Electricity Available, Cable Available, Natural Gas Available, Phone Available
Community & HOA
Community
- Features: Pool
- Security: Carbon Monoxide Detector(s), Exterior Cameras, Fire Alarm, Main Entrance Lock, Smoke Detector(s)
- Condo and coop fee: $1,287 monthly
- Subdivision: Garden Court
HOA
- Has HOA: No
- Amenities included: Billiard Room, Common Grounds, Community Center, Elevator(s), Fitness Center, Game Room, Gated, Laundry, Library, Meeting Room, Party Room, Indoor Pool, Pool
- Services included: Common Area Maintenance, Custodial Services Maintenance, Maintenance Structure, Health Club, Heat, Insurance, Maintenance Grounds, Management, Pest Control, Recreation Facility, Security, Sewer, Snow Removal, Trash, Water, Pool(s)
- HOA name: Garden Court
Location
- Region: Philadelphia
- Municipality: PHILADELPHIA
Financial & listing details
- Price per square foot: $258/sqft
- Tax assessed value: $224,600
- Annual tax amount: $3,143
- Date on market: 3/12/2026
- Listing agreement: Exclusive Right To Sell
- Listing terms: Cash,Conventional
- Inclusions: Refrigerator (new May 2024), Dishwasher (new Summer 2023), washer, Dryer, 2 Window Ac's (new 2023 & 2024), 3 Kitchen Stools (all "as Is And Where Is")
- Ownership: Condominium
Estimated market value
$231,300
$220,000 - $243,000
$1,378/mo
Price history
| Date | Event | Price |
|---|---|---|
| 8/3/2026 | Price change | $234,000-2.3%$258/sqft |
Source:  Bright MLS #PAPH2593220 Report a problem Bright MLS #PAPH2593220 Report a problem | ||
| 5/28/2026 | Price change | $239,500-2.2%$264/sqft |
Source: Bright MLS #PAPH2593220 Report a problem | ||
| 5/14/2026 | Price change | $244,900-2%$270/sqft |
Source: Bright MLS #PAPH2593220 Report a problem | ||
| 4/10/2026 | Price change | $249,900-3.8%$276/sqft |
Source: Bright MLS #PAPH2593220 Report a problem | ||
| 3/12/2026 | Listed for sale | $259,900+4%$287/sqft |
Source: Bright MLS #PAPH2593220 Report a problem | ||
| 7/7/2025 | Listing removed | $249,900$276/sqft |
Source: Bright MLS #PAPH2385452 Report a problem | ||
| 5/4/2025 | Price change | $249,900-3.1%$276/sqft |
Source: Bright MLS #PAPH2385452 Report a problem | ||
| 4/7/2025 | Price change | $257,900-2.7%$285/sqft |
Source: Bright MLS #PAPH2385452 Report a problem | ||
| 3/21/2025 | Price change | $265,000-3.6%$292/sqft |
Source: Bright MLS #PAPH2385452 Report a problem | ||
| 3/3/2025 | Price change | $275,000-8.3%$304/sqft |
Source: Bright MLS #PAPH2385452 Report a problem | ||
| 2/17/2025 | Price change | $300,000-3.2%$331/sqft |
Source: Bright MLS #PAPH2385452 Report a problem | ||
| 2/14/2025 | Price change | $310,000+16.1%$342/sqft |
Source: Bright MLS #PAPH2385452 Report a problem | ||
| 1/12/2025 | Price change | $266,990-1.1%$295/sqft |
Source: Bright MLS #PAPH2385452 Report a problem | ||
| 1/3/2025 | Listed for sale | $269,990$298/sqft |
Source: Bright MLS #PAPH2385452 Report a problem | ||
| 12/10/2024 | Listing removed | $269,990$298/sqft |
Source: Bright MLS #PAPH2385452 Report a problem | ||
| 12/8/2024 | Price change | $269,990-0.4%$298/sqft |
Source: Bright MLS #PAPH2385452 Report a problem | ||
| 11/1/2024 | Price change | $270,990-0.4%$299/sqft |
Source: Bright MLS #PAPH2385452 Report a problem | ||
| 10/14/2024 | Price change | $272,000-1.1%$300/sqft |
Source: Bright MLS #PAPH2385452 Report a problem | ||
| 8/10/2024 | Listed for sale | $275,000+18.6%$304/sqft |
Source: Bright MLS #PAPH2385452 Report a problem | ||
| 12/2/2021 | Sold | $231,900$256/sqft |
Source: Public Record Report a problem | ||
| 8/27/2021 | Sold | $231,900-0.5%$256/sqft |
Source: Bright MLS #PAPH2000856 Report a problem | ||
| 7/1/2021 | Pending sale | $233,000$257/sqft |
Source: Bright MLS #PAPH2000856 Report a problem | ||
| 6/17/2021 | Listed for sale | $233,000+79.2%$257/sqft |
Source: Bright MLS #PAPH2000856 Report a problem | ||
| 6/7/2018 | Sold | $130,000-3.7%$143/sqft |
Source: Public Record Report a problem | ||
| 5/1/2018 | Pending sale | $135,000$149/sqft |
Source: CENTURY 21 Advantage Gold #7062935 Report a problem | ||
| 2/21/2018 | Price change | $135,000-11.2%$149/sqft |
Source: CENTURY 21 Advantage Gold #7062935 Report a problem | ||
| 11/28/2017 | Listed for sale | $152,000+165.3%$168/sqft |
Source: CENTURY 21 Advantage Gold #7062935 Report a problem | ||
| 12/5/1994 | Sold | $57,300$63/sqft |
Source: Public Record Report a problem | ||
Public tax history
| Year | Property taxes | Tax assessment |
|---|---|---|
| 2025 | $3,144 +14% | $224,600 +14% |
| 2024 | $2,759 | $197,100 |
| 2023 | $2,759 +20% | $197,100 |
| 2022 | $2,298 | -- |
| 2021 | $2,298 | -- |
| 2018 | $2,298 | -- |
| 2017 | $2,298 +53.7% | -- |
| 2016 | $1,495 | -- |
| 2015 | $1,495 | -- |
| 2014 | $1,495 +48.4% | $105,200 +896.2% |
| 2012 | $1,008 | $10,560 |
| 2011 | -- | $10,560 |
| 2010 | -- | $10,560 |
| 2009 | -- | $10,560 |
| 2008 | -- | $10,560 |
| 2007 | -- | $10,560 +7.5% |
| 2006 | -- | $9,824 |
| 2005 | -- | $9,824 +15% |
| 2004 | -- | $8,544 |
| 2003 | -- | $8,544 +15.1% |
| 2002 | -- | $7,424 |
| 2000 | -- | $7,424 |
| 1999 | -- | $7,424 |
Find assessor info on the county website
Monthly payment
Est. payment
Payment breakdown
Explore the cost of this home by adjusting the details. Changes won't be saved.Climate risks
Neighborhood: Garden Court
Nearby schools
GreatSchools rating
- 5/10Lea Henry C SchoolGrades: PK-8Distance: 0.1 mi
- 3/10West Philadelphia High SchoolGrades: 9-12Distance: 0.5 mi
Schools provided by the listing agent
- District: The School District Of Philadelphia
Source: Bright MLS. This data may not be complete. We recommend contacting the local school district to confirm school assignments for this home.
- $195,0001 bd1 ba906 sqft4643 Pine St APT C311, Philadelphia, PA 19143Sold
- $265,7001 bd1 ba1.1k sqft351 S 47th St APT B103, Philadelphia, PA 19143Off Market

- $140,0001 bd1 ba565 sqft351 S 47th St APT B101, Philadelphia, PA 19143Off Market
- $302,0001 bd1 ba1.1k sqft351 S 47th St APT B102, Philadelphia, PA 19143Off Market
- $397,7003 bd3 ba1.7k sqft351 S 47th St APT B205, Philadelphia, PA 19143Off Market
- $406,4003 bd3 ba1.7k sqft351 S 47th St APT B305, Philadelphia, PA 19143Off Market
- $442,7003 bd2 ba1.8k sqft351 S 47th St APT B310, Philadelphia, PA 19143Off Market
- $333,6003 bd2 ba1.7k sqft351 S 47th St APT B405, Philadelphia, PA 19143Off Market
A local agent can set up tours, give advice and negotiate with sellers.
A local lender can help you make sure your offer is ready when you are.
Similar homes
- $250,0002 bd1 ba1k sqft1010 Arch St Unit 304, Philadelphia, PA 19107For Sale By Owner

- $210,0002 bd1 ba958 sqft2601 Parkway Condominium, Philadelphia, PA 19130For Sale

 MLS ID #PAPH2627732, Kacey Tan, Philly Real Estate. Bright MLS
 - $260,0003 bd2 ba1k sqft2343 Fernon St, Philadelphia, PA 19145For Sale
 MLS ID #PAPH2631230, Natasha Ocasio, Realty Mark Associates-CC. Bright MLS
 - $264,9003 bd2 ba994 sqft2642 S Iseminger St, Philadelphia, PA 19148For Sale
 MLS ID #PAPH2658464, Frederic Musilli, DJCRE Inc.. Bright MLS
 - $218,0004 bd1 ba1.3k sqft4816 N Lawrence St, Philadelphia, PA 19120For SaleMLS ID #PAPH2663460, Tony Green, Homestarr Realty. Bright MLS
- $286,0001 bd1 ba766 sqftThe Phoenix, Philadelphia, PA 19103For SaleMLS ID #PAPH2652996, Nodari Tetruashvily, Weichert Realtors. Bright MLS
- $225,0003 bd1 ba840 sqft338 Snyder Ave, Philadelphia, PA 19148For SaleMLS ID #PAPH2604550, Mike Moss, Mercury Real Estate Group. Bright MLS
- $260,0003 bd2 ba1.1k sqft5223 Diamond St, Philadelphia, PA 19131For SaleMLS ID #PAPH2641902, Pamela Jones, Trinity Property Advisors. Bright MLS
- $212,0003 bd1 ba1.1k sqft1096 N Academy Ave, Glenolden, PA 19036For SaleMLS ID #PADE2122410, Ned McAleer, Keller Williams Main Line. Bright MLS
- $285,0001 bd2 ba1.3k sqft1010 Spruce St APT 1F, Philadelphia, PA 19107For SaleMLS ID #PAPH2652188, Weili He, Anju Realty LLC. Bright MLS
- $269,0004 bd2 ba1k sqft2526 S Bellford St, Philadelphia, PA 19153For SaleMLS ID #PAPH2642960, George A Moscony, George A Moscony Real Estate. Bright MLS
- $249,9001 bd1 ba607 sqft815 Arch 37 St #202, Philadelphia, PA 19107For SaleMLS ID #PAPH2637314, Yun Jessica Li, KW Empower. Bright MLS
- $240,0003 bd2 ba1.1k sqft604 Alcott St, Philadelphia, PA 19120For SaleMLS ID #PAPH2660604, Tony Esposito, RE/MAX Aspire. Bright MLS
- $198,0003 bd2 ba1.1k sqft2610 S Franklin St, Philadelphia, PA 19148For SaleMLS ID #PAPH2658434, Weili He, Anju Realty LLC. Bright MLS
- $210,0003 bd2 ba1.1k sqft300 Springton Rd, Upper Darby, PA 19082For SaleMLS ID #PADE2120592, Francesca BANDIN, BHHS Fox&Roach-Newtown Square. Bright MLS
- $169,9901 bd1 ba632 sqftArts Condominium, Philadelphia, PA 19107For SaleMLS ID #PAPH2638158, John Featherman, BHHS Fox & Roach At the Harper, Rittenhouse Square. Bright MLS
- $181,0002 bd1 ba1.1k sqft5355 W Oxford St, Philadelphia, PA 19131For SaleMLS ID #PAPH2653486, Keave Andrew Slomine, New Republic Realty. Bright MLS
- $229,9003 bd2 ba1k sqft5728 Walker St, Philadelphia, PA 19135For SaleMLS ID #PAPH2656064, Carol Mccann, RE/MAX One Realty. Bright MLS
- $234,9003 bd1 ba1k sqft138 W Spencer Ave, Philadelphia, PA 19120For SaleMLS ID #PAPH2598434, Ms. Thanh Doan, Realty Mark Cityscape. Bright MLS
- $210,0003 bd1 ba1.3k sqft75 Lamport Rd, Upper Darby, PA 19082For SaleMLS ID #PADE2108420, Gwen Skalish, BHHS Fox & Roach-Media. Bright MLS
