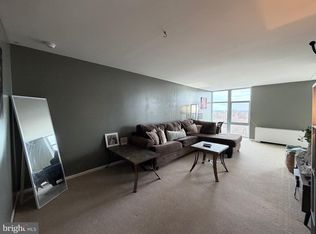
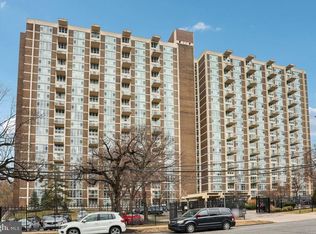
***Price Reduced*** Back on the market due to buyer's financing. Welcome to the 16th floor of River Park House Condominiums. This meticulously maintained residence features 2 spacious bedrooms, 2 bathrooms, modern kitchen, living room, dining room, and floor-to-ceiling windows that flood the home with natural light. Enjoy breathtaking, unobstructed views of Fairmount Park and the Center City skyline. Designed for effortless living, the condo includes an in-unit washer/dryer and a dedicated storage locker on the lower level. The condo’s monthly fee covers all essential utilities: electricity, heat, air conditioning, water, and basic cable. Residents will enjoy world-class amenities, including a 24-hour doorman and security, a fitness center, pool, an on-site library, a hair salon, and a banquet room. Strategically located for commuters, you are minutes from I-76, City Avenue, and Roosevelt Blvd. This prime location is just one mile from Philadelphia College of Osteopathic Medicine (PCOM) and seven miles from Children’s Hospital of Philadelphia (CHOP) and Hospital of the University Pennsylvania, with premier shopping and dining very close by. Seller is motivated!!!
For sale
Price cut: $6K (7/21)
$179,000
3600 Conshohocken Ave APT 1616, Philadelphia, PA 19131
2beds
1,251sqft
:
Get pre-qualified$2,211/mo
Condominium
Built in 1970
-- sqft lot
$179,500 Zestimate®
$143/sqft
$1,021/mo HOA
What's special
Dining roomModern kitchen
- 207 days |
- 114 |
- 2 |
Zillow last checked:
Listing updated:
Listed by:
Raleigh Russell 610-996-8029,
Super Realty Group, LLC 2154747741
Source: Bright MLS,MLS#: PAPH2565726
Facts & features
Interior
Bedrooms & bathrooms
- Bedrooms: 2
- Bathrooms: 2
- Full bathrooms: 2
- Main level bathrooms: 2
- Main level bedrooms: 2
Basement
- Area: 0
Heating
- Forced Air, Natural Gas
Cooling
- Central Air, Electric
Appliances
- Included: Gas Water Heater
- Laundry: In Unit
Features
- Has basement: No
- Has fireplace: No
Interior area
- Total structure area: 1,251
- Total interior livable area: 1,251 sqft
- Finished area above ground: 1,251
- Finished area below ground: 0
Property
Parking
- Parking features: Parking Lot
Accessibility
- Accessibility features: None
Features
- Levels: One
- Stories: 1
- Exterior features: Other
- Pool features: Community
Details
- Additional structures: Above Grade, Below Grade
- Parcel number: 888520602
- Zoning: RM4
- Special conditions: Standard
Construction
Type & style
- Home type: Condo
- Property subtype: Condominium
- Attached to another structure: Yes
Materials
- Masonry
Condition
- New construction: No
- Year built: 1970
Utilities & green energy
- Sewer: Public Sewer
- Water: Public
Community & HOA
Community
- Condo and coop fee: $1,021 monthly
- Subdivision: River Park
HOA
- Has HOA: No
- Amenities included: Pool, Cable TV, Common Grounds, Fitness Center
- Services included: Electricity, Gas, Water, Sewer, Common Area Maintenance, Air Conditioning, Heat
Location
- Region: Philadelphia
- Municipality: PHILADELPHIA
Financial & listing details
- Price per square foot: $143/sqft
- Tax assessed value: $146,400
- Annual tax amount: $2,049
- Date on market: 1/4/2026
- Listing agreement: Exclusive Right To Sell
- Listing terms: Cash,Conventional
- Inclusions: Wash And Dryer As-is (no Value)
- Exclusions: All Owner Personal Belongings
- Ownership: Condominium
Estimated market value
$179,500
$171,000 - $188,000
$2,151/mo
Price history
| Date | Event | Price |
|---|---|---|
| 7/21/2026 | Listed for sale | $179,000-3.2%$143/sqft |
Source:  Bright MLS #PAPH2565726 Report a problem Bright MLS #PAPH2565726 Report a problem | ||
| 5/19/2026 | Contingent | $185,000$148/sqft |
Source: Bright MLS #PAPH2565726 Report a problem | ||
| 5/8/2026 | Price change | $185,000-5.5%$148/sqft |
Source: Bright MLS #PAPH2565726 Report a problem | ||
| 4/18/2026 | Price change | $195,700-8.5%$156/sqft |
Source: Bright MLS #PAPH2565726 Report a problem | ||
| 3/5/2026 | Price change | $213,900-4.9%$171/sqft |
Source: Bright MLS #PAPH2565726 Report a problem | ||
| 1/4/2026 | Listed for sale | $224,900+73.1%$180/sqft |
Source: Bright MLS #PAPH2565726 Report a problem | ||
| 8/20/2018 | Sold | $129,900-0.1%$104/sqft |
Source: Public Record Report a problem | ||
| 3/3/2018 | Listing removed | $129,999$104/sqft |
Source: Re/Max Valor #1004943263 Report a problem | ||
| 1/23/2018 | Listed for sale | $129,999$104/sqft |
Source: Re/Max Valor #1004943263 Report a problem | ||
Public tax history
| Year | Property taxes | Tax assessment |
|---|---|---|
| 2025 | $2,049 +37.3% | $146,400 +37.3% |
| 2024 | $1,492 | $106,600 |
| 2023 | $1,492 +20% | $106,600 |
| 2022 | $1,243 | -- |
| 2021 | $1,243 | -- |
| 2018 | $1,243 | -- |
| 2017 | $1,243 +86.9% | -- |
| 2016 | $665 | -- |
| 2015 | $665 | -- |
| 2014 | $665 -28.4% | $99,300 +358.4% |
| 2012 | $929 | $21,664 |
| 2011 | -- | $21,664 |
| 2010 | -- | $21,664 |
| 2009 | -- | $21,664 |
| 2008 | -- | $21,664 |
| 2007 | -- | $21,664 |
| 2006 | -- | $21,664 +10.1% |
| 2005 | -- | $19,680 |
| 2004 | -- | $19,680 |
| 2003 | -- | $19,680 |
| 2002 | -- | $19,680 |
| 2000 | -- | $19,680 |
| 1999 | -- | $19,680 |
Find assessor info on the county website
Monthly payment
Est. payment
Payment breakdown
Explore the cost of this home by adjusting the details. Changes won't be saved.Climate risks
Neighborhood: Wynnefield Heights
Nearby schools
GreatSchools rating
- 5/10Mifflin Thomas SchoolGrades: PK-8Distance: 0.9 mi
- 2/10Overbrook High SchoolGrades: 9-12Distance: 2.5 mi
Schools provided by the listing agent
- District: Philadelphia City
Source: Bright MLS. This data may not be complete. We recommend contacting the local school district to confirm school assignments for this home.
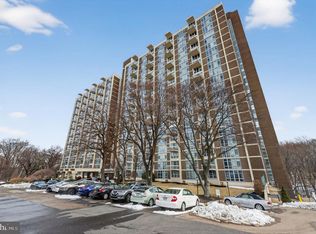
- $159,9002 bd1 ba1.2k sqft3600 Conshohocken Ave APT 104, Philadelphia, PA 19131For Sale
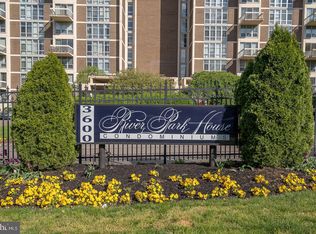
- $90,000-- bd1 ba436 sqft3600 Conshohocken Ave APT 111A, Philadelphia, PA 19131Sold
- $240,0003 bd2 ba1.4k sqft3600 Conshohocken Ave APT 205, Philadelphia, PA 19131For Sale

- $210,0002 bd2 ba1.2k sqft3600 Conshohocken Ave APT 303, Philadelphia, PA 19131For Sale

- $118,0001 bd1 ba940 sqft3600 Conshohocken Ave APT 307, Philadelphia, PA 19131Sold
- $234,0003 bd2 ba1.4k sqft3600 Conshohocken Ave APT 413, Philadelphia, PA 19131Sold
- $129,9001 bd1 ba940 sqft3600 Conshohocken Ave APT 506, Philadelphia, PA 19131For Sale
- $80,0001 bd1 ba940 sqft3600 Conshohocken Ave APT 513, Philadelphia, PA 19131Sold
- $115,0001 bd1 ba940 sqft3600 Conshohocken Ave APT 702, Philadelphia, PA 19131Pending
A local agent can set up tours, give advice and negotiate with sellers.
Similar homes
- $165,0002 bd2 ba1.3k sqft3900 Ford Rd APT 14S, Philadelphia, PA 19131For Sale
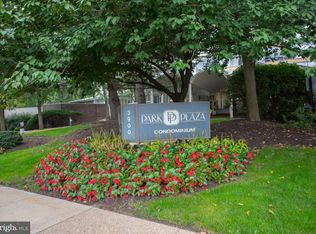
 MLS ID #PAPH2627414, Shaheedah Tinsley-Cobbs, Realty ONE Group Focus. Bright MLS
 - $160,0002 bd1 ba815 sqft3600 Conshohocken Ave APT 1001, Philadelphia, PA 19131For Sale
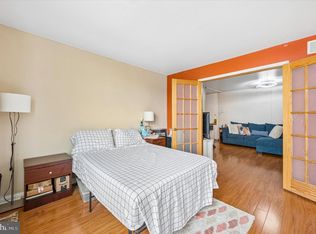 MLS ID #PAPH2597912, Kim Borbone, Real of Pennsylvania. Bright MLS
 - $138,8881 bd1 ba940 sqft3600 Conshohocken Ave APT 1714, Philadelphia, PA 19131For Sale
 MLS ID #PAPH2584136, Carmella Snell, BHHS Fox & Roach-Blue Bell. Bright MLS
 - $120,0002 bd1 ba1.2k sqftRiver Park House, Philadelphia, PA 19131For Sale
 MLS ID #PAPH2591604, Joe Colon, Coldwell Banker Realty. Bright MLS
 - $150,0001 bd1 ba1k sqft3900 Ford Rd APT 3G, Philadelphia, PA 19131For SaleMLS ID #PAPH2635304, Tess Adams, KW Empower. Bright MLS
- $130,0001 bd2 ba1.1k sqftPark Plaza, Philadelphia, PA 19131For SaleMLS ID #PAPH2598650, Brett Rosenthal, Compass RE. Bright MLS
- $199,9002 bd2 ba1.1k sqft4339 Wayne Ave, Philadelphia, PA 19140For SaleMLS ID #PAPH2650204, Phill Noeun, Canaan Realty Services INC. Bright MLS
- $174,0003 bd3 ba1.3k sqft2627 N 18th St, Philadelphia, PA 19132For SaleMLS ID #PAPH2570082, Stephen Kennedy, KW Empower. Bright MLS
- $169,9002 bd2 ba1k sqftBeaver Hill, Jenkintown, PA 19046For SaleMLS ID #PAMC2185946, Alex Bartlett, EXP Realty, LLC. Bright MLS
- $160,0002 bd2 ba1.2k sqftGreen Hill, Wynnewood, PA 19096For SaleMLS ID #PAMC2159962, Olga St.Pierre, Keller Williams Real Estate-Langhorne. Bright MLS
- $215,0002 bd1 ba958 sqft2601 Parkway Condominium, Philadelphia, PA 19130For SaleMLS ID #PAPH2627732, Kacey Tan, Philly Real Estate. Bright MLS
- $154,9003 bd1 ba960 sqft2504 S 68th St, Philadelphia, PA 19142For SaleMLS ID #PAPH2652176, Gwen Foy, Keller Williams Realty Wilmington. Bright MLS
- $173,0004 bd2 ba1.1k sqft838 E Schiller St, Philadelphia, PA 19134For SaleMLS ID #PAPH2611842, Celly Martinez, Quality Real Estate-Broad St. Bright MLS
- $166,5002 bd2 ba1k sqftBeaver Hill, Jenkintown, PA 19046For SaleMLS ID #PAMC2166750, Eric Maher, Engel & Volkers. Bright MLS
- $189,9003 bd1 ba1k sqft4212 Romain St, Philadelphia, PA 19124For SaleMLS ID #PAPH2650150, Phill Noeun, Canaan Realty Services INC. Bright MLS
- $174,9003 bd1 ba1.1k sqft2914 Aramingo Ave, Philadelphia, PA 19134For SaleMLS ID #PAPH2581940, Chuong Van Tran, RE/MAX Access. Bright MLS
- $174,9003 bd1 ba1.3k sqft2862 Aramingo Ave, Philadelphia, PA 19134For SaleMLS ID #PAPH2580722, Kyle Van Tran, RE/MAX Access. Bright MLS
- $188,0002 bd2 ba1.3k sqftBreyer Estates, Elkins Park, PA 19027For SaleMLS ID #PAMC2150378, Bud Sperber, Coldwell Banker Hearthside Realtors. Bright MLS
- $169,9002 bd1 ba812 sqft3913 Claridge St, Philadelphia, PA 19124For SaleMLS ID #PAPH2618698, Christopher Somers, KW Empower. Bright MLS
- $260,0003 bd2 ba1.1k sqft5223 Diamond St, Philadelphia, PA 19131For SaleMLS ID #PAPH2641902, Pamela Jones, Trinity Property Advisors. Bright MLS
