BACK TO MARKET!! RARE OPPORTUNITY! BUYER LOST FINANCING ! Inspection report available, 1 year home warranty included ! Welcome to 100 West Avenue, Unit 525S, a beautifully maintained and SPACIOUS two-bedroom, two-bathroom condo located in the heart of Jenkintown. This light-filled residence has been freshly painted and features Berber carpeting throughout, creating a clean and comfortable living space. The large condo has been updated throughout and is move and ready! The updated kitchen offers crisp white cabinetry, stainless steel appliances, and quartz countertops, blending modern style with everyday functionality. The spacious living and dining area is flooded with natural light and opens to sliding glass doors leading to a private outdoor balcony, offering picturesque and scenic views—perfect for relaxing or entertaining. Both bedrooms are generously sized, and the home includes an updated, luxurious hall bathroom with elegant finishes, along with a second full primary bathroom for added convenience- complete with dressing room and walk-in closet storage. Bathrooms are also handicapped accessible! Residents enjoy an all-inclusive condo fee covering all utilities, parking, pool access, and maintenance of the beautifully landscaped grounds, allowing for truly carefree living. Conveniently located near shopping, dining, public transportation, and major roadways, this condo offers comfort, style, and exceptional value in a sought-after community. Make your showing appointment today!
For sale
Price cut: $1.4K (7/18)
$166,500
100 West Ave #525-S, Jenkintown, PA 19046
2beds
1,092sqft
:
Get pre-qualified$1,853/mo
Condominium
Built in 1965
-- sqft lot
$160,900 Zestimate®
$152/sqft
$702/mo HOA
What's special
Pool accessPrivate outdoor balconyBeautifully landscaped groundsQuartz countertopsLight-filled residenceSliding glass doorsNatural light
- 190 days |
- 857 |
- 32 |
Zillow last checked:
Listing updated:
Listed by:
Eric Maher 215-380-1877,
Engel & Volkers 2153833303
Source: Bright MLS,MLS#: PAMC2166750
Facts & features
Interior
Bedrooms & bathrooms
- Bedrooms: 2
- Bathrooms: 2
- Full bathrooms: 2
- Main level bathrooms: 2
- Main level bedrooms: 2
Rooms
- Room types: Living Room, Dining Room, Primary Bedroom, Bedroom 2, Kitchen
Primary bedroom
- Level: Main
- Area: 192 Square Feet
- Dimensions: 12 X 16
Bedroom 2
- Level: Main
- Area: 154 Square Feet
- Dimensions: 11 X 14
Dining room
- Level: Main
- Area: 90 Square Feet
- Dimensions: 10 X 9
Kitchen
- Level: Main
- Area: 72 Square Feet
- Dimensions: 8 X 9
Living room
- Level: Main
- Area: 285 Square Feet
- Dimensions: 15 X 19
Heating
- Forced Air, Natural Gas
Cooling
- Central Air, Electric
Appliances
- Included: Water Heater
- Laundry: Common Area
Features
- Flooring: Carpet
- Basement: Other
- Has fireplace: No
Interior area
- Total structure area: 1,092
- Total interior livable area: 1,092 sqft
- Finished area above ground: 1,092
- Finished area below ground: 0
Property
Parking
- Parking features: Parking Lot
Accessibility
- Accessibility features: Accessible Elevator Installed
Features
- Levels: One
- Stories: 1
- Pool features: Community
Details
- Additional structures: Above Grade, Below Grade
- Parcel number: 100004691573
- Zoning: S
- Special conditions: Standard
Construction
Type & style
- Home type: Condo
- Architectural style: Traditional
- Property subtype: Condominium
- Attached to another structure: Yes
Materials
- Brick
Condition
- New construction: No
- Year built: 1965
Utilities & green energy
- Sewer: Public Sewer
- Water: Public
Community & HOA
Community
- Security: Security Guard
- Condo and coop fee: $702 monthly
- Subdivision: Jenkintown
HOA
- Has HOA: No
- Amenities included: Elevator(s), Fitness Center, Storage, Laundry, Party Room, Pool
- Services included: Air Conditioning, All Ground Fee, Bus Service, Common Area Maintenance, Electricity, Maintenance Structure, Gas, Health Club, Heat, Maintenance Grounds, Management, Snow Removal, Trash, Water, Insurance
- HOA name: Beaver Hill Condominium
Location
- Region: Jenkintown
- Municipality: JENKINTOWN BORO
Financial & listing details
- Price per square foot: $152/sqft
- Tax assessed value: $63,600
- Annual tax amount: $3,543
- Date on market: 2/4/2026
- Listing agreement: Exclusive Right To Sell
- Listing terms: FHA,Conventional,Cash
- Ownership: Condominium
Estimated market value
$160,900
$153,000 - $169,000
$2,107/mo
Price history
| Date | Event | Price |
|---|---|---|
| 7/18/2026 | Price change | $166,500-0.8%$152/sqft |
Source:  Bright MLS #PAMC2166750 Report a problem Bright MLS #PAMC2166750 Report a problem | ||
| 6/18/2026 | Listed for sale | $167,900$154/sqft |
Source: Bright MLS #PAMC2166750 Report a problem | ||
| 5/27/2026 | Contingent | $167,900$154/sqft |
Source: Bright MLS #PAMC2166750 Report a problem | ||
| 5/14/2026 | Listed for sale | $167,900$154/sqft |
Source: Bright MLS #PAMC2166750 Report a problem | ||
| 3/30/2026 | Contingent | $167,900$154/sqft |
Source: Bright MLS #PAMC2166750 Report a problem | ||
| 3/18/2026 | Price change | $167,900-6.1%$154/sqft |
Source: Bright MLS #PAMC2166750 Report a problem | ||
| 2/21/2026 | Price change | $178,900-3.2%$164/sqft |
Source: Bright MLS #PAMC2166750 Report a problem | ||
| 2/4/2026 | Listed for sale | $184,900$169/sqft |
Source: Bright MLS #PAMC2166750 Report a problem | ||
Public tax history
Tax history is unavailable.
Monthly payment
Est. payment
Payment breakdown
Explore the cost of this home by adjusting the details. Changes won't be saved.Climate risks
Neighborhood: 19046
Nearby schools
GreatSchools rating
- 8/10Jenkintown El SchoolGrades: K-6Distance: 0.2 mi
- 6/10Jenkintown Middle/High SchoolGrades: 7-12Distance: 0.3 mi
Schools provided by the listing agent
- District: Jenkintown
Source: Bright MLS. This data may not be complete. We recommend contacting the local school district to confirm school assignments for this home.
- $58,4501 bd1 ba784 sqft100 West Ave #102-S, Jenkintown, PA 19046Off Market
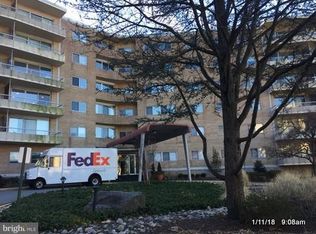
- $131,2001 bd1 ba784 sqft100 West Ave #103-S, Jenkintown, PA 19046Off Market

- $214,5003 bd2 ba1.3k sqft100 West Ave #106-S, Jenkintown, PA 19046Off Market

- $165,9002 bd1 ba1k sqft100 West Ave #115-S, Jenkintown, PA 19046Off Market
- $142,3001 bd1 ba911 sqft100 West Ave #119-S, Jenkintown, PA 19046Off Market
- $199,4002 bd2 ba1.3k sqft100 West Ave #127-S, Jenkintown, PA 19046Off Market
- $156,7001 bd1 ba784 sqft100 West Ave #130-S, Jenkintown, PA 19046Off Market
- $181,1002 bd2 ba1k sqft100 West Ave #204-S, Jenkintown, PA 19046Off Market
- $178,7002 bd2 ba1k sqft100 West Ave #208-S, Jenkintown, PA 19046Off Market
A local agent can set up tours, give advice and negotiate with sellers.
A local lender can help you make sure your offer is ready when you are.
Similar homes
- $169,9002 bd2 ba1k sqftBeaver Hill, Jenkintown, PA 19046For Sale

 MLS ID #PAMC2185946, Alex Bartlett, EXP Realty, LLC. Bright MLS
 - $164,0002 bd2 ba1k sqftBeaver Hill, Jenkintown, PA 19046For Sale
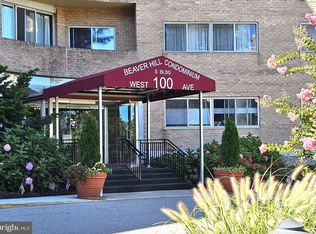 MLS ID #PAMC2152554, Susan M Yannessa, Realty One Group Restore - BlueBell. Bright MLS
 - $150,0001 bd1 ba784 sqftBeaver Hill, Jenkintown, PA 19046For Sale
 MLS ID #PAMC2181594, Etta Norton, Quinn & Wilson, Inc.. Bright MLS
 - $155,0002 bd2 ba1k sqftElkins Park House, Elkins Park, PA 19027For Sale
 MLS ID #PAMC2181010, Mark Kolibolotsky, Elite Realty Group Unl. Inc.. Bright MLS
 - $159,0002 bd2 ba1.3k sqft3900 Ford Rd APT 12A, Philadelphia, PA 19131For SaleMLS ID #PAPH2657888, Tanya Howie, GW Property Management Inc. Bright MLS
- $118,5001 bd1 ba784 sqft100 West Ave APT 611, Jenkintown, PA 19046For SaleMLS ID #PAMC2169034, Susan M Yannessa, Realty One Group Restore - BlueBell. Bright MLS
- $188,0002 bd2 ba1.3k sqftBreyer Estates, Elkins Park, PA 19027For SaleMLS ID #PAMC2150378, Bud Sperber, Coldwell Banker Hearthside Realtors. Bright MLS
- $165,0002 bd2 ba1.3k sqft3900 Ford Rd APT 14S, Philadelphia, PA 19131For SaleMLS ID #PAPH2627414, Shaheedah Tinsley-Cobbs, Realty ONE Group Focus. Bright MLS
- $179,0002 bd2 ba1.2k sqft3600 Conshohocken Ave APT 1616, Philadelphia, PA 19131For SaleMLS ID #PAPH2565726, Raleigh Russell, Super Realty Group, LLC. Bright MLS
- $135,0001 bd1 ba832 sqft7900 Old York Rd APT 609B, Elkins Park, PA 19027For SaleMLS ID #PAMC2186232, Kham li, Philly Real Estate. Bright MLS
- $159,0001 bd1 ba727 sqft2201 Strahle St APT E203, Philadelphia, PA 19152For SaleMLS ID #PAPH2648942, MARINA YAKUBOV, Market Force Realty. Bright MLS
- $105,0001 bd1 ba800 sqftRydal East, Inc, Jenkintown, PA 19046For SaleMLS ID #PAMC2183240, Denise Ripley, McDermott Real Estate. Bright MLS
- $104,9001 bd1 ba800 sqftRydal East, Inc, Jenkintown, PA 19046For SaleMLS ID #PAMC2187372, Mark Stromberg, Quinn & Wilson, Inc.. Bright MLS
- $163,000-- bd1 ba560 sqft1600 Hagys Ford Rd APT 4T, Penn Valley, PA 19072For SaleMLS ID #PAMC2182068, Gary Hendler, Suburban Real Estate Rentals & Sales. Bright MLS
- $160,0003 bd1 ba1.2k sqft5033 N 16th St, Philadelphia, PA 19141For SaleMLS ID #PAPH2616796, Mr. Maurice Richardson, Velvet Rope Homes. Bright MLS
- $159,9002 bd1 ba1k sqft1836 E Wensley St, Philadelphia, PA 19134For SaleMLS ID #PAPH2624126, Kathleen Aviles-Robles, Century 21 Advantage Gold-Castor. Bright MLS
- $173,0004 bd2 ba1.1k sqft838 E Schiller St, Philadelphia, PA 19134For SaleMLS ID #PAPH2611842, Celly Martinez, Quality Real Estate-Broad St. Bright MLS
- $150,0003 bd1 ba1.2k sqft4768 Tampa St, Philadelphia, PA 19120For SaleMLS ID #PAPH2640556, Chuong Van Tran, RE/MAX Access. Bright MLS
- $179,9003 bd2 ba1k sqft3142 N 25th St, Philadelphia, PA 19132For SaleMLS ID #PAPH2642010, Han Zhang, Fukon Realty. Bright MLS
- $174,9003 bd1 ba1.1k sqft2914 Aramingo Ave, Philadelphia, PA 19134For SaleMLS ID #PAPH2581940, Chuong Van Tran, RE/MAX Access. Bright MLS
