This beautifully updated 2-bedroom, 2-bath residence at Elkins Park House offers the perfect blend of comfort, convenience, and relaxed condominium living. Perched on the 8th floor, this light-filled home welcomes you with an expansive open-concept living and dining area framed by a wall of windows, creating an airy atmosphere and inviting natural light throughout the day. Step outside onto your generously sized private balcony — the perfect place to enjoy morning coffee, unwind with evening sunsets, or simply take in the peaceful views. The thoughtfully designed galley kitchen features abundant replacement cabinetry and functional workspace, while the spacious primary suite offers a true retreat with an ensuite bath and an enormous walk-in closet. A second generously sized bedroom and full hall bath provide flexibility for guests, a home office, or additional living space. Brand-new carpeting and fresh paint throughout make this home completely move-in ready. Enjoy the ease of carefree living with laundry conveniently located just down the hall and a long list of exceptional building amenities. Elkins Park House offers 24-hour doorman service, free outdoor parking, an on-site fitness center, beautiful outdoor pool and patio area, social and community rooms, and professional on-site management — all designed to enhance a comfortable and welcoming lifestyle. The monthly condo fee includes water, sewer, heat, snow and trash removal, common area maintenance, building insurance, and pool access, allowing you to enjoy low-maintenance living with peace of mind. Ideally located near shopping, dining, major hospitals, public transportation, and major routes, commuting is effortless with a SEPTA bus stop directly in front of the building and the Regional Rail station just a short walk away for easy access to Center City Philadelphia. Whether you are looking for your next home or a simplified lifestyle without sacrificing space and comfort, this inviting residence is an opportunity not to be missed.
For sale
Price cut: $5K (9/20)
$145,000
7900 Old York Rd APT 804A, Elkins Park, PA 19027
2beds
1,072sqft
Condominium
Built in 1957
-- sqft lot
$142,200 Zestimate®
$135/sqft
$891/mo HOA
What's special
- 136 days
- 557
- 27
Zillow last checked:
Listing updated:
Listed by:
Mark Kolibolotsky 215-328-4848,
Elite Realty Group Unl. Inc. 2153284800
Source: Bright MLS,MLS#: PAMC2181010
Facts & features
Interior
Bedrooms & bathrooms
- Bedrooms: 2
- Bathrooms: 2
- Full bathrooms: 2
- Main level bathrooms: 2
- Main level bedrooms: 2
Basement
- Area: 0
Heating
- Baseboard, Wall Unit, Natural Gas, Electric
Cooling
- Wall Unit(s), Electric
Appliances
- Included: Dishwasher, Disposal, Oven/Range - Gas, Refrigerator, Water Heater
- Laundry: Common Area
Features
- Primary Bath(s), Walk-In Closet(s)
- Flooring: Carpet
- Has basement: No
- Has fireplace: No
Interior area
- Total structure area: 1,072
- Total interior livable area: 1,072 sqft
- Finished area above ground: 1,072
- Finished area below ground: 0
Property
Parking
- Parking features: Parking Lot
Accessibility
- Accessibility features: Accessible Elevator Installed
Features
- Levels: One
- Stories: 1
- Exterior features: Street Lights, Balcony
- Pool features: Community
Details
- Additional structures: Above Grade, Below Grade
- Parcel number: 310030005933
- Zoning: M2
- Zoning description: Multifamily Residential District
- Special conditions: Standard
Construction
Type & style
- Home type: Condo
- Property subtype: Condominium
- Attached to another structure: Yes
Materials
- Brick
Condition
- Average
- New construction: No
- Year built: 1957
Utilities & green energy
- Electric: Circuit Breakers
- Sewer: Public Sewer
- Water: Public
Community & HOA
Community
- Features: Pool
- Security: Security Guard
- Condo and coop fee: $891 monthly
- Subdivision: Elkins Park House
HOA
- Has HOA: No
- Amenities included: Pool
- Services included: Common Area Maintenance, Maintenance Structure, Gas, Heat, Maintenance Grounds, Management, Pool(s), Recreation Facility, Sewer, Snow Removal, Trash, Water
Location
- Region: Elkins Park
- Municipality: CHELTENHAM TWP
Financial & listing details
- Price per square foot: $135/sqft
- Tax assessed value: $40,400
- Annual tax amount: $2,826
- Date on market: 5/23/2026
- Listing agreement: Exclusive Right To Sell
- Listing terms: Cash,Conventional
- Inclusions: Refrigerator
- Ownership: Condominium
Estimated market value
$142,200
$135,000 - $149,000
$2,062/mo
Price history
| Date | Event | Price |
|---|---|---|
| 9/20/2026 | Price change | $145,000-3.3%$135/sqft |
Source:  Bright MLS #PAMC2181010 Report a problem Bright MLS #PAMC2181010 Report a problem | ||
| 8/27/2026 | Price change | $150,000-3.2%$140/sqft |
Source: Bright MLS #PAMC2181010 Report a problem | ||
| 8/12/2026 | Price change | $155,000-1.6%$145/sqft |
Source: Bright MLS #PAMC2181010 Report a problem | ||
| 5/24/2026 | Listed for sale | $157,500+12.5%$147/sqft |
Source: Bright MLS #PAMC2181010 Report a problem | ||
| 12/14/2022 | Sold | $140,000+40%$131/sqft |
Source: Bright MLS #PAMC2057280 Report a problem | ||
| 11/14/2022 | Pending sale | $100,000$93/sqft |
Source: Bright MLS #PAMC2057280 Report a problem | ||
| 11/8/2022 | Listed for sale | $100,000$93/sqft |
Source: Bright MLS #PAMC2057280 Report a problem | ||
Public tax history
| Year | Property taxes | Tax assessment |
|---|---|---|
| 2025 | $2,748 +2.7% | $40,400 |
| 2024 | $2,676 | $40,400 |
| 2023 | $2,676 +2.1% | $40,400 |
| 2022 | $2,622 +2.8% | $40,400 |
| 2021 | $2,551 +2.3% | $40,400 |
| 2020 | $2,493 -16.6% | $40,400 -18.9% |
| 2019 | $2,991 +3.2% | $49,800 |
| 2018 | $2,898 +2.2% | $49,800 |
| 2017 | $2,837 +2% | $49,800 |
| 2016 | $2,782 +2.8% | $49,800 |
| 2015 | $2,706 +3.3% | $49,800 |
| 2014 | $2,620 +1.4% | $49,800 |
| 2013 | $2,585 | $49,800 |
| 2012 | $2,585 -22.9% | $49,800 -23.6% |
| 2011 | $3,354 +5.1% | $65,200 |
| 2010 | $3,191 +4.2% | $65,200 |
| 2009 | $3,062 +4.4% | $65,200 |
| 2008 | $2,932 +6.7% | -- |
| 2007 | $2,748 +6.7% | -- |
| 2006 | $2,576 +5.8% | -- |
| 2005 | $2,435 +4.1% | -- |
| 2004 | $2,340 +4.9% | -- |
| 2003 | $2,230 +8.9% | -- |
| 2002 | $2,048 +7.2% | -- |
| 2000 | $1,911 +8% | -- |
| 1999 | $1,770 | -- |
Find assessor info on the county website
Monthly payment
Est. payment
Payment breakdown
Explore the cost of this home by adjusting the details. Changes won't be saved.Climate risks
Neighborhood: 19027
Nearby schools
Schools provided by the listing agent
- District: Cheltenham
Source: Bright MLS. This data may not be complete. We recommend contacting the local school district to confirm school assignments for this home.

- $125,0002 bd2 ba1.2k sqft7900 Old York Rd APT 201A, Elkins Park, PA 19027Sold

- $133,0002 bd2 ba1k sqft7900 Old York Rd APT 204A, Elkins Park, PA 19027Sold
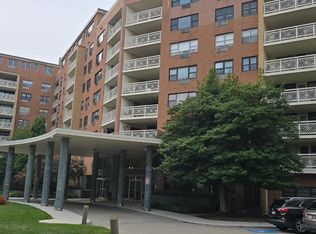
- $259,0002 bd2 ba1.7k sqft7900 Old York Rd APT 206A, Elkins Park, PA 19027Sold
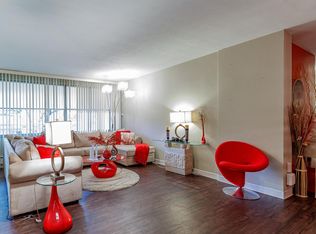
- $165,0002 bd2 ba1k sqft7900 Old York Rd APT 304A, Elkins Park, PA 19027Sold
Similar homes
- $135,0001 bd1 ba840 sqftElkins Park House, Elkins Park, PA 19027For Sale
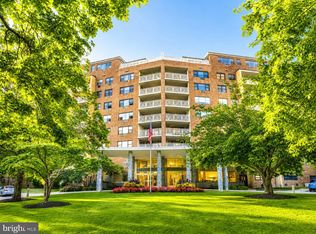
 MLS ID #PAMC2189550, Peter Lee, Tesla Realty Group, LLC. Bright MLS
 - $133,9001 bd1 ba832 sqft7900 Old York Rd APT 609B, Elkins Park, PA 19027For Sale
 MLS ID #PAMC2186232, Kham li, Philly Real Estate. Bright MLS
 - $150,0002 bd1 ba1k sqftBeaver Hill, Jenkintown, PA 19046For Sale
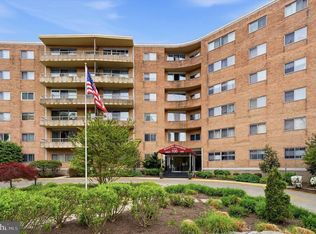 MLS ID #PAMC2178308, Mimi Morrow, BHHS Fox & Roach-Chestnut Hill. Bright MLS
 - $145,0002 bd1 ba893 sqft1600 Church Rd APT C212, Wyncote, PA 19095For Sale
 MLS ID #PAMC2191408, Cindy Wadsworth, EXP Realty, LLC. Bright MLS
 - $195,0002 bd2 ba1k sqftBeaver Hill South, Jenkintown, PA 19046For SaleMLS ID #PAMC2195286, Shaina McAndrews, EXP Realty, LLC. Bright MLS
- $165,0002 bd2 ba1k sqftBeaver Hill, Jenkintown, PA 19046For SaleMLS ID #PAMC2179904, Chris Carr, HomeZu. Bright MLS
- $145,0001 bd1 ba784 sqftBeaver Hill, Jenkintown, PA 19046For SaleMLS ID #PAMC2181594, Etta Norton, Quinn & Wilson, Inc.. Bright MLS
- $152,9002 bd1 ba931 sqft1600 Church Rd APT A218, Wyncote, PA 19095For SaleMLS ID #PAMC2185800, Adam Brown, BHHS Fox & Roach-Blue Bell. Bright MLS
- $175,0002 bd2 ba1k sqftBeaver Hill, Jenkintown, PA 19046For SaleMLS ID #PAMC2191668, Jane Taylor, Weichert Realtors. Bright MLS
- $149,9002 bd2 ba950 sqft1610 The Fairway #509-W, Jenkintown, PA 19046For SaleMLS ID #PAMC2190394, Albert Cianfarini, RE/MAX Regency Realty. Bright MLS
- $134,7001 bd1 ba665 sqftBeacon, Wyncote, PA 19095For SaleMLS ID #PAMC2195840, Rick Sheppard, EXP Realty, LLC. Bright MLS
- $139,5002 bd2 ba950 sqftRydal East, Jenkintown, PA 19046For SaleMLS ID #PAMC2179306, Jodi Golub, Homestarr Realty. Bright MLS
- $179,9002 bd2 ba1.2k sqft309 Florence Ave APT 419N, Jenkintown, PA 19046For SaleMLS ID #PAMC2189324, Linda Brouse, BHHS Fox & Roach-Jenkintown. Bright MLS
- $149,5002 bd1 ba1.2k sqft3900 Ford Rd APT 17Q, Philadelphia, PA 19131For SaleMLS ID #PAPH2647412, Fi Garsed, KW Empower. Bright MLS
- $152,0001 bd1 ba1.1k sqftBeaver Hill, Jenkintown, PA 19046For SaleMLS ID #PAMC2143274, Bob Raynor, BHHS Fox & Roach-Collegeville. Bright MLS
- $135,0002 bd2 ba950 sqftRydal East, Jenkintown, PA 19046For SaleMLS ID #PAMC2179916, Constance Berg, Compass RE. Bright MLS
- $145,0002 bd2 ba1.2k sqftGreen Hill, Wynnewood, PA 19096For SaleMLS ID #PAMC2159962, Olga St.Pierre, Keller Williams Real Estate-Langhorne. Bright MLS
- $115,0001 bd1 ba742 sqft1600 Church Rd APT B108, Wyncote, PA 19095For SaleMLS ID #PAMC2194842, Linda Ross, Quinn & Wilson, Inc.. Bright MLS
- $139,9871 bd1 ba940 sqft3600 Conshohocken Ave APT 1714, Philadelphia, PA 19131For SaleMLS ID #PAPH2669608, Carmella Snell, BHHS Fox & Roach-Blue Bell. Bright MLS
- $144,9001 bd1 ba769 sqft6100 Henry Ave APT 2D, Philadelphia, PA 19128For SaleMLS ID #PAPH2655556, Bob Enslin III, Kershaw Real Estate. Bright MLS
