Skip main navigation
Sold for $259,000
  • $259,000

    7900 Old York Rd APT 206A, Elkins Park, PA 19027

    2beds
    1,703sqft
    Condominium
    Built in 1957
    -- sqft lot
    $264,600 Zestimate®
    $152/sqft
    $2,411 Estimated rent

    Home value

    $264,600

    $246,000 - $283,000

    $2,411/mo

    Zestimate® history
    Loading
    Loading...

    Owner options

    List your home for rent

    $2,411/mo

    Rent Zestimate®

    Find your next renter with Zillow Rental Manager. Plus, with online applications, you can quickly screen prospective tenants – for free.

    Learn more

    $2,411/mo

    Rent Zestimate®

    Refinance and save

    $1,640/mo

    Est. payment

    Refinancing to a lower rate could help reduce your monthly payments and save thousands over the life of the loan.

    See today's rates

    $1,640/mo

    Est. payment

    Explore your selling options

    Work with a Zillow partner agent

    Leverage their expertise and Zillow's premium Showcase listings to get your home seen by more buyers.

    Get started

    List with your own agent

    Get your home in front of millions of buyers by listing it on Zillow.

    Learn how to do it

    Sell it yourself

    Take full control of how buyers see your home on Zillow by listing For Sale by Owner (FSBO).

    List your home

    What's special

    Loads of closet space


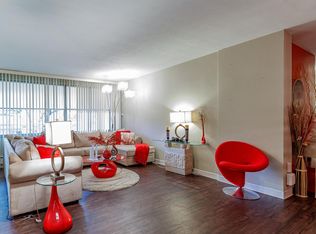
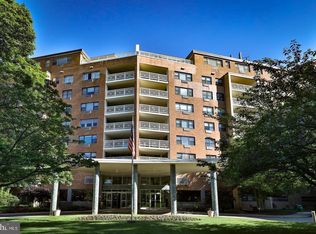
    LOWERED PRICE FROM $279,000.00 to $269,000.00 ,WOW !!! MUST SEE !!!, A very convenient, cozy, and safe condominium located in Elkins Park. It has a variety of amenities and public facilities. It has excellent access to major highways and other cities. The current residents maintain the property very well and everything is well-maintained and organized. The seller renovated the place completely and all plumbing inside the walls is new in the kitchen and bathrooms and all faucets with shut off valves were changed as well when the seller purchased .If you need repairs, you can turn off water in the apartment and don't have to shut off water in the hole building. Downsizing and don't want the hassles of owning a home?This bright and spacious unit in the Elkins Park house is perfect for you!One of the largest available units,it boasts an open floor plan,loads of closet space and a large terrace for outside enjoymentWelcome to Elkins Park House Condominium, a charming 2 bedroom, 2 bathroom corner unit with 1,703 SF of living area and a possibility to convert to a 3 bedroom, plus 200 SF terrace. Located in the heart of Cheltenham Township recognized for highly rated schools. Sitting on acres of beautifully manicured landscape, this premier community with 24 hour security, a courtyard, and a swimming pool surrounded by trees and nature. It’s located within minutes of Septa Regional Train Station, which takes 20 minutes to Center City making commuting a breeze, close to shopping centers, grocery stores, and hospitals. This unit is upgraded, well maintained, and fully equipped with everything you need, including a washer and dryer hookup inside the unit. Assigned locker room for extra storage. This property offers a great opportunity for those looking to purchase a home in a convenient location. Don't miss out on the chance to make this house your own. on maintenance fee , includes everything even with the cable with premium channels. Water and gas included also in Maintenance also. We just pay electric which is around $5-10 a month. There is a special assessment fee of $260.00. There is a possibility to make a3rd bedroom .

    Zillow last checked:

    Listing updated:

    Listed by:

    Peter Han 215-668-1666,

    PK PROPERTY INC.

    Bought with:

    Karon Massado, RS332790

    Compass RE

    Source: Bright MLS,MLS#: PAMC2151948MLS Logo

    Facts & features

    Interior

    Bedrooms & bathrooms
    • Bedrooms: 2
    • Bathrooms: 2
    • Full bathrooms: 2
    • Main level bathrooms: 2
    • Main level bedrooms: 2
    Primary bedroom
    • Level: Main
    • Area: 216 Square Feet
    • Dimensions: 12 X 18
    Primary bedroom
    • Level: Main
    Bedroom 1
    • Level: Main
    • Area: 216 Square Feet
    • Dimensions: 12 X 18
    Bedroom 2
    • Level: Main
    • Area: 180 Square Feet
    • Dimensions: 12 X 15
    Dining room
    • Level: Main
    • Area: 180 Square Feet
    • Dimensions: 10 X 18
    Kitchen
    • Level: Main
    • Area: 152 Square Feet
    • Dimensions: 8 X 19
    Living room
    • Level: Main
    • Area: 336 Square Feet
    • Dimensions: 14 X 24
    Heating
    • Other, Natural Gas
    Cooling
    • Wall Unit(s), Electric
    Appliances
    • Included: Water Heater
    Features
    • Has basement: No
    • Has fireplace: No
    Interior area
    • Total structure area: 1,703
    • Total interior livable area: 1,703 sqft
    • Finished area above ground: 1,703
    • Finished area below ground: 0

    Property

    Parking
    • Parking features: Parking Lot
    Accessibility
    • Accessibility features: 2+ Access Exits
    Features
    • Levels: Two
    • Stories: 2
    • Pool features: Community
    Lot
    • Size: 1,703 sqft
    Details
    • Additional structures: Above Grade, Below Grade
    • Parcel number: 310030005069
    • Zoning: M3
    • Special conditions: Standard

    Construction

    Type & style
    • Home type: Condo
    • Architectural style: Other,Traditional
    • Property subtype: Condominium
    • Attached to another structure: Yes
    Materials
    • Brick
    Condition
    • New construction: No
    • Year built: 1957

    Utilities & green energy

    • Sewer: Public Sewer
    • Water: Public
    • Utilities for property: Electricity Available, Phone Available, Sewer Available, Water Available, Natural Gas Available

    Community & neighborhood

    Security
    • Security features: Security System
    Location
    • Region: Elkins Park
    • Subdivision: Elkins Park
    • Municipality: CHELTENHAM TWP

    HOA & financial

    Other fees
    • Condo and coop fee: $1,282 monthly

    Other

    Other facts
    • Listing agreement: Exclusive Right To Sell
    • Listing terms: Cash,Conventional,1031 Exchange,Negotiable,Other
    • Ownership: Fee Simple

    Price history

    DateEventPrice
    1/20/2026Sold$259,000-3.7%$152/sqft
    Source: Bright MLS #PAMC2151948 Report a problem
    12/16/2025Pending sale$269,000$158/sqft
    Source: Bright MLS #PAMC2151948 Report a problem
    9/20/2025Price change$269,000-3.6%$158/sqft
    Source: Bright MLS #PAMC2151948 Report a problem
    8/17/2025Listed for sale$279,000-3.8%$164/sqft
    Source: Bright MLS #PAMC2151948 Report a problem
    8/17/2025Listing removed--
    Source: Owner Report a problem
    6/18/2025Listed for sale$289,900+314.1%$170/sqft
    Source: Owner Report a problem
    4/23/2014Sold$70,000-17.6%$41/sqft
    Source: Public Record Report a problem
    3/15/2014Pending sale$84,900$50/sqft
    Source: BHHS Fox & Roach-Jenkintown #6335436 Report a problem
    2/7/2014Listed for sale$84,900-17.5%$50/sqft
    Source: BHHS Fox & Roach-Jenkintown #6335436 Report a problem
    1/1/2014Listing removed$102,900$60/sqft
    Source: Berkshire Hathaway HomeServices Fox & Roach, Realtors #6188374 Report a problem
    6/29/2013Price change$102,900-14.2%$60/sqft
    Source: Prudential Fox and Roach #6188374 Report a problem
    3/22/2013Listed for sale$119,900$70/sqft
    Source: Prudential Fox and Roach #6188374 Report a problem

    Public tax history

    YearProperty taxesTax assessment
    2025$5,393 +2.7%$79,300
    2024$5,253 $79,300
    2023$5,253 +2.1%$79,300
    2022$5,147 +2.8%$79,300
    2021$5,006 +2.3%$79,300
    2020$4,892 +2.7%$79,300
    2019$4,764 +3.2%$79,300
    2018$4,616 +2.2%$79,300
    2017$4,517 +2%$79,300
    2016$4,429 +2.8%$79,300
    2015$4,307 +3.3%$79,300
    2014$4,171 -50.6%$79,300 -51.2%
    2013$8,437 $162,590
    2012$8,437 +0.9%$162,590
    2011$8,363 +5.1%$162,590
    2010$7,957 +4.2%$162,590
    2009$7,633 +4.4%$162,590
    2008$7,310 +6.7%--
    2007$6,852 +6.6%--
    2006$6,426 +5.8%--
    2005$6,073 +4.1%--
    2004$5,836 +4.9%--
    2003$5,564 +8.9%--
    2002$5,109 +7.2%--
    2000$4,768 +7.9%--
    1999$4,418 --

    Find assessor info on the county website

    Neighborhood: 19027

    Nearby schools

    GreatSchools rating
    Schools provided by the listing agent
    • Elementary: Cheltenham
    • Middle: Cedarbrook
    • High: Cheltenham
    • District: Cheltenham

    Source: Bright MLS. This data may not be complete. We recommend contacting the local school district to confirm school assignments for this home.

    Get a cash offer in 3 minutes
    Find out how much your home could sell for in as little as 3 minutes with a no-obligation cash offer.
    Estimated market value
    $264,600
    Get a cash offer in 3 minutes
    Find out how much your home could sell for in as little as 3 minutes with a no-obligation cash offer.
    Estimated market value
    $264,600