
This bright, airy and spacious third-floor unit in the Elkins Park House is conveniently located near the elevator. This beautifully decorated unit in move-in condition is ready for immediate occupancy. A large balcony overlooking trees and green space, along with wall-to-wall windows, fills the unit with natural light and great views. The inviting living room flows seamlessly into the dining area, both enhanced by luxury vinyl plank flooring. The generous size bedroom with new carpet, a fitted large closet, and bathroom featuring a walk-in bathtub. The modern kitchen offers white cabinetry, a newer dishwasher, refrigerator, garbage disposal, and a gas oven in good working order. Ample closet space is found throughout, with additional storage available in the basement. The condo fees include interior common area maintenance, all exterior maintenance, trash & snow removal, building insurance and all utilities with the exception of electric fee. Enjoy a beautiful pool and patio areas. On the lobby level you will find a commissary, dry cleaner, small gym, doctors & dentist offices and great staff ready to help at any time. walking distance to train station, bus route and shopping. Easy to show.
Sold for $137,500
$137,500
7900 Old York Rd APT 309A, Elkins Park, PA 19027
1beds
832sqft
Condominium
Built in 1957
-- sqft lot
$141,900 Zestimate®
$165/sqft
$1,616 Estimated rent
Home value
$141,900
$132,000 - $153,000
$1,616/mo
Zestimate® history
Owner options
List your home for rent
$1,616/mo
Rent Zestimate®
Find your next renter with Zillow Rental Manager. Plus, with online applications, you can quickly screen prospective tenants – for free.
$1,616/mo
Rent Zestimate®
Refinance and save
$965/mo
Est. payment
Refinancing to a lower rate could help reduce your monthly payments and save thousands over the life of the loan.
$965/mo
Est. payment
Explore your selling options
Work with a Zillow partner agent
Leverage their expertise and Zillow's premium Showcase listings to get your home seen by more buyers.
Get startedList with your own agent
Get your home in front of millions of buyers by listing it on Zillow.
Learn how to do itSell it yourself
Take full control of how buyers see your home on Zillow by listing For Sale by Owner (FSBO).
List your homeWhat's special
Generous size bedroomNew carpetWall-to-wall windowsNatural lightGas ovenWhite cabinetryDining area
Zillow last checked:
Listing updated:
Listed by:
Yael Milbert 215-840-8999,
BHHS Fox & Roach-Jenkintown
Bought with:
Wendy Schwartz, RS285731
Compass RE
Source: Bright MLS,MLS#: PAMC2150030
Facts & features
Interior
Bedrooms & bathrooms
- Bedrooms: 1
- Bathrooms: 1
- Full bathrooms: 1
- Main level bathrooms: 1
- Main level bedrooms: 1
Rooms
- Room types: Living Room, Dining Room, Primary Bedroom, Kitchen
Primary bedroom
- Level: Main
- Area: 228 Square Feet
- Dimensions: 19 x 12
Dining room
- Level: Main
- Area: 121 Square Feet
- Dimensions: 11 x 11
Kitchen
- Level: Main
- Area: 72 Square Feet
- Dimensions: 8 x 9
Living room
- Level: Main
- Area: 252 Square Feet
- Dimensions: 18 x 14
Heating
- Baseboard, Natural Gas
Cooling
- Ductless, Wall Unit(s), Electric
Appliances
- Included: Built-In Range, Dishwasher, Disposal, Oven/Range - Gas, Refrigerator, Stainless Steel Appliance(s), Gas Water Heater
- Laundry: Common Area
Features
- Bathroom - Tub Shower, Ceiling Fan(s), Combination Dining/Living, Dining Area, Floor Plan - Traditional, Kitchen - Galley, Pantry, Plaster Walls
- Flooring: Carpet, Luxury Vinyl
- Windows: Window Treatments
- Has basement: No
- Has fireplace: No
Interior area
- Total structure area: 832
- Total interior livable area: 832 sqft
- Finished area above ground: 832
- Finished area below ground: 0
Property
Parking
- Parking features: Parking Lot
Accessibility
- Accessibility features: None
Features
- Levels: One
- Stories: 1
- Exterior features: Balcony
- Pool features: Community
- Has view: Yes
- View description: Trees/Woods
Lot
- Features: Suburban
Details
- Additional structures: Above Grade, Below Grade
- Parcel number: 310030005231
- Zoning: RESIDENTIAL
- Special conditions: Standard
Construction
Type & style
- Home type: Condo
- Architectural style: Traditional
- Property subtype: Condominium
- Attached to another structure: Yes
Materials
- Brick
Condition
- Good
- New construction: No
- Year built: 1957
Utilities & green energy
- Sewer: Public Sewer
- Water: Public
Community & HOA
Community
- Condo and coop fee: $658 monthly
- Subdivision: Elkins Park
HOA
- Has HOA: No
- Amenities included: Convenience Store, Fitness Center, Meeting Room, Party Room, Pool, Security, Storage Bin
- Services included: Common Area Maintenance, Maintenance Structure, Gas, Heat, Insurance, Maintenance Grounds, Management, Recreation Facility, Road Maintenance, Snow Removal, Trash, Water
- HOA name: The Elkins Park House Condominium Association
Location
- Region: Elkins Park
- Municipality: CHELTENHAM TWP
Financial & listing details
- Price per square foot: $165/sqft
- Tax assessed value: $35,200
- Annual tax amount: $2,390
- Date on market: 8/13/2025
- Listing agreement: Exclusive Right To Sell
- Listing terms: Cash,Conventional
- Inclusions: Refrigerator.
- Ownership: Condominium
Price history
| Date | Event | Price |
|---|---|---|
| 9/26/2025 | Sold | $137,500-1.7%$165/sqft |
Source:  Bright MLS #PAMC2150030 Report a problem Bright MLS #PAMC2150030 Report a problem | ||
| 8/17/2025 | Contingent | $139,900$168/sqft |
Source: Bright MLS #PAMC2150030 Report a problem | ||
| 8/13/2025 | Listed for sale | $139,900$168/sqft |
Source: Bright MLS #PAMC2150030 Report a problem | ||
Public tax history
| Year | Property taxes | Tax assessment |
|---|---|---|
| 2025 | $2,394 +2.7% | $35,200 |
| 2024 | $2,332 | $35,200 |
| 2023 | $2,332 +2.1% | $35,200 |
| 2022 | $2,285 +2.8% | $35,200 |
| 2021 | $2,223 +2.3% | $35,200 |
| 2020 | $2,172 +2.7% | $35,200 |
| 2019 | $2,115 +3.2% | $35,200 |
| 2018 | $2,049 -21.1% | $35,200 -22.8% |
| 2017 | $2,597 +2% | $45,570 |
| 2016 | $2,546 +2.8% | $45,570 |
| 2015 | $2,476 +3.3% | $45,570 |
| 2014 | $2,397 +1.4% | $45,570 |
| 2013 | $2,365 | $45,570 |
| 2012 | $2,365 +0.9% | $45,570 |
| 2011 | $2,344 +5.1% | $45,570 |
| 2010 | $2,230 +4.3% | $45,570 |
| 2009 | $2,139 +4.4% | $45,570 |
| 2008 | $2,049 +6.7% | -- |
| 2007 | $1,920 +6.7% | -- |
| 2006 | $1,800 +5.8% | -- |
| 2005 | $1,701 +4% | -- |
| 2004 | $1,635 +4.9% | -- |
| 2003 | $1,558 +8.9% | -- |
| 2002 | $1,431 +7.2% | -- |
| 2000 | $1,335 +7.9% | -- |
| 1999 | $1,237 | -- |
Find assessor info on the county website
Neighborhood: 19027
Nearby homes

- $125,0002 bd2 ba1.2k sqft7900 Old York Rd APT 201A, Elkins Park, PA 19027Sold
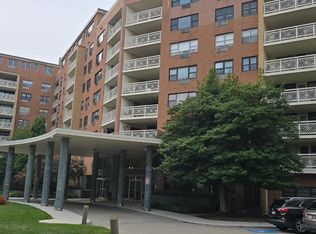
- $133,0002 bd2 ba1k sqft7900 Old York Rd APT 204A, Elkins Park, PA 19027Sold
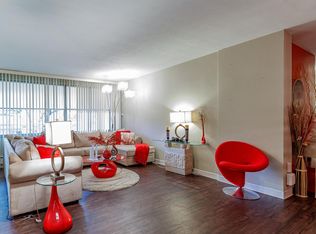
- $259,0002 bd2 ba1.7k sqft7900 Old York Rd APT 206A, Elkins Park, PA 19027Sold
- $165,0002 bd2 ba1k sqft7900 Old York Rd APT 304A, Elkins Park, PA 19027Sold
- $185,0002 bd2 ba2k sqft7900 Old York Rd APT 313A, Elkins Park, PA 19027Sold
- $140,0002 bd2 ba1k sqft7900 Old York Rd APT 404A, Elkins Park, PA 19027Sold
- $116,5001 bd1 ba1k sqft7900 Old York Rd APT 414A, Elkins Park, PA 19027Sold
- $135,0001 bd1 ba929 sqft7900 Old York Rd APT 501A, Elkins Park, PA 19027Sold
Nearby schools
GreatSchools rating
- 8/10Wyncote El SchoolGrades: K-4Distance: 1.5 mi
- 7/10Cedarbrook Middle SchoolGrades: 7-8Distance: 1.4 mi
- 4/10Cheltenham High SchoolGrades: 9-12Distance: 1.7 mi
Schools provided by the listing agent
- District: Cheltenham
Source: Bright MLS. This data may not be complete. We recommend contacting the local school district to confirm school assignments for this home.
Get a cash offer in 3 minutes
Find out how much your home could sell for in as little as 3 minutes with a no-obligation cash offer.
Estimated market value
$141,900
Get a cash offer in 3 minutes
Find out how much your home could sell for in as little as 3 minutes with a no-obligation cash offer.
Estimated market value
$141,900
- Pennsylvania
- Montgomery County
- Elkins Park
- 19027
- 7900 Old York Rd Apartment 309A
