Skip main navigation
Sold for $185,000
  • $185,000

    7900 Old York Rd APT 313A, Elkins Park, PA 19027

    2beds
    2,023sqft
    Condominium
    Built in 1957
    -- sqft lot
    $221,400 Zestimate®
    $91/sqft
    $2,468 Estimated rent

    Home value

    $221,400

    $201,000 - $241,000

    $2,468/mo

    Zestimate® history
    Loading
    Loading...

    Owner options

    List your home for rent

    $2,468/mo

    Rent Zestimate®

    Find your next renter with Zillow Rental Manager. Plus, with online applications, you can quickly screen prospective tenants – for free.

    Learn more

    $2,468/mo

    Rent Zestimate®

    Refinance and save

    $1,249/mo

    Est. payment

    Refinancing to a lower rate could help reduce your monthly payments and save thousands over the life of the loan.

    See today's rates

    $1,249/mo

    Est. payment

    Explore your selling options

    Work with a Zillow partner agent

    Leverage their expertise and Zillow's premium Showcase listings to get your home seen by more buyers.

    Get started

    List with your own agent

    Get your home in front of millions of buyers by listing it on Zillow.

    Learn how to do it

    Sell it yourself

    Take full control of how buyers see your home on Zillow by listing For Sale by Owner (FSBO).

    List your home

    What's special

    Great viewsPrimary suiteEn-suite bathroomSmall gymTable areaAmple white cabinetsGreat staff


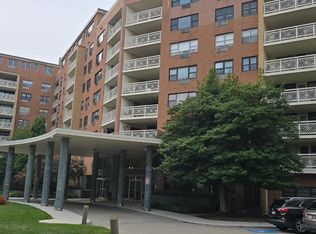
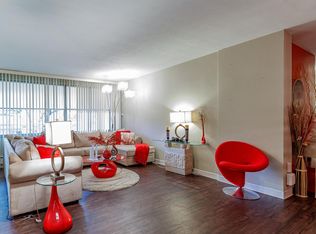
    This incredibly spacious and bright 2023 Sq. ft. unit with a unique front to back design, is one of only 12 units in the building with this most desirable layout. The Living room, dining room, kitchen and den are in the front part of the unit with great views and natural light, and the bedrooms and bathrooms are in the private quiet back section of the unit. This great layout allows for cross-ventilation and both east & west exposures. As you enter the unit through a large foyer you will find yourself standing in front of a surprisingly spacious, bright, airy and open space of the front rooms. The spacious living room/dining room area has an additional sitting area with a built-in shelving wall unit. The separate den has a large picture window and could be used as a third bedroom. The modern eat-in kitchen features ample white cabinets, gas cooking, Corian counters, ceramic tile backsplash, table area with a double window, d/w, g/d, refrigerator and stand-alone freezer, in additions there is a very large pantry /storage closet. The back of the unit consists of an entry hallway with a full bathroom, a primary suite with 2 walk-in closets, linen closet, plus an en-suite bathroom, and a second large bedroom with a walk-in closet. The lovely balcony off the living room is a great outdoor area to relax, eat and entertain. The condo fees include interior common area maintenance, all exterior maintenance, trash & snow removal, building insurance and all utilities with the exception of electric fee. Enjoy a beautiful pool and patio areas. On the lobby level you will find a commissary, dry cleaner, small gym, doctors & dentist offices and great staff ready to help at any time. walking distance to train station, bus route and shopping.

    Zillow last checked:

    Listing updated:

    Listed by:

    Yael Milbert 215-840-8999,

    BHHS Fox & Roach-Jenkintown

    Bought with:

    Jennifer Baer, 2293032

    Compass RE

    Source: Bright MLS,MLS#: PAMC2086078MLS Logo

    Facts & features

    Interior

    Bedrooms & bathrooms
    • Bedrooms: 2
    • Bathrooms: 2
    • Full bathrooms: 2
    • Main level bathrooms: 2
    • Main level bedrooms: 2
    Basement
    • Area: 0
    Heating
    • Baseboard, Natural Gas
    Cooling
    • Wall Unit(s), Electric
    Appliances
    • Included: Built-In Range, Dishwasher, Disposal, Dryer, Freezer, Oven, Oven/Range - Gas, Refrigerator, Washer, Gas Water Heater
    • Laundry: Washer In Unit, Dryer In Unit, In Unit
    Features
    • Dining Area, Entry Level Bedroom, Open Floorplan, Floor Plan - Traditional, Eat-in Kitchen, Kitchen - Table Space, Pantry, Bathroom - Stall Shower, Bathroom - Tub Shower, Walk-In Closet(s), Built-in Features, Combination Dining/Living, Plaster Walls
    • Flooring: Carpet
    • Windows: Vinyl Clad, Double Hung, Replacement, Window Treatments
    • Has basement: No
    • Has fireplace: No
    Interior area
    • Total structure area: 2,023
    • Total interior livable area: 2,023 sqft
    • Finished area above ground: 2,023
    • Finished area below ground: 0

    Property

    Parking
    • Parking features: Parking Lot
    Accessibility
    • Accessibility features: None
    Features
    • Levels: One
    • Stories: 1
    • Exterior features: Balcony
    • Pool features: Community
    • Has view: Yes
    • View description: Trees/Woods
    Lot
    • Features: Suburban
    Details
    • Additional structures: Above Grade, Below Grade
    • Parcel number: 310030005276
    • Zoning: RESIDENTIAL
    • Special conditions: Standard

    Construction

    Type & style
    • Home type: Condo
    • Architectural style: Traditional
    • Property subtype: Condominium
    • Attached to another structure: Yes
    Materials
    • Brick
    Condition
    • Good
    • New construction: No
    • Year built: 1957

    Utilities & green energy

    • Sewer: Public Sewer
    • Water: Public

    Community & neighborhood

    Location
    • Region: Elkins Park
    • Subdivision: Elkins Park House
    • Municipality: CHELTENHAM TWP

    HOA & financial

    HOA
    • Has HOA: No
    • Amenities included: Convenience Store, Community Center, Fitness Center
    • Services included: Common Area Maintenance, Maintenance Structure, Gas, Heat, Insurance, Maintenance Grounds, Management, Reserve Funds, Snow Removal, Trash, Water
    • Association name: The Elkins Park Condominium Association
    Other fees
    • Condo and coop fee: $1,247 monthly

    Other

    Other facts
    • Listing agreement: Exclusive Right To Sell
    • Listing terms: Cash,Conventional
    • Ownership: Condominium

    Price history

    DateEventPrice
    12/29/2023Sold$185,000-15.5%$91/sqft
    Source: Bright MLS #PAMC2086078 Report a problem
    11/3/2023Contingent$219,000$108/sqft
    Source: Bright MLS #PAMC2086078 Report a problem
    10/17/2023Listed for sale$219,000+25.1%$108/sqft
    Source: Bright MLS #PAMC2086078 Report a problem
    4/5/2013Sold$175,000-53.3%$87/sqft
    Source: Public Record Report a problem
    3/30/2004Sold$375,000+102.7%$185/sqft
    Source: Public Record Report a problem
    9/30/1996Sold$185,000$91/sqft
    Source: Public Record Report a problem

    Public tax history

    YearProperty taxesTax assessment
    2025$5,203 +2.7%$76,500
    2024$5,067 $76,500
    2023$5,067 +2.1%$76,500
    2022$4,965 +2.8%$76,500
    2021$4,829 +2.3%$76,500
    2020$4,720 +2.7%$76,500
    2019$4,597 +3.2%$76,500
    2018$4,454 +2.2%$76,500
    2017$4,359 +2%$76,500
    2016$4,273 +2.8%$76,500
    2015$4,155 +3.3%$76,500
    2014$4,024 -43.7%$76,500 -44.4%
    2013$7,146 $137,710
    2012$7,146 +0.9%$137,710
    2011$7,083 +5.1%$137,710
    2010$6,740 +4.2%$137,710
    2009$6,466 +4.4%$137,710
    2008$6,192 +6.7%--
    2007$5,803 +6.6%--
    2006$5,443 +5.8%--
    2005$5,144 +4%--
    2004$4,944 +4.9%--
    2003$4,713 +8.9%--
    2002$4,327 +7.2%--
    2000$4,038 +7.9%--
    1999$3,741 --

    Find assessor info on the county website

    Neighborhood: 19027

    Nearby schools

    GreatSchools rating
    Schools provided by the listing agent
    • District: Cheltenham

    Source: Bright MLS. This data may not be complete. We recommend contacting the local school district to confirm school assignments for this home.

    Get a cash offer in 3 minutes
    Find out how much your home could sell for in as little as 3 minutes with a no-obligation cash offer.
    Estimated market value
    $221,400
    Get a cash offer in 3 minutes
    Find out how much your home could sell for in as little as 3 minutes with a no-obligation cash offer.
    Estimated market value
    $221,400