
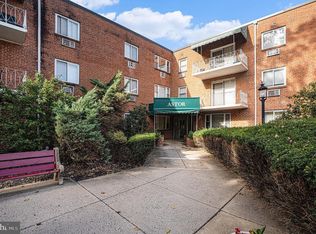
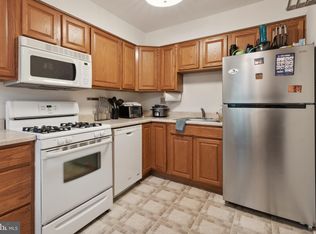
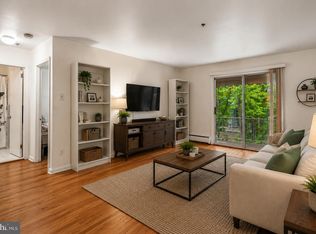
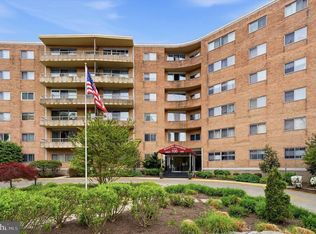
Why pay rent when you could own this bright 2-bedroom condo in Wyncote offering a spacious layout, private balcony, ample storage, and views of the landscaped community grounds. This home is perfect for a first time homebuyer, anyone looking to downsize and enjoy maintenance free living, or an investor looking to add to their investment portfolio! The main living area features neutral tones and plenty of natural light. The open layout provides flexibility for separate living and dining spaces, while sliding glass doors lead directly to the private balcony, creating an inviting outdoor extension of the home. The kitchen offers abundant wood cabinetry, generous countertop space, a gas range, refrigerator, dishwasher, and range hood. A breakfast area just off the kitchen provides a convenient spot for everyday meals, while the open connection to the living area makes the space functional for entertaining. Both bedrooms offer natural light and flexible layouts for furniture placement, while multiple closets throughout the condo provide convenient storage. The full bathroom includes a tub with tiled shower surround, vanity, and window. The community is surrounded by mature trees, landscaped green space, walkways, and a large parking lot with plenty of space for you and your guests. Conveniently located close to Arcadia University, shopping, restaurants, and major roadways, this condo puts everyday necessities and destinations within easy reach.
For sale
Price cut: $4.9K (9/15)
$145,000
1600 Church Rd APT C212, Wyncote, PA 19095
2beds
893sqft
Condominium
Built in 1963
-- sqft lot
$-- Zestimate®
$162/sqft
$694/mo HOA
What's special
Private balconyRange hoodGas rangeLandscaped green spaceOpen layoutGenerous countertop spaceSpacious layout
- 49 days
- 227
- 6
Zillow last checked:
Listing updated:
Listed by:
Cindy Wadsworth 215-237-1667,
EXP Realty, LLC 888-397-7352
Source: Bright MLS,MLS#: PAMC2191408
Facts & features
Interior
Bedrooms & bathrooms
- Bedrooms: 2
- Bathrooms: 1
- Full bathrooms: 1
- Main level bathrooms: 1
- Main level bedrooms: 2
Rooms
- Room types: Living Room, Dining Room, Primary Bedroom, Kitchen, Family Room, Bedroom 1
Primary bedroom
- Level: Main
- Area: 176 Square Feet
- Dimensions: 11 X 16
Primary bedroom
- Level: Unspecified
Bedroom 1
- Level: Main
- Area: 140 Square Feet
- Dimensions: 14 X 10
Dining room
- Level: Unspecified
Family room
- Level: Main
- Area: 72 Square Feet
- Dimensions: 9 X 8
Kitchen
- Features: Kitchen - Gas Cooking
- Level: Main
- Area: 72 Square Feet
- Dimensions: 9 X 8
Living room
- Level: Main
- Area: 216 Square Feet
- Dimensions: 18 X 12
Heating
- Baseboard, Natural Gas
Cooling
- Wall Unit(s), Electric
Appliances
- Included: Dishwasher, Gas Water Heater
- Laundry: Shared
Features
- Flooring: Hardwood, Ceramic Tile
- Has basement: No
- Has fireplace: No
- Common walls with other units/homes: 2+ Common Walls
Interior area
- Total structure area: 893
- Total interior livable area: 893 sqft
- Finished area above ground: 893
- Finished area below ground: 0
Property
Parking
- Parking features: Parking Lot
Accessibility
- Accessibility features: None
Features
- Levels: One
- Stories: 1
- Exterior features: Balcony
- Pool features: None
Lot
- Size: 910 Square Feet
- Dimensions: 1.00 x 0.00
Details
- Additional structures: Above Grade, Below Grade
- Parcel number: 310006895274
- Zoning: M3
- Special conditions: Standard
Construction
Type & style
- Home type: Condo
- Architectural style: Traditional
- Property subtype: Condominium
- Attached to another structure: Yes
Materials
- Brick
Condition
- Good
- New construction: No
- Year built: 1963
Utilities & green energy
- Sewer: Public Sewer
- Water: Public
Community & HOA
Community
- Condo and coop fee: $694 monthly
- Subdivision: Wyncote
HOA
- Has HOA: No
- Services included: Common Area Maintenance, Maintenance Structure, Gas, Heat, Maintenance Grounds, Sewer, Snow Removal, Trash, Water
- HOA name: Danella Realty And Management Company
Location
- Region: Wyncote
- Municipality: CHELTENHAM TWP
Financial & listing details
- Price per square foot: $162/sqft
- Tax assessed value: $40,430
- Annual tax amount: $2,970
- Date on market: 8/18/2026
- Listing agreement: Exclusive Right To Sell
- Ownership: Fee Simple
Estimated market value
Not available
Estimated sales range
Not available
Not available
Price history
| Date | Event | Price |
|---|---|---|
| 9/15/2026 | Price change | $145,000-3.3%$162/sqft |
Source: eXp Realty #PAMC2191408 Report a problem | ||
| 9/8/2026 | Listed for sale | $149,900$168/sqft |
Source:  Bright MLS #PAMC2191408 Report a problem Bright MLS #PAMC2191408 Report a problem | ||
| 8/28/2026 | Listing removed | $149,900$168/sqft |
Source: eXp Realty #PAMC2191408 Report a problem | ||
| 8/18/2026 | Listed for sale | $149,900-9.1%$168/sqft |
Source: Bright MLS #PAMC2191408 Report a problem | ||
| 8/8/2025 | Listing removed | $164,900$185/sqft |
Source: Bright MLS #PAMC2134046 Report a problem | ||
| 5/15/2025 | Price change | $164,900-5.8%$185/sqft |
Source: Bright MLS #PAMC2134046 Report a problem | ||
| 4/28/2025 | Price change | $175,000-2.8%$196/sqft |
Source: Bright MLS #PAMC2134046 Report a problem | ||
| 3/27/2025 | Listed for sale | $180,000+227.3%$202/sqft |
Source: Bright MLS #PAMC2134046 Report a problem | ||
| 10/9/2012 | Sold | $55,000-17.9%$62/sqft |
Source: Public Record Report a problem | ||
| 4/26/2012 | Price change | $67,000-4.1%$75/sqft |
Source: Montgomery Regional Realty, LLC dba Keller Williams Real Estate #6017849 Report a problem | ||
| 3/7/2012 | Listed for sale | $69,900$78/sqft |
Source: Keller Williams - Montgomery County #6017849 Report a problem | ||
Public tax history
| Year | Property taxes | Tax assessment |
|---|---|---|
| 2025 | $2,750 +2.7% | $40,430 |
| 2024 | $2,678 | $40,430 |
| 2023 | $2,678 +2.1% | $40,430 |
| 2022 | $2,624 +2.8% | $40,430 |
| 2021 | $2,553 +2.3% | $40,430 |
| 2020 | $2,495 +2.7% | $40,430 |
| 2019 | $2,429 +3.2% | $40,430 |
| 2018 | $2,354 +2.2% | $40,430 |
| 2017 | $2,303 +1.9% | $40,430 |
| 2016 | $2,259 +2.9% | $40,430 |
| 2015 | $2,195 +3.2% | $40,430 |
| 2014 | $2,126 +1.3% | $40,430 |
| 2013 | $2,098 | $40,430 |
| 2012 | $2,098 +0.9% | $40,430 |
| 2011 | $2,080 +5.2% | $40,430 |
| 2010 | $1,978 +4.2% | $40,430 |
| 2009 | $1,898 +4.4% | $40,430 |
| 2008 | $1,818 +6.7% | -- |
| 2007 | $1,704 +6.7% | -- |
| 2006 | $1,597 +5.8% | -- |
| 2005 | $1,509 +4.1% | -- |
| 2004 | $1,450 +4.9% | -- |
| 2003 | $1,382 +9% | -- |
| 2002 | $1,268 +7.1% | -- |
| 2000 | $1,184 +7.8% | -- |
| 1999 | $1,098 | -- |
Find assessor info on the county website
Monthly payment
Est. payment
Payment breakdown
Explore the cost of this home by adjusting the details. Changes won't be saved.Climate risks
Neighborhood: 19095
Nearby schools
Schools provided by the listing agent
- High: Cheltenham
- District: Cheltenham
Source: Bright MLS. This data may not be complete. We recommend contacting the local school district to confirm school assignments for this home.
Similar homes
- $152,9002 bd1 ba931 sqft1600 Church Rd APT A218, Wyncote, PA 19095For Sale

 MLS ID #PAMC2185800, Adam Brown, BHHS Fox & Roach-Blue Bell. Bright MLS
 - $119,9001 bd1 ba680 sqft1600 Church Rd APT C300, Wyncote, PA 19095For Sale
 MLS ID #PAMC2189480, Cari Guerin-Boyle, BHHS Fox & Roach-Jenkintown. Bright MLS
 - $150,0002 bd1 ba1k sqftBeaver Hill, Jenkintown, PA 19046For Sale
 MLS ID #PAMC2178308, Mimi Morrow, BHHS Fox & Roach-Chestnut Hill. Bright MLS
 - $145,0002 bd2 ba1k sqftElkins Park House, Elkins Park, PA 19027For Sale
 MLS ID #PAMC2181010, Mark Kolibolotsky, Elite Realty Group Unl. Inc.. Bright MLS
 - $195,0002 bd2 ba1k sqftBeaver Hill South, Jenkintown, PA 19046For SaleMLS ID #PAMC2195286, Shaina McAndrews, EXP Realty, LLC. Bright MLS
- $145,0001 bd1 ba784 sqftBeaver Hill, Jenkintown, PA 19046For SaleMLS ID #PAMC2181594, Etta Norton, Quinn & Wilson, Inc.. Bright MLS
- $150,0001 bd1 ba784 sqftBeaver Hill, Jenkintown, PA 19046For SaleMLS ID #PAMC2179048, Alex Kovtun, Keller Williams Real Estate Tri-County. Bright MLS
- $179,9002 bd2 ba1.2k sqft309 Florence Ave APT 419N, Jenkintown, PA 19046For SaleMLS ID #PAMC2189324, Linda Brouse, BHHS Fox & Roach-Jenkintown. Bright MLS
- $152,0001 bd1 ba1.1k sqftBeaver Hill, Jenkintown, PA 19046For SaleMLS ID #PAMC2143274, Bob Raynor, BHHS Fox & Roach-Collegeville. Bright MLS
- $139,5002 bd2 ba950 sqftRydal East, Jenkintown, PA 19046For SaleMLS ID #PAMC2179306, Jodi Golub, Homestarr Realty. Bright MLS
- $144,9001 bd1 ba769 sqft6100 Henry Ave APT 2D, Philadelphia, PA 19128For SaleMLS ID #PAPH2655556, Bob Enslin III, Kershaw Real Estate. Bright MLS
- $142,9993 bd1 ba904 sqft1238 W Firth St, Philadelphia, PA 19133For SaleMLS ID #PAPH2663706, Anthony Lee, Realty ONE Group Focus. Bright MLS
- $164,9002 bd1 ba780 sqftValley Court Condominiums, Philadelphia, PA 19128For SaleMLS ID #PAPH2642840, Al LaBrusciano, Keller Williams Real Estate-Blue Bell. Bright MLS
- $145,0001 bd1 ba815 sqft3600 Conshohocken Ave APT 711, Philadelphia, PA 19131For SaleMLS ID #PAPH2618376, Dee G Hill, Compass RE. Bright MLS
- $198,0002 bd2 ba1.2k sqftGreen Hill, Wynnewood, PA 19096For SaleMLS ID #PAMC2195544, Tracy Herbert, VRA Realty. Bright MLS
- $175,0002 bd1 ba944 sqft110 Cherry Parke Unit B, Cherry Hill, NJ 08002For SaleMLS ID #NJCD2124114, Liz Arking, Weichert Realtors-Haddonfield. Bright MLS
- $143,000-- bd1 ba560 sqftOak Hill Tower, Penn Valley, PA 19072For SaleMLS ID #PAMC2179822, Ben Slater, RE/MAX Preferred - Newtown Square. Bright MLS
- $169,0001 bd1 ba675 sqftCarriage House, Elkins Park, PA 19027For SaleMLS ID #PAMC2188920, Lori Toy, Keller Williams Real Estate - Newtown. Bright MLS
- $150,0002 bd1 ba1k sqft1308 Sheridan St, Camden, NJ 08104For SaleMLS ID #NJCD2127040, Jose Arce, Better Homes and Gardens Real Estate Maturo. Bright MLS
- $180,0002 bd2 ba936 sqft300 Byberry Rd #-l6, Philadelphia, PA 19116For SaleMLS ID #PAPH2653856, Matt Cohen, LBC Property Group, LLC. Bright MLS
