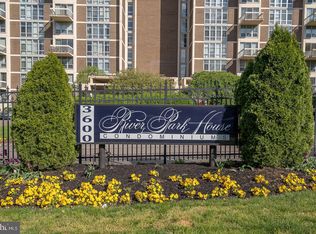
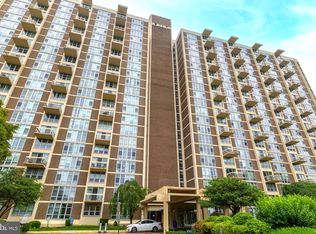
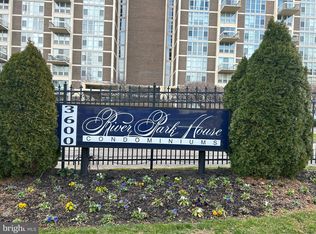
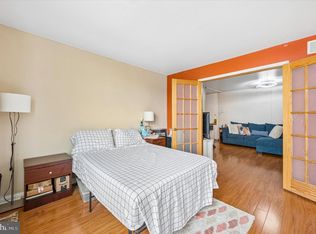
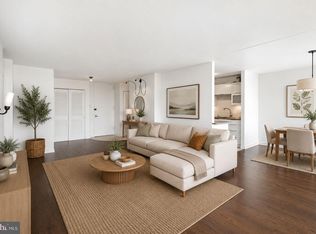
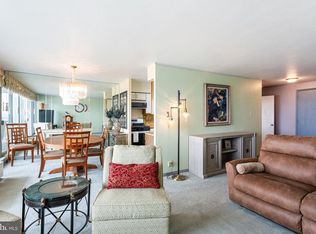
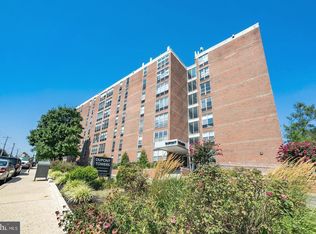
Welcome to this meticulously maintained 1BR, 1BA condo located on the 7th floor of the prestigious River Park House. Offering effortless high-rise living with a focus on modern upgrades and accessibility, this unit is an exceptional find just off City Line Avenue. Rare for the area, this is a VA-approved building, providing an incredible opportunity for veterans and active-duty service members to utilize their benefits. The home features a significant recent upgrade: a newly installed, modern walk-in shower. Designed for both style and ease of use, this spacious addition elevates the full bathroom and offers a seamless, easy-entry bathing experience. You'll also find in-unit laundry for added convenience. As you step inside, you are greeted by newly installed floor-to-ceiling windows that bathe the entire unit in natural light and offer expansive 7th-floor views. The oversized LR/DR features beautiful wood-like flooring. The large bedroom serves as a serene retreat, complete with matching flooring and two spacious closets. River Park House is a "city within a building," offering 24-hour security, a doorman, and on-site management. The lower-level provides a gym, library, cleaner/tailor, hairdresser, and banquet rooms. Residents can also enjoy the outdoor pool facilities and covered parking (available for an additional fee). Perfectly situated just minutes from the charm of Manayunk and the energy of Center City. With shopping and dining within walking distance and rapid access to major routes, this condo offers a comfortable, modern home base in the heartbeat of the city. Schedule your showing today!
For sale
$150,000
3600 Conshohocken Ave APT 711, Philadelphia, PA 19131
1beds
815sqft
Condominium
Built in 1970
-- sqft lot
$145,900 Zestimate®
$184/sqft
$778/mo HOA
What's special
Outdoor pool facilitiesCovered parkingNewly installed floor-to-ceiling windowsIn-unit laundrySeamless easy-entry bathing experienceBeautiful wood-like flooringTwo spacious closets
- 127 days
- 118
- 4
Zillow last checked:
Listing updated:
Listed by:
Dee G Hill 267-603-1226,
Compass RE 6108223356
Source: Bright MLS,MLS#: PAPH2618376
Facts & features
Interior
Bedrooms & bathrooms
- Bedrooms: 1
- Bathrooms: 1
- Full bathrooms: 1
- Main level bathrooms: 1
- Main level bedrooms: 1
Basement
- Area: 0
Heating
- Forced Air, Natural Gas
Cooling
- Central Air, Electric
Appliances
- Included: Electric Water Heater
- Laundry: Dryer In Unit, Washer In Unit, In Unit
Features
- Has basement: No
- Has fireplace: No
Interior area
- Total structure area: 815
- Total interior livable area: 815 sqft
- Finished area above ground: 815
- Finished area below ground: 0
Property
Parking
- Parking features: Parking Lot
Accessibility
- Accessibility features: Accessible Elevator Installed
Features
- Levels: Seven
- Stories: 7
- Pool features: Community
Details
- Additional structures: Above Grade, Below Grade
- Parcel number: 888520462
- Zoning: RM4
- Special conditions: Standard
Construction
Type & style
- Home type: Condo
- Property subtype: Condominium
- Attached to another structure: Yes
Materials
- Masonry
Condition
- New construction: No
- Year built: 1970
Utilities & green energy
- Sewer: Public Sewer
- Water: Public
Community & HOA
Community
- Condo and coop fee: $778 monthly
- Subdivision: Wynnefield Heights
HOA
- Has HOA: No
- Amenities included: Clubhouse, Common Grounds, Concierge, Elevator(s), Fitness Center, Spa/Hot Tub, Pool
- Services included: Air Conditioning, All Ground Fee, Broadband, Cable TV, Common Area Maintenance, Electricity, Maintenance Structure, Gas, Heat, Lawn Care Rear, Lawn Care Front, Lawn Care Side, Maintenance Grounds, Management, Pool(s), Recreation Facility, Reserve Funds, Sewer, Snow Removal, Trash, Water
- HOA name: River Park House Condominium
Location
- Region: Philadelphia
- Municipality: PHILADELPHIA
Financial & listing details
- Price per square foot: $184/sqft
- Tax assessed value: $83,300
- Annual tax amount: $1,166
- Date on market: 5/6/2026
- Listing agreement: Exclusive Right To Sell
- Listing terms: Cash,Conventional,FHA,PHFA,VA Loan
- Inclusions: Refrigerator, Washer, Dryer
- Ownership: Condominium
Estimated market value
$145,900
$139,000 - $153,000
$1,566/mo
Price history
| Date | Event | Price |
|---|---|---|
| 5/6/2026 | Listed for sale | $150,000$184/sqft |
Source:  Bright MLS #PAPH2618376 Report a problem Bright MLS #PAPH2618376 Report a problem | ||
| 10/27/2023 | Sold | $150,000$184/sqft |
Source: Bright MLS #PAPH2264480 Report a problem | ||
| 10/4/2023 | Contingent | $150,000$184/sqft |
Source: Berkshire Hathaway HomeServices Fox & Roach, REALTORS #PAPH2264480 Report a problem | ||
| 9/19/2023 | Pending sale | $150,000$184/sqft |
Source: Berkshire Hathaway HomeServices Fox & Roach, REALTORS #PAPH2264480 Report a problem | ||
| 9/19/2023 | Contingent | $150,000$184/sqft |
Source: Bright MLS #PAPH2264480 Report a problem | ||
| 8/3/2023 | Listed for sale | $150,000+376.2%$184/sqft |
Source: Bright MLS #PAPH2264480 Report a problem | ||
| 11/2/1999 | Sold | $31,500$39/sqft |
Source: Public Record Report a problem | ||
Public tax history
| Year | Property taxes | Tax assessment |
|---|---|---|
| 2025 | $1,166 +17.5% | $83,300 +17.5% |
| 2024 | $992 | $70,900 |
| 2023 | $992 +20% | $70,900 |
| 2022 | $827 | -- |
| 2021 | $827 | -- |
| 2018 | $827 | -- |
| 2017 | $827 -87.8% | -- |
| 2016 | $6,781 +795.4% | -- |
| 2015 | $757 | -- |
| 2014 | $757 | $69,400 +475.3% |
| 2012 | -- | $12,064 |
| 2011 | -- | $12,064 |
| 2010 | -- | $12,064 |
| 2009 | -- | $12,064 |
| 2008 | -- | $12,064 |
| 2007 | -- | $12,064 |
| 2006 | -- | $12,064 +9.9% |
| 2005 | -- | $10,976 |
| 2004 | -- | $10,976 |
| 2003 | -- | $10,976 |
| 2002 | -- | $10,976 |
| 2000 | -- | $10,976 |
| 1999 | -- | $10,976 |
Find assessor info on the county website
Monthly payment
Est. payment
Payment breakdown
Explore the cost of this home by adjusting the details. Changes won't be saved.Climate risks
Neighborhood: Wynnefield Heights
Nearby schools
Schools provided by the listing agent
- District: The School District Of Philadelphia
Source: Bright MLS. This data may not be complete. We recommend contacting the local school district to confirm school assignments for this home.
- $90,000-- bd1 ba436 sqft3600 Conshohocken Ave APT 111A, Philadelphia, PA 19131Sold
- $199,9002 bd2 ba1.2k sqft3600 Conshohocken Ave APT 303, Philadelphia, PA 19131For Sale

- $118,0001 bd1 ba940 sqft3600 Conshohocken Ave APT 307, Philadelphia, PA 19131Sold
- $234,0003 bd2 ba1.4k sqft3600 Conshohocken Ave APT 413, Philadelphia, PA 19131Sold
Similar homes
- $150,0002 bd1 ba815 sqft3600 Conshohocken Ave APT 1001, Philadelphia, PA 19131For Sale
 MLS ID #PAPH2597912, Kim Borbone, Real of Pennsylvania. Bright MLS
 - $161,9992 bd1 ba1.2k sqft3600 Conshohocken Ave APT 1204, Philadelphia, PA 19131For Sale
 MLS ID #PAPH2652240, Stephen Kennedy, KW Empower. Bright MLS
 - $155,0002 bd1 ba1.2k sqft3900 Ford Rd APT 17Q, Philadelphia, PA 19131For Sale
 MLS ID #PAPH2647412, Fi Garsed, KW Empower. Bright MLS
 - $149,9001 bd1 ba769 sqft6100 Henry Ave APT 2D, Philadelphia, PA 19128For Sale
 MLS ID #PAPH2655556, Bob Enslin III, Kershaw Real Estate. Bright MLS
 - $150,0002 bd1 ba840 sqft2316 N Myrtlewood St, Philadelphia, PA 19132For SaleMLS ID #PAPH2668492, Neil DiFranco, Elfant Wissahickon-Chestnut Hill. Bright MLS
- $105,0001 bd1 ba940 sqft3600 Conshohocken Ave APT 1407, Philadelphia, PA 19131For SaleMLS ID #PAPH2645334, Selena Brown, Realty ONE Group Focus. Bright MLS
- $175,0002 bd1 ba898 sqft4000 Gypsy Ln #202A2, Philadelphia, PA 19129For SaleMLS ID #PAPH2664944, Mark Khavinson, Skyline Realty & Property Managment LLC. Bright MLS
- $150,0001 bd1 ba784 sqftBeaver Hill, Jenkintown, PA 19046For SaleMLS ID #PAMC2193990, Alex Kovtun, Keller Williams Real Estate Tri-County. Bright MLS
- $149,000-- bd1 ba473 sqftKennedy House, Philadelphia, PA 19103For SaleMLS ID #PAPH2607494, Barbara Sontag-Feldman, KW Empower. Bright MLS
- $164,9002 bd1 ba780 sqftValley Court Condominiums, Philadelphia, PA 19128For SaleMLS ID #PAPH2642840, Al LaBrusciano, Keller Williams Real Estate-Blue Bell. Bright MLS
- $175,0001 bd1 ba858 sqft4000 Gypsy Ln #618F2, Philadelphia, PA 19129For SaleMLS ID #PAPH2640570, Ella Enochs, BHHS Fox & Roach-Haverford. Bright MLS
- $130,000-- bd1 ba450 sqftCity View Condos- North Tower, Philadelphia, PA 19130For SaleMLS ID #PAPH2665662, Christine Bonanno, EXP Realty, LLC. Bright MLS
- $159,0003 bd1 ba1.1k sqft4940 W Stiles St, Philadelphia, PA 19131For SaleMLS ID #PAPH2621734, Starr Smith, Keller Williams Main Line. Bright MLS
- $169,0001 bd1 ba750 sqftPenn Center House, Philadelphia, PA 19103For SaleMLS ID #PAPH2623820, Damon Michels, KW Main Line - Narberth. Bright MLS
- $165,0001 bd1 ba595 sqft2601 Pennsylvania Ave #-106, Philadelphia, PA 19130For SaleMLS ID #PAPH2633152, Frank Grabon, Re/Max One Realty. Bright MLS
- $149,9002 bd1 ba893 sqft1600 Church Rd APT C212, Wyncote, PA 19095For SaleMLS ID #PAMC2191408, Cindy Wadsworth, EXP Realty, LLC. Bright MLS
- $153,0002 bd2 ba1.2k sqftGreen Hill, Wynnewood, PA 19096For SaleMLS ID #PAMC2167516, Tina DiJulio, Engel & Volkers. Bright MLS
- $177,0001 bd1 ba724 sqft2601 Pennsylvania Ave APT 649, Philadelphia, PA 19130For SaleMLS ID #PAPH2611236, Adam Bell, BHHS Fox & Roach At the Harper, Rittenhouse Square. Bright MLS
- $175,0002 bd2 ba1.2k sqftGreen Hill, Wynnewood, PA 19096For SaleMLS ID #PAMC2190786, Damon Michels, KW Main Line - Narberth. Bright MLS
- $169,9003 bd2 ba1k sqft2416 N Napa St, Philadelphia, PA 19132For SaleMLS ID #PAPH2653928, John Katein, Century 21 Integra - Newtown. Bright MLS
