Welcome home to ultimate low-maintenance luxury. This stunning 2-bedroom, 2- full bathroom high-rise residence has been completely reimagined from top to bottom, offering an elite blend of contemporary style and urban convenience. Step inside to discover a bright, open floor plan highlighted by premium new flooring and custom designer ceiling decor that sets an immediate tone of sophistication. The sleek, brand-new kitchen is a chef’s dream, fully equipped with high-end appliances, stylish cabinetry, and flawless finishes. Both full bathrooms have been beautifully updated with modern fixtures and tile work, turning your daily routine into a spa-like experience. Located in a premier, secure-entry building, your monthly fee covers almost everything—including electricity, gas, heat, air conditioning, water, and basic cable! Enjoy upscale building perks like a 24/7 front desk doorman, an outdoor swimming pool, a fitness center, and gated parking. Perfectly situated near Center City, Manayunk, and Kelly Drive. This turn-key estate property is ideally located with effortless access to major highways, public transit, and Fairmount Park trails. This property is an estate sale being sold in as-is condition. Truly a rare, plug-and-play opportunity in today's market! Schedule your tour today!
For sale
Price cut: $10.1K (8/20)
$199,900
3600 Conshohocken Ave APT 303, Philadelphia, PA 19131
2beds
1,251sqft
Condominium
Built in 1970
-- sqft lot
$198,900 Zestimate®
$160/sqft
$1,172/mo HOA
What's special
Flawless finishesStylish cabinetryOutdoor swimming poolCustom designer ceiling decorBright open floor planGated parkingHigh-end appliances
- 76 days
- 310
- 8
Zillow last checked:
Listing updated:
Listed by:
Mark Ivey 215-588-0776,
Super Realty Group, LLC 2154747741
Source: Bright MLS,MLS#: PAPH2637880
Facts & features
Interior
Bedrooms & bathrooms
- Bedrooms: 2
- Bathrooms: 2
- Full bathrooms: 2
- Main level bathrooms: 2
- Main level bedrooms: 2
Rooms
- Room types: Living Room, Dining Room, Primary Bedroom, Kitchen, Bedroom 1
Primary bedroom
- Level: Main
- Area: 0 Square Feet
- Dimensions: 0 X 0
Primary bedroom
- Level: Unspecified
Bedroom 1
- Level: Main
- Area: 0 Square Feet
- Dimensions: 0 X 0
Dining room
- Level: Main
- Area: 0 Square Feet
- Dimensions: 0 X 0
Kitchen
- Features: Kitchen - Gas Cooking
- Level: Main
- Area: 0 Square Feet
- Dimensions: 0 X 0
Living room
- Level: Main
- Area: 0 Square Feet
- Dimensions: 0 X 0
Heating
- Forced Air, Natural Gas
Cooling
- Central Air
Appliances
- Included: Dishwasher, Dryer, Energy Efficient Appliances, Microwave, Oven/Range - Gas, Refrigerator, Washer, Washer/Dryer Stacked, Gas Water Heater
- Laundry: Main Level, In Unit
Features
- Has basement: No
- Has fireplace: No
Interior area
- Total structure area: 1,251
- Total interior livable area: 1,251 sqft
- Finished area above ground: 1,251
- Finished area below ground: 0
Property
Parking
- Parking features: Parking Lot
Accessibility
- Accessibility features: Mobility Improvements
Features
- Levels: One
- Stories: 1
- Exterior features: Sidewalks, Street Lights, Lawn Sprinkler, Lighting
- Pool features: Community
Lot
- Features: Level
Details
- Additional structures: Above Grade, Below Grade
- Parcel number: 888520386
- Zoning: RM4
- Special conditions: Probate Listing,Standard
Construction
Type & style
- Home type: Condo
- Architectural style: Contemporary
- Property subtype: Condominium
- Attached to another structure: Yes
Materials
- Masonry
- Foundation: Concrete Perimeter
- Roof: Flat
Condition
- Very Good
- New construction: No
- Year built: 1970
Utilities & green energy
- Sewer: Public Sewer
- Water: Public
Community & HOA
Community
- Security: Desk in Lobby, Security Guard, Security System, Security Gate
- Condo and coop fee: $1,172 monthly
- Subdivision: River Park
HOA
- Has HOA: No
- Amenities included: Pool, Fitness Center, Elevator(s), Meeting Room, Party Room, Security
- Services included: Pool(s), Common Area Maintenance, Maintenance Structure, Maintenance Grounds, Snow Removal, Trash, Electricity, Heat, Water, Sewer, Cook Fee, Parking Fee, Insurance, All Ground Fee, Management, Alarm System
- HOA name: River Park House Condominium
Location
- Region: Philadelphia
- Municipality: PHILADELPHIA
Financial & listing details
- Price per square foot: $160/sqft
- Tax assessed value: $146,400
- Annual tax amount: $2,049
- Date on market: 6/26/2026
- Listing agreement: Exclusive Agency
- Listing terms: Cash,Conventional,FHA,VA Loan
- Ownership: Condominium
Estimated market value
$198,900
$189,000 - $209,000
$2,220/mo
Price history
| Date | Event | Price |
|---|---|---|
| 8/20/2026 | Price change | $199,900-4.8%$160/sqft |
Source:  Bright MLS #PAPH2637880 Report a problem Bright MLS #PAPH2637880 Report a problem | ||
| 6/26/2026 | Listed for sale | $210,000+16.7%$168/sqft |
Source: Bright MLS #PAPH2637880 Report a problem | ||
| 7/5/2022 | Sold | $180,000$144/sqft |
Source: Bright MLS #PAPH2124280 Report a problem | ||
| 6/17/2022 | Pending sale | $180,000+7.8%$144/sqft |
Source: Bright MLS #PAPH2124280 Report a problem | ||
| 5/31/2006 | Sold | $167,000$133/sqft |
Source: Public Record Report a problem | ||
Public tax history
| Year | Property taxes | Tax assessment |
|---|---|---|
| 2025 | $2,049 +37.3% | $146,400 +37.3% |
| 2024 | $1,492 | $106,600 |
| 2023 | $1,492 +20% | $106,600 |
| 2022 | $1,243 | -- |
| 2021 | $1,243 | -- |
| 2018 | $1,243 | -- |
| 2017 | $1,243 +14.6% | -- |
| 2016 | $1,085 | -- |
| 2015 | $1,085 | -- |
| 2014 | $1,085 -18.5% | $99,300 +429.5% |
| 2012 | $1,331 | $18,752 |
| 2011 | -- | $18,752 |
| 2010 | -- | $18,752 |
| 2009 | -- | $18,752 |
| 2008 | -- | $18,752 |
| 2007 | -- | $18,752 |
| 2006 | -- | $18,752 +9.9% |
| 2005 | -- | $17,056 |
| 2004 | -- | $17,056 |
| 2003 | -- | $17,056 |
| 2002 | -- | $17,056 |
| 2000 | -- | $17,056 |
| 1999 | -- | $17,056 |
Find assessor info on the county website
Monthly payment
Est. payment
Payment breakdown
Explore the cost of this home by adjusting the details. Changes won't be saved.Climate risks
Neighborhood: Wynnefield Heights
Nearby schools
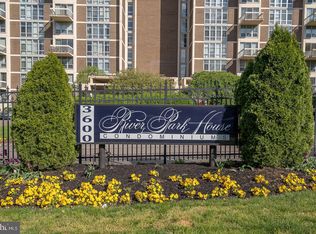
- $90,000-- bd1 ba436 sqft3600 Conshohocken Ave APT 111A, Philadelphia, PA 19131Sold
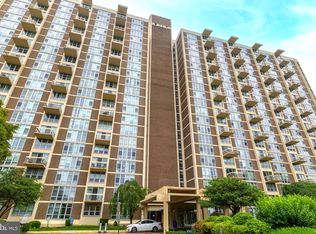
- $118,0001 bd1 ba940 sqft3600 Conshohocken Ave APT 307, Philadelphia, PA 19131Sold
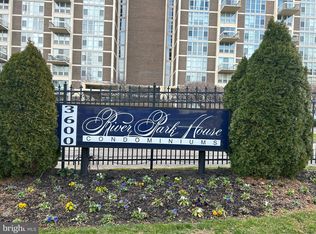
- $234,0003 bd2 ba1.4k sqft3600 Conshohocken Ave APT 413, Philadelphia, PA 19131Sold
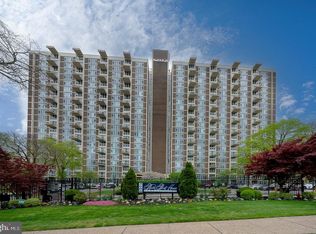
- $129,9001 bd1 ba940 sqft3600 Conshohocken Ave APT 506, Philadelphia, PA 19131For Sale
Similar homes
- $175,0002 bd1 ba898 sqft4000 Gypsy Ln #202A2, Philadelphia, PA 19129For Sale
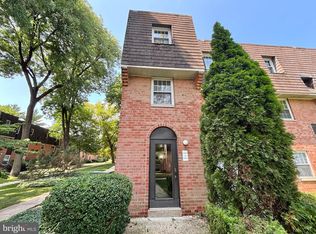
 MLS ID #PAPH2664944, Mark Khavinson, Skyline Realty & Property Managment LLC. Bright MLS
 - $--2 bd2 ba1.2k sqft1001 City Ave Unit Ec404, Wynnewood, PA 19096Auction
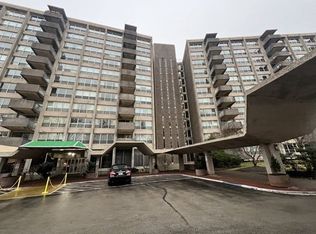 Auction.com 1
 - $189,9003 bd2 ba1k sqft5232 Harlan St, Philadelphia, PA 19131For Sale
 MLS ID #PAPH2662420, Dan Reinherz, BHHS Fox & Roach-Haverford. Bright MLS
 - $179,0003 bd1 ba1.1k sqft1722 N Aberdeen St, Philadelphia, PA 19131For Sale
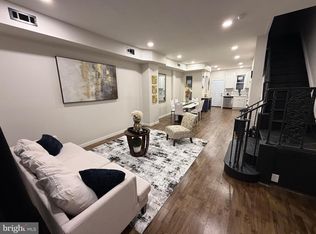 MLS ID #PAPH2538042, Olufolaji Fadeyibi, Tesla Realty Group, LLC. Bright MLS
 - $184,9003 bd2 ba1.2k sqft5013 Brown St, Philadelphia, PA 19139For SaleMLS ID #PAPH2662852, Jessica Joyce, Urban Realty Corporation. Bright MLS
- $194,9001 bd2 ba719 sqft1324 Locust St APT 1101, Philadelphia, PA 19107For SaleMLS ID #PAPH2660022, Beth Anne Seravalli, Realty Mark Associates. Bright MLS
- $219,5003 bd2 ba1.2k sqft2322 N Lambert St, Philadelphia, PA 19132For SaleMLS ID #PAPH2651028, Shelli Katrina, Mosaic Brokerage Group, LLC. Bright MLS
- $179,9003 bd2 ba1.1k sqft109 N 55th St, Philadelphia, PA 19139For SaleMLS ID #PAPH2650484, Ian Smith, BHHS Fox & Roach-Center City Walnut. Bright MLS
- $178,9993 bd1 ba1.4k sqft5426 Spruce St, Philadelphia, PA 19139For SaleMLS ID #PAPH2661438, Johnny Jones, Keller Williams Realty - Marlton. Bright MLS
- $209,0002 bd2 ba1.4k sqft4616 Melrose St, Philadelphia, PA 19137For SaleMLS ID #PAPH2660312, Christopher Chang, Realty Mark Associates-CC. Bright MLS
- $202,5003 bd2 ba1.3k sqft2118 S Frazier St, Philadelphia, PA 19143For SaleMLS ID #PAPH2613810, Celly Martinez, Quality Real Estate-Broad St. Bright MLS
- $209,9003 bd1 ba1.2k sqft4749 James St, Philadelphia, PA 19137For SaleMLS ID #PAPH2661210, Paul Bechta, 20/20 Real Estate - Bensalem. Bright MLS
- $190,0003 bd1 ba1.1k sqft1813 E Hazzard St, Philadelphia, PA 19125For SaleMLS ID #PAPH2638848, Mindy Deng, Home Vista Realty. Bright MLS
- $180,0004 bd2 ba1k sqft4521 N 3rd St, Philadelphia, PA 19140For SaleMLS ID #PAPH2647988, Carmella Vassor-Johnson, Realty Mark Associates - KOP. Bright MLS
- $174,9973 bd2 ba1.1k sqft4249 N 9th St, Philadelphia, PA 19140For SaleMLS ID #PAPH2618910, Maria Falu-Rodriguez, Genesis Real Estate Services. Bright MLS
- $239,0003 bd1 ba1k sqft6720 Horrocks St, Philadelphia, PA 19149For SaleMLS ID #PAPH2662316, Helen Lin, Bright Home Realty, LLC. Bright MLS
- $285,0003 bd1 ba1.1k sqft220 Baldwin St, Philadelphia, PA 19127For SaleMLS ID #PAPH2660856, Alex Plessett, RE/MAX Services. Bright MLS
- $215,0003 bd1 ba1.4k sqft5217 N American St, Philadelphia, PA 19120For SaleMLS ID #PAPH2619640, Tyrone Spiller, Liberty Bell Real Estate & Property Management. Bright MLS
- $149,9003 bd2 ba1.3k sqft3326 W Cumberland St, Philadelphia, PA 19132For SaleMLS ID #PAPH2596868, Brian Cohen, Horizon Properties, Inc.. Bright MLS
- $219,9002 bd1 ba918 sqft2333 S Bonsall St, Philadelphia, PA 19145For SaleMLS ID #PAPH2629756, Mario Tropea Jr, KW Empower. Bright MLS
