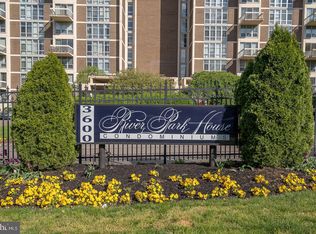
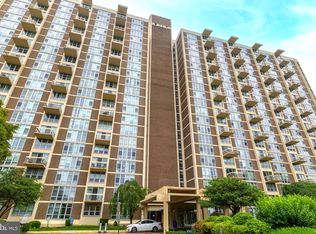
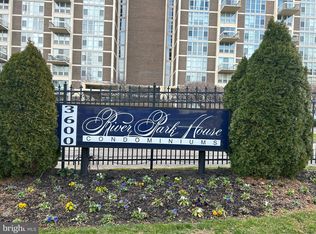
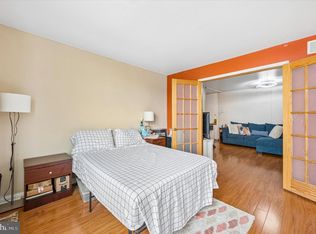
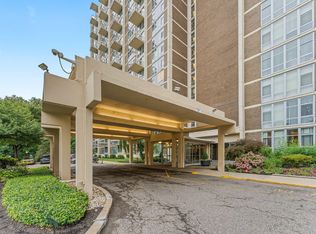
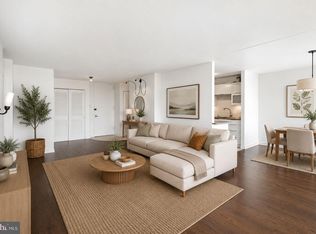
Beautiful 1 bedroom, 1 bathroom, 940 sq. ft. residence now available in the highly sought-after River Park House gated community. This bright and sunny unit features an open floor plan with beautiful hardwood floors and abundant natural light throughout. The spacious living area is highlighted by floor-to-ceiling windows and flows seamlessly into the dining area, creating the perfect space for everyday living and entertaining. The updated kitchen offers a stylish backsplash, upgraded countertops, ample cabinetry, and stainless steel appliances. The generously sized bedroom provides excellent closet space, while the full hall bathroom with a bathtub offers both comfort and convenience. An in-unit washer and dryer complete this well-appointed home. CONDO FEE INCLUDES ALMOST EVERYTHING: All Utilities including electric, heat, a/c, water & basic cable, 24-hour Security, 24-hour Doorman, On-Site Management, On-Site Maintenance, Association, hospitality room, beauty parlor, library and card room, and extra storage for owners. Additional amenities include: Swimming pool ($110 for the season), health club ($100 annually), and covered parking available at a first come first serve basis ($55.00 a month). Minutes from Center City, Manayunk, City Line Avenue, the Main Line, the airport, 30th Street Station & major roadways. Enjoy the lifestyle and amenities of River Park House, a gated community offering convenience, security, and easy access to nearby shopping, dining, and transportation.
Under contract
Price cut: $4.1K (6/12)
$129,900
3600 Conshohocken Ave APT 506, Philadelphia, PA 19131
1beds
940sqft
Condominium
Built in 1970
-- sqft lot
$-- Zestimate®
$138/sqft
$889/mo HOA
What's special
Gated communitySwimming poolCovered parkingOpen floor planFloor-to-ceiling windowsGenerously sized bedroomIn-unit washer and dryer
- 181 days
- 32
- 0
Zillow last checked:
Listing updated:
Listed by:
Damon Michels 610-731-9300,
KW Main Line - Narberth 6106683400,
Listing Team: Damon Michels Team
Source: Bright MLS,MLS#: PAPH2592718
Facts & features
Interior
Bedrooms & bathrooms
- Bedrooms: 1
- Bathrooms: 1
- Full bathrooms: 1
- Main level bathrooms: 1
- Main level bedrooms: 1
Rooms
- Room types: Living Room, Dining Room, Primary Bedroom, Kitchen, Full Bath
Primary bedroom
- Level: Main
Dining room
- Level: Main
Other
- Level: Main
Kitchen
- Level: Main
Living room
- Level: Main
Heating
- Forced Air, Natural Gas
Cooling
- Central Air, Electric
Appliances
- Included: Microwave, Dishwasher, Oven/Range - Gas, Refrigerator, Stainless Steel Appliance(s), Washer, Dryer, Electric Water Heater
- Laundry: Main Level, Washer In Unit, Dryer In Unit, In Unit
Features
- Bathroom - Tub Shower, Dining Area, Open Floorplan, Kitchen - Galley, Upgraded Countertops
- Flooring: Wood
- Has basement: No
- Has fireplace: No
Interior area
- Total structure area: 940
- Total interior livable area: 940 sqft
- Finished area above ground: 940
- Finished area below ground: 0
Video & virtual tour
Property
Parking
- Parking features: Parking Lot
Accessibility
- Accessibility features: Accessible Elevator Installed
Features
- Levels: One
- Stories: 1
- Patio & porch: Terrace
- Exterior features: Lighting, Sidewalks
- Pool features: Community
Details
- Additional structures: Above Grade, Below Grade
- Parcel number: 888520424
- Zoning: RM4
- Special conditions: Standard
Construction
Type & style
- Home type: Condo
- Architectural style: Contemporary
- Property subtype: Condominium
- Attached to another structure: Yes
Materials
- Masonry
Condition
- New construction: No
- Year built: 1970
Utilities & green energy
- Sewer: Public Sewer
- Water: Public
Community & HOA
Community
- Features: Pool
- Security: 24 Hour Security, Desk in Lobby
- Condo and coop fee: $889 monthly
- Subdivision: River Park
HOA
- Has HOA: No
- Amenities included: Beauty Salon, Cable TV, Common Grounds, Fitness Center, Meeting Room, Pool
- Services included: Air Conditioning, All Ground Fee, Common Area Maintenance, Cook Fee, Electricity, Maintenance Structure, Heat, Maintenance Grounds, Management, Security, Snow Removal, Trash, Water
Location
- Region: Philadelphia
- Municipality: PHILADELPHIA
Financial & listing details
- Price per square foot: $138/sqft
- Tax assessed value: $106,400
- Annual tax amount: $1,489
- Date on market: 3/13/2026
- Listing agreement: Exclusive Right To Sell
- Ownership: Condominium
Estimated market value
Not available
Estimated sales range
Not available
Not available
Price history
| Date | Event | Price |
|---|---|---|
| 8/10/2026 | Contingent | $129,900$138/sqft |
Source:  Bright MLS #PAPH2592718 Report a problem Bright MLS #PAPH2592718 Report a problem | ||
| 6/12/2026 | Price change | $129,900-3.1%$138/sqft |
Source: Bright MLS #PAPH2592718 Report a problem | ||
| 5/1/2026 | Price change | $134,000-3.6%$143/sqft |
Source: Bright MLS #PAPH2592718 Report a problem | ||
| 3/13/2026 | Listed for sale | $139,000-7.3%$148/sqft |
Source: Bright MLS #PAPH2592718 Report a problem | ||
| 11/6/2025 | Listing removed | -- |
Source: Owner Report a problem | ||
| 8/8/2025 | Listed for sale | $149,900+36.3%$159/sqft |
Source: Owner Report a problem | ||
| 2/8/2023 | Sold | $110,000-8.3%$117/sqft |
Source: Bright MLS #PAPH2192822 Report a problem | ||
| 1/16/2023 | Pending sale | $120,000$128/sqft |
Source: Bright MLS #PAPH2192822 Report a problem | ||
| 1/13/2023 | Listed for sale | $120,000+44.6%$128/sqft |
Source: Bright MLS #PAPH2192822 Report a problem | ||
| 7/25/2018 | Sold | $83,000+5.1%$88/sqft |
Source: Public Record Report a problem | ||
| 6/26/2018 | Pending sale | $79,000$84/sqft |
Source: BHHS Fox & Roach - Gladwyne #1000371976 Report a problem | ||
| 6/5/2018 | Price change | $79,000-6.9%$84/sqft |
Source: BHHS Fox & Roach-Gladwyne #7157566 Report a problem | ||
| 4/9/2018 | Listed for sale | $84,900+42%$90/sqft |
Source: BHHS Fox & Roach-Gladwyne #1000371976 Report a problem | ||
| 7/27/2012 | Listing removed | $59,800$64/sqft |
Source: DJCRE, Inc. #6013775 Report a problem | ||
| 5/24/2012 | Price change | $59,800-0.2%$64/sqft |
Source: DJCRE, Inc. #6013775 Report a problem | ||
| 4/18/2012 | Price change | $59,900-7.7%$64/sqft |
Source: DJCRE, Inc. #6013775 Report a problem | ||
| 3/21/2012 | Price change | $64,900-5.8%$69/sqft |
Source: DJCRE, Inc. #6013775 Report a problem | ||
| 3/13/2012 | Price change | $68,900-1.4%$73/sqft |
Source: DJCRE, Inc. #6013775 Report a problem | ||
| 3/10/2012 | Price change | $69,900-4.1%$74/sqft |
Source: DJCRE, Inc. #6013775 Report a problem | ||
| 3/2/2012 | Listed for sale | $72,900-14.2%$78/sqft |
Source: DJCRE, Inc. #6013775 Report a problem | ||
| 2/5/2012 | Listing removed | $1,195$1/sqft |
Source: DJCRE, Inc. #5956765 Report a problem | ||
| 12/17/2011 | Price change | $1,195-0.4%$1/sqft |
Source: DJCRE, Inc. #5956765 Report a problem | ||
| 10/7/2011 | Listed for rent | $1,200$1/sqft |
Source: DJCRE, Inc. #5956765 Report a problem | ||
| 6/24/2003 | Sold | $85,000+57.7%$90/sqft |
Source: Public Record Report a problem | ||
| 9/12/2001 | Sold | $53,900$57/sqft |
Source: Public Record Report a problem | ||
Public tax history
| Year | Property taxes | Tax assessment |
|---|---|---|
| 2025 | $1,489 +34% | $106,400 +34% |
| 2024 | $1,111 | $79,400 |
| 2023 | $1,111 +19.9% | $79,400 |
| 2022 | $927 | -- |
| 2021 | $927 | -- |
| 2018 | $927 | -- |
| 2017 | $927 +8.5% | -- |
| 2016 | $854 | -- |
| 2015 | $854 | -- |
| 2014 | $854 -18.5% | $78,200 +440.7% |
| 2012 | $1,048 | $14,464 |
| 2011 | -- | $14,464 |
| 2010 | -- | $14,464 |
| 2009 | -- | $14,464 |
| 2008 | -- | $14,464 |
| 2007 | -- | $14,464 |
| 2006 | -- | $14,464 +10% |
| 2005 | -- | $13,152 |
| 2004 | -- | $13,152 |
| 2003 | -- | $13,152 |
| 2002 | -- | $13,152 |
| 2000 | -- | $13,152 |
| 1999 | -- | $13,152 |
Find assessor info on the county website
Monthly payment
Est. payment
Payment breakdown
Explore the cost of this home by adjusting the details. Changes won't be saved.Climate risks
Neighborhood: Wynnefield Heights
Nearby schools
Schools provided by the listing agent
- District: The School District Of Philadelphia
Source: Bright MLS. This data may not be complete. We recommend contacting the local school district to confirm school assignments for this home.
- $90,000-- bd1 ba436 sqft3600 Conshohocken Ave APT 111A, Philadelphia, PA 19131Sold
- $199,9002 bd2 ba1.2k sqft3600 Conshohocken Ave APT 303, Philadelphia, PA 19131For Sale

- $118,0001 bd1 ba940 sqft3600 Conshohocken Ave APT 307, Philadelphia, PA 19131Sold
- $234,0003 bd2 ba1.4k sqft3600 Conshohocken Ave APT 413, Philadelphia, PA 19131Sold
Similar homes
- $150,0002 bd1 ba815 sqft3600 Conshohocken Ave APT 1001, Philadelphia, PA 19131For Sale
 MLS ID #PAPH2597912, Kim Borbone, Real of Pennsylvania. Bright MLS
 - $105,0001 bd1 ba940 sqft3600 Conshohocken Ave APT 1407, Philadelphia, PA 19131For Sale
 MLS ID #PAPH2645334, Selena Brown, Realty ONE Group Focus. Bright MLS
 - $150,0001 bd1 ba815 sqft3600 Conshohocken Ave APT 711, Philadelphia, PA 19131For Sale
 MLS ID #PAPH2618376, Dee G Hill, Compass RE. Bright MLS
 - $161,9992 bd1 ba1.2k sqft3600 Conshohocken Ave APT 1204, Philadelphia, PA 19131For Sale
 MLS ID #PAPH2652240, Stephen Kennedy, KW Empower. Bright MLS
 - $105,0001 bd1 ba551 sqftRiver Park House, Philadelphia, PA 19131For SaleMLS ID #PAPH2647984, Wendy Wilson, Compass RE. Bright MLS
- $155,0002 bd1 ba1.2k sqft3900 Ford Rd APT 17Q, Philadelphia, PA 19131For SaleMLS ID #PAPH2647412, Fi Garsed, KW Empower. Bright MLS
- $179,0002 bd2 ba1.2k sqft3600 Conshohocken Ave APT 1616, Philadelphia, PA 19131For SaleMLS ID #PAPH2565726, Raleigh Russell, Super Realty Group, LLC. Bright MLS
- $139,0001 bd1 ba752 sqft191 Presidential Blvd Unit 826, Bala Cynwyd, PA 19004For SaleMLS ID #PAMC2177920, Adam Dyer, Compass RE. Bright MLS
- $150,0002 bd1 ba840 sqft2316 N Myrtlewood St, Philadelphia, PA 19132For SaleMLS ID #PAPH2668492, Neil DiFranco, Elfant Wissahickon-Chestnut Hill. Bright MLS
- $130,0002 bd2 ba1.2k sqftGreen Hill, Wynnewood, PA 19096For SaleMLS ID #PAMC2188102, Shannon Ragazzone, Keller Williams Main Line. Bright MLS
- $158,700-- bd1 ba531 sqft2601 Parkway Condominiums, Philadelphia, PA 19130For SaleMLS ID #PAPH2669090, Lee Wolff, FSBO Broker. Bright MLS
- $149,9001 bd1 ba769 sqft6100 Henry Ave APT 2D, Philadelphia, PA 19128For SaleMLS ID #PAPH2655556, Bob Enslin III, Kershaw Real Estate. Bright MLS
- $150,0001 bd1 ba784 sqftBeaver Hill, Jenkintown, PA 19046For SaleMLS ID #PAMC2193990, Alex Kovtun, Keller Williams Real Estate Tri-County. Bright MLS
- $129,9001 bd1 ba680 sqft1600 Church Rd APT C300, Wyncote, PA 19095For SaleMLS ID #PAMC2189480, Cari Guerin-Boyle, BHHS Fox & Roach-Jenkintown. Bright MLS
- $135,0001 bd1 ba840 sqftElkins Park House, Elkins Park, PA 19027For SaleMLS ID #PAMC2189550, Peter Lee, Tesla Realty Group, LLC. Bright MLS
- $119,9001 bd1 ba712 sqft7600 E Roosevelt Blvd Unit 903, Philadelphia, PA 19152For SaleMLS ID #PAPH2664854, Sergio Ladygin, LPT Realty, LLC. Bright MLS
- $139,0001 bd1 ba655 sqft1324 Locust St APT 214, Philadelphia, PA 19107For SaleMLS ID #PAPH2605368, Nicole Gabunia, A-Line Realty Management LLC. Bright MLS
- $149,000-- bd1 ba473 sqftKennedy House, Philadelphia, PA 19103For SaleMLS ID #PAPH2607494, Barbara Sontag-Feldman, KW Empower. Bright MLS
- $130,0002 bd1 ba805 sqft100-D E Glenolden Ave #9, Glenolden, PA 19036For SaleMLS ID #PADE2119486, Neva Jenkins, Keller Williams Real Estate - Media. Bright MLS
- $119,9001 bd1 ba700 sqft8030 Ditman St APT 46H, Philadelphia, PA 19136For SaleMLS ID #PAPH2664136, Jonathan Geftman, American Dream Realty Service Corp.. Bright MLS
