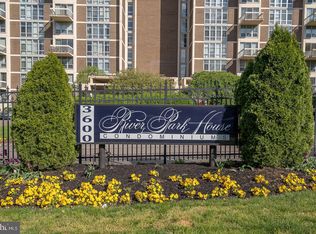
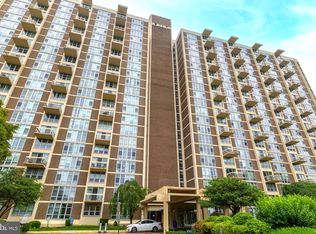
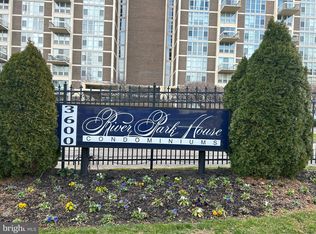
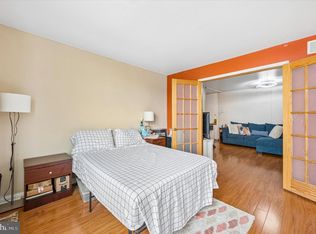
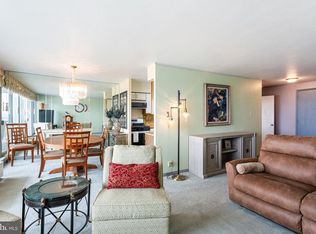
URGENT SALE OPPORTUNITY!! BACK TO ACTIVE as BUYER'S FINANCING FELL THROUGH. - Presenting Suite 1407 at the desirable River Park House Condominiums, an incredible opportunity for a buyer looking to personalize a space and make it their own without the high fees of similar condos in the area. Set in the Wynnefield Heights section of the city, this home is in close proximity of the iconic Fairmount Park, providing immediate access to miles of scenic trails, lush green spaces, and outdoor recreation. As you walk into your home, you'll notice a blank canvas to create a harmonious living space with the existing open living and dining layout. You are immediately greeted with a breathtaking view of the parks and the city, perfect for holiday fireworks, and vision during the days you may work from home in your office area. The recently upgraded kitchen offers the opportunity to create bountiful culinary dishes and experiences for yourself and visitors. The spacious bedroom with generous closet storage and another stunning view of the skyline serves as a quiet sanctuary away from the hustle and bustle of the city. The nice sized bathroom with recently upgraded finishes and an accessible bathtub grab bar offers the perfect blend of functionality with modern design. The convenience of an in-unit washer and dryer makes laundry days even easier, which is a rare feature not found in many other units. The building offers full-service living with a 24-hour concierge/front desk, fitness center, pool, hair salon, yoga studio, recreational room/facility, meeting room, library, on-site dry cleaners, community/building events, emergency intercom system, weekly pest control, seasonal appliance maintenance and on-site retail, along with the option to rent garage parking aside from the included parking within the parking lot. Monthly HOA fees include ALL utilities and most amenity access. The dining room set, book case, and computer desk will remain with the home. Property is being sold AS-IS ONLY. Seller will not make ANY repairs, but will offer a 1 year American Home Shield Warranty. With close proximity to major highways, public transportation, PCOM, St. Joseph’s University, City Ave, Bala Cynwyd shopping, this condo combines convenience, value, and opportunity in a prime location. Hurry and schedule your showing today!
For sale
Price cut: $5K (8/21)
$105,000
3600 Conshohocken Ave APT 1407, Philadelphia, PA 19131
1beds
940sqft
Condominium
Built in 1970
-- sqft lot
$102,100 Zestimate®
$112/sqft
$889/mo HOA
What's special
Accessible bathtub grab barIn-unit washer and dryerRecently upgraded kitchen
- 64 days
- 306
- 11
Zillow last checked:
Listing updated:
Listed by:
Selena Brown 267-509-7169,
Realty ONE Group Focus 4845001681
Source: Bright MLS,MLS#: PAPH2645334
Facts & features
Interior
Bedrooms & bathrooms
- Bedrooms: 1
- Bathrooms: 1
- Full bathrooms: 1
- Main level bathrooms: 1
- Main level bedrooms: 1
Basement
- Area: 0
Heating
- Forced Air, Natural Gas
Cooling
- Central Air, Wall Unit(s), Electric
Appliances
- Included: Dishwasher, Dryer, Oven/Range - Gas, Refrigerator, Stainless Steel Appliance(s), Cooktop, Washer, Gas Water Heater
- Laundry: In Unit
Features
- Has basement: No
- Has fireplace: No
Interior area
- Total structure area: 940
- Total interior livable area: 940 sqft
- Finished area above ground: 940
- Finished area below ground: 0
Property
Parking
- Parking features: Paved, Parking Lot
Accessibility
- Accessibility features: Grip-Accessible Features
Features
- Levels: One
- Stories: 1
- Pool features: Community
Details
- Additional structures: Above Grade, Below Grade
- Parcel number: 888520560
- Zoning: RM4
- Special conditions: Standard
Construction
Type & style
- Home type: Condo
- Property subtype: Condominium
- Attached to another structure: Yes
Materials
- Masonry
Condition
- New construction: No
- Year built: 1970
Utilities & green energy
- Sewer: Public Sewer
- Water: Public
- Utilities for property: Cable Connected, Cable
Community & HOA
Community
- Features: Pool
- Condo and coop fee: $889 monthly
- Subdivision: Wynnefield Heights
HOA
- Has HOA: No
- Amenities included: Elevator(s), Fitness Center, Storage, Gated, Pool, Recreation Facilities, Security, Library, Beauty Salon, Cable TV, Common Grounds, Community Center, Concierge, Convenience Store, Fax/Copying, Game Room, Laundry, Meeting Room, Party Room
- Services included: All Ground Fee, Common Area Maintenance, Electricity, Maintenance Structure, Heat, Insurance, Maintenance Grounds, Management, Sewer, Snow Removal, Trash, Water, Pest Control, A/C unit(s), Cable TV, Gas, Internet
Location
- Region: Philadelphia
- Municipality: PHILADELPHIA
Financial & listing details
- Price per square foot: $112/sqft
- Tax assessed value: $106,400
- Annual tax amount: $1,489
- Date on market: 7/8/2026
- Listing agreement: Exclusive Right To Sell
- Listing terms: Cash,Conventional,FHA,FHA 203(b),FHA 203(k),Private Financing Available,VA Loan,Other
- Exclusions: Microwave Going With Seller
- Ownership: Fee Simple
Estimated market value
$102,100
$97,000 - $107,000
$1,629/mo
Price history
| Date | Event | Price |
|---|---|---|
| 8/21/2026 | Price change | $105,000-4.5%$112/sqft |
Source:  Bright MLS #PAPH2645334 Report a problem Bright MLS #PAPH2645334 Report a problem | ||
| 7/27/2026 | Pending sale | $110,000$117/sqft |
Source: Bright MLS #PAPH2645334 Report a problem | ||
| 7/8/2026 | Listed for sale | $110,000+83.6%$117/sqft |
Source: Bright MLS #PAPH2645334 Report a problem | ||
| 7/21/2016 | Sold | $59,900-25%$64/sqft |
Source: Public Record Report a problem | ||
| 10/23/2012 | Listing removed | $79,900$85/sqft |
Source: Prudential Fox and Roach #6064472 Report a problem | ||
| 6/6/2012 | Listed for sale | $79,900-24.6%$85/sqft |
Source: Prudential Fox and Roach #6064472 Report a problem | ||
| 6/18/2011 | Listing removed | $106,000$113/sqft |
Source: Prudential Fox and Roach #5892200 Report a problem | ||
| 4/17/2011 | Listed for sale | $106,000$113/sqft |
Source: Prudential Fox and Roach #5871649 Report a problem | ||
Public tax history
| Year | Property taxes | Tax assessment |
|---|---|---|
| 2025 | $1,489 +34% | $106,400 +34% |
| 2024 | $1,111 | $79,400 |
| 2023 | $1,111 +19.9% | $79,400 |
| 2022 | $927 | -- |
| 2021 | $927 | -- |
| 2018 | $927 +152.7% | -- |
| 2017 | $367 -57% | -- |
| 2016 | $854 | -- |
| 2015 | $854 | -- |
| 2014 | $854 -18.5% | $78,200 +401.8% |
| 2012 | $1,048 | $15,584 |
| 2011 | -- | $15,584 |
| 2010 | -- | $15,584 |
| 2009 | -- | $15,584 |
| 2008 | -- | $15,584 |
| 2007 | -- | $15,584 |
| 2006 | -- | $15,584 +9.9% |
| 2005 | -- | $14,176 |
| 2004 | -- | $14,176 |
| 2003 | -- | $14,176 |
| 2002 | -- | $14,176 |
| 2000 | -- | $14,176 |
| 1999 | -- | $14,176 |
Find assessor info on the county website
Monthly payment
Est. payment
Payment breakdown
Explore the cost of this home by adjusting the details. Changes won't be saved.Climate risks
Neighborhood: Wynnefield Heights
Nearby schools
Schools provided by the listing agent
- Elementary: Mastery Charter School Mann
- Middle: Rudolph Blankenburg
- High: Overbrook
- District: Philadelphia City
Source: Bright MLS. This data may not be complete. We recommend contacting the local school district to confirm school assignments for this home.
- $90,000-- bd1 ba436 sqft3600 Conshohocken Ave APT 111A, Philadelphia, PA 19131Sold
- $199,9002 bd2 ba1.2k sqft3600 Conshohocken Ave APT 303, Philadelphia, PA 19131For Sale

- $118,0001 bd1 ba940 sqft3600 Conshohocken Ave APT 307, Philadelphia, PA 19131Sold
- $234,0003 bd2 ba1.4k sqft3600 Conshohocken Ave APT 413, Philadelphia, PA 19131Sold
Similar homes
- $105,0001 bd1 ba551 sqftRiver Park House, Philadelphia, PA 19131For Sale

 MLS ID #PAPH2647984, Wendy Wilson, Compass RE. Bright MLS
 - $150,0002 bd1 ba815 sqft3600 Conshohocken Ave APT 1001, Philadelphia, PA 19131For Sale
 MLS ID #PAPH2597912, Kim Borbone, Real of Pennsylvania. Bright MLS
 - $155,0002 bd1 ba1.2k sqft3900 Ford Rd APT 17Q, Philadelphia, PA 19131For Sale
 MLS ID #PAPH2647412, Fi Garsed, KW Empower. Bright MLS
 - $150,0001 bd1 ba815 sqft3600 Conshohocken Ave APT 711, Philadelphia, PA 19131For Sale
 MLS ID #PAPH2618376, Dee G Hill, Compass RE. Bright MLS
 - $98,9002 bd1 ba860 sqft2502 W Sterner St, Philadelphia, PA 19132For SaleMLS ID #PAPH2664970, S. Dave Hudson, Super Realty Group, LLC. Bright MLS
- $105,0002 bd1 ba870 sqft2236 W Firth St, Philadelphia, PA 19132For SaleMLS ID #PAPH2653848, Amy Chen, Tesla Realty Group, LLC. Bright MLS
- $99,0521 bd1 ba663 sqft2101 Cooperative Inc, Philadelphia, PA 19103For SaleMLS ID #PAPH2556510, Damon Michels, KW Main Line - Narberth. Bright MLS
- $114,9993 bd1 ba1k sqft2761 N 23rd St, Philadelphia, PA 19132For SaleMLS ID #PAPH2643660, Marc Bennett, KW Empower. Bright MLS
- $105,0002 bd1 ba1k sqft4120 N Darien St, Philadelphia, PA 19140For SaleMLS ID #PAPH2653852, Amy Chen, Tesla Realty Group, LLC. Bright MLS
- $105,0003 bd1 ba1.1k sqft862 E Cornwall St, Philadelphia, PA 19134For SaleMLS ID #PAPH2653854, Amy Chen, Tesla Realty Group, LLC. Bright MLS
- $119,9001 bd1 ba712 sqft7600 E Roosevelt Blvd Unit 903, Philadelphia, PA 19152For SaleMLS ID #PAPH2664854, Sergio Ladygin, LPT Realty, LLC. Bright MLS
- $109,9992 bd1 ba966 sqft175 W Luray St, Philadelphia, PA 19140For SaleMLS ID #PAPH2649436, Aldo Torres, Homestarr Realty. Bright MLS
- $115,0001 bd1 ba654 sqft1010 Race St APT 2E, Philadelphia, PA 19107For SaleMLS ID #PAPH2653624, Marina Ruiz, KW Empower. Bright MLS
- $150,0002 bd1 ba840 sqft2316 N Myrtlewood St, Philadelphia, PA 19132For SaleMLS ID #PAPH2668492, Neil DiFranco, Elfant Wissahickon-Chestnut Hill. Bright MLS
- $115,0001 bd1 ba737 sqft7600 E Roosevelt Blvd Unit 906, Philadelphia, PA 19152For SaleMLS ID #PAPH2658200, Xiao Zhao, Legacy Landmark Realty LLC. Bright MLS
- $139,9993 bd1 ba956 sqft1535 N Frazier St, Philadelphia, PA 19131For SaleMLS ID #PAPH2663636, Muhammad Bey, Century 21 Advantage Gold-Southampton. Bright MLS
- $130,0002 bd2 ba1.2k sqftGreen Hill, Wynnewood, PA 19096For SaleMLS ID #PAMC2188102, Shannon Ragazzone, Keller Williams Main Line. Bright MLS
- $99,0003 bd1 ba1k sqft2350 N Opal St, Philadelphia, PA 19132For SaleMLS ID #PAPH2587944, Britt McLaughlin, EXP Realty, LLC. Bright MLS
- $139,0001 bd1 ba752 sqft191 Presidential Blvd Unit 826, Bala Cynwyd, PA 19004For SaleMLS ID #PAMC2177920, Adam Dyer, Compass RE. Bright MLS
- $119,0002 bd1 ba896 sqft3103 N Croskey St, Philadelphia, PA 19132For SaleMLS ID #PAPH2559548, Muhammad Bey, Century 21 Advantage Gold-Southampton. Bright MLS
