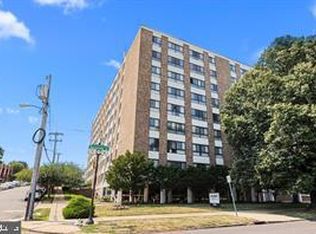
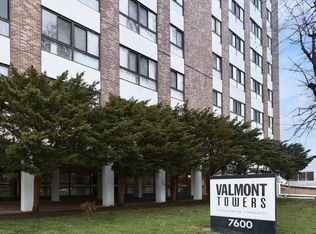
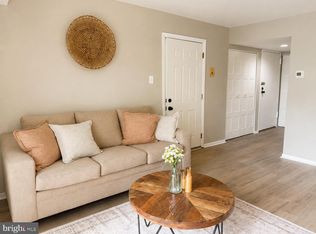
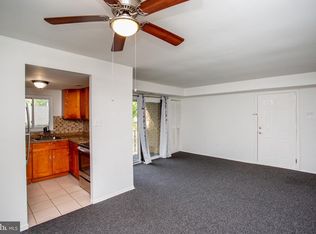
Incredible 1-bedroom, 1-bathroom condo, perfect for comfortable primary residence or investment opportunity! This top-floor unit is close to Pennypack park, schools, restaurants, museums and more. Residents enjoy 24/7 concierge service with surround surveillance, an outside pool, gym, library, event room, and additional secured storage space in the laundry room. Plus, it has LOW PROPERTY TAXES and ALL UTILITIES ARE INCLUDED in the condo fees, eliminating extra expenses! Set in a well-maintained building with a newer roof, newer windows, fresh pointing, and upgraded elevators, this unit offers modern conveniences and exceptional amenities. Step inside to find white-painted walls and durable vinyl flooring that create a bright and inviting atmosphere. The spacious living room boasts floor-to-ceiling windows, flooding the space with natural light, while the dining area features a stylish chandelier and full-wall mirrors for a touch of elegance. The kitchen is equipped with an electric stove, refrigerator, dishwasher, garbage disposal, pantry, and ample cabinetry—everything needed for convenience and efficiency. A linen/pantry closet and utility area add extra storage options. The generous bedroom includes a walk-in closet, and the full bathroom is well-appointed for comfort. This unit also comes with one assigned parking space in a covered garage. Plus, there's plenty of street parking for guests. Don’t miss out—schedule a showing today!
For sale
$119,900
7600 E Roosevelt Blvd Unit 903, Philadelphia, PA 19152
1beds
712sqft
Condominium
Built in 1960
-- sqft lot
$119,100 Zestimate®
$168/sqft
$676/mo HOA
What's special
Outside poolFloor-to-ceiling windowsBright and inviting atmosphereFull-wall mirrorsNewer roofNatural lightNewer windows
- 13 days
- 144
- 5
Likely to sell faster than
Zillow last checked:
Listing updated:
Listed by:
Sergio Ladygin 267-428-8975,
LPT Realty, LLC 8773662213,
Listing Team: Max Shein Team, LLC,Co-Listing Team: Max Shein Team, LLC,Co-Listing Agent: Maksim Shein 215-281-8357,
LPT Realty, LLC
Source: Bright MLS,MLS#: PAPH2664854
Facts & features
Interior
Bedrooms & bathrooms
- Bedrooms: 1
- Bathrooms: 1
- Full bathrooms: 1
- Main level bathrooms: 1
- Main level bedrooms: 1
Rooms
- Room types: Living Room, Dining Room, Primary Bedroom, Kitchen, Primary Bathroom
Primary bedroom
- Level: Main
Primary bathroom
- Level: Main
Dining room
- Level: Main
Kitchen
- Level: Main
Living room
- Level: Main
Heating
- Forced Air, Electric
Cooling
- Central Air, Electric
Appliances
- Included: Dishwasher, Disposal, Microwave, Refrigerator, Cooktop, Electric Water Heater
- Laundry: Common Area, Main Level, Shared
Features
- Dining Area, Pantry, Walk-In Closet(s), Dry Wall
- Flooring: Vinyl
- Windows: Double Pane Windows, Sliding, Vinyl Clad
- Has basement: No
- Has fireplace: No
Interior area
- Total structure area: 712
- Total interior livable area: 712 sqft
- Finished area above ground: 712
- Finished area below ground: 0
Property
Parking
- Total spaces: 1
- Parking features: Basement, Underground, Assigned, Garage, On Street
- Attached garage spaces: 1
- Has uncovered spaces: Yes
- Details: Assigned Parking
Accessibility
- Accessibility features: Accessible Elevator Installed
Features
- Levels: One
- Stories: 1
- Exterior features: Sidewalks, Street Lights
- Pool features: Community
Details
- Additional structures: Above Grade, Below Grade
- Parcel number: 888561024
- Zoning: RM3
- Special conditions: Standard
Construction
Type & style
- Home type: Condo
- Architectural style: Other
- Property subtype: Condominium
- Attached to another structure: Yes
Materials
- Masonry
Condition
- New construction: No
- Year built: 1960
Utilities & green energy
- Sewer: Public Sewer
- Water: Public
Community & HOA
Community
- Features: Pool
- Security: 24 Hour Security, Smoke Detector(s)
- Condo and coop fee: $676 monthly
- Subdivision: Rhawnhurst
HOA
- Has HOA: No
- Amenities included: Elevator(s), Fitness Center, Storage, Laundry, Library, Pool, Security, Reserved/Assigned Parking
- Services included: Air Conditioning, Common Area Maintenance, Electricity, Maintenance Structure, Heat, Laundry, Maintenance Grounds, Management, Sewer, Snow Removal, Trash, Water
- HOA name: Valmont Towers
Location
- Region: Philadelphia
- Municipality: PHILADELPHIA
Financial & listing details
- Price per square foot: $168/sqft
- Tax assessed value: $111,900
- Annual tax amount: $1,566
- Date on market: 8/28/2026
- Listing agreement: Exclusive Right To Sell
- Inclusions: Refrigerator
- Ownership: Condominium
Estimated market value
$119,100
$113,000 - $125,000
$1,398/mo
Price history
| Date | Event | Price |
|---|---|---|
| 8/28/2026 | Listed for sale | $119,900-3.3%$168/sqft |
Source:  Bright MLS #PAPH2664854 Report a problem Bright MLS #PAPH2664854 Report a problem | ||
| 9/1/2025 | Listing removed | $124,000$174/sqft |
Source: Bright MLS #PAPH2450298 Report a problem | ||
| 4/25/2025 | Price change | $124,000-0.8%$174/sqft |
Source: Bright MLS #PAPH2450298 Report a problem | ||
| 3/7/2025 | Listed for sale | $125,000+13.6%$176/sqft |
Source: Bright MLS #PAPH2450298 Report a problem | ||
| 5/18/2023 | Sold | $110,000-4.3%$154/sqft |
Source: Bright MLS #PAPH2222326 Report a problem | ||
| 4/17/2023 | Pending sale | $114,900$161/sqft |
Source: Bright MLS #PAPH2222326 Report a problem | ||
| 4/11/2023 | Listed for sale | $114,900+210.5%$161/sqft |
Source: Bright MLS #PAPH2222326 Report a problem | ||
| 12/15/1997 | Sold | $37,000+8.8%$52/sqft |
Source: Public Record Report a problem | ||
| 11/29/1994 | Sold | $34,000$48/sqft |
Source: Public Record Report a problem | ||
Public tax history
| Year | Property taxes | Tax assessment |
|---|---|---|
| 2025 | $1,400 +85.2% | $100,000 +85.2% |
| 2024 | $756 | $54,000 |
| 2023 | $756 +15.1% | $54,000 |
| 2022 | $657 | -- |
| 2021 | $657 | -- |
| 2018 | $657 -88.5% | -- |
| 2017 | $5,706 | -- |
| 2016 | $5,706 +812% | -- |
| 2015 | $626 | -- |
| 2014 | $626 | $58,400 +398.6% |
| 2012 | -- | $11,712 |
| 2011 | -- | $11,712 |
| 2010 | -- | $11,712 |
| 2009 | -- | $11,712 |
| 2008 | -- | $11,712 |
| 2007 | -- | $11,712 +3.7% |
| 2006 | -- | $11,296 +15% |
| 2005 | -- | $9,824 |
| 2004 | -- | $9,824 |
| 2003 | -- | $9,824 |
| 2002 | -- | $9,824 |
| 2000 | -- | $9,824 |
| 1999 | -- | $9,824 |
Find assessor info on the county website
Monthly payment
Est. payment
Payment breakdown
Explore the cost of this home by adjusting the details. Changes won't be saved.Climate risks
Neighborhood: Rhawnhurst
Nearby schools
Schools provided by the listing agent
- District: Philadelphia City
Source: Bright MLS. This data may not be complete. We recommend contacting the local school district to confirm school assignments for this home.
- $119,9001 bd1 ba712 sqft7600 E Roosevelt Blvd UNIT 204, Philadelphia, PA 19152For Sale
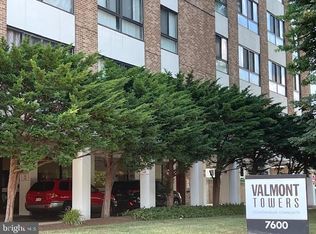
- $115,0001 bd1 ba712 sqft7600 E Roosevelt Blvd #302, Philadelphia, PA 19152Sold
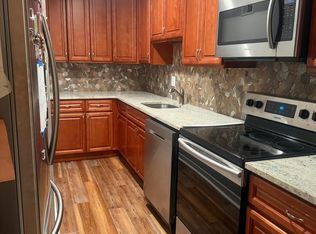
- $128,0001 bd1 ba712 sqft7600 E Roosevelt Blvd #304, Philadelphia, PA 19152For Sale
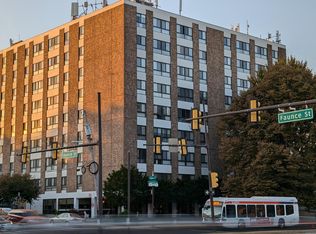
- $140,0002 bd2 ba961 sqft7600 E Roosevelt Blvd #309, Philadelphia, PA 19152Sold
Similar homes
- $115,0001 bd1 ba737 sqft7600 E Roosevelt Blvd Unit 906, Philadelphia, PA 19152For Sale
 MLS ID #PAPH2658200, Xiao Zhao, Legacy Landmark Realty LLC. Bright MLS
 - $128,0001 bd1 ba712 sqft7600 E Roosevelt Blvd #304, Philadelphia, PA 19152For SaleMLS ID #PAPH2648622, Melissa Devine, Realty ONE Group Focus. Bright MLS
- $119,9001 bd1 ba700 sqft8030 Ditman St APT 46H, Philadelphia, PA 19136For Sale
 MLS ID #PAPH2664136, Jonathan Geftman, American Dream Realty Service Corp.. Bright MLS
 - $114,9001 bd1 ba708 sqft8030 Ditman St APT 72L, Philadelphia, PA 19136For Sale
 MLS ID #PAPH2631010, Alexa Smith, Keller Williams Real Estate - Newtown. Bright MLS
 - $119,9001 bd1 ba700 sqft8030 Ditman St APT 40G, Philadelphia, PA 19136For SaleMLS ID #PAPH2598616, David Teitelman, Hampton Preferred Real Estate Inc. Bright MLS
- $150,0001 bd1 ba784 sqftBeaver Hill, Jenkintown, PA 19046For SaleMLS ID #PAMC2193990, Alex Kovtun, Keller Williams Real Estate Tri-County. Bright MLS
- $129,9001 bd1 ba680 sqft1600 Church Rd APT C300, Wyncote, PA 19095For SaleMLS ID #PAMC2189480, Cari Guerin-Boyle, BHHS Fox & Roach-Jenkintown. Bright MLS
- $130,000-- bd1 ba450 sqftCity View Condos- North Tower, Philadelphia, PA 19130For SaleMLS ID #PAPH2665662, Christine Bonanno, EXP Realty, LLC. Bright MLS
- $135,0001 bd1 ba840 sqftElkins Park House, Elkins Park, PA 19027For SaleMLS ID #PAMC2189550, Peter Lee, Tesla Realty Group, LLC. Bright MLS
- $140,0003 bd1 ba1k sqft2116 Granite St, Philadelphia, PA 19124For SaleMLS ID #PAPH2664522, Daniel Evenchen, KW Empower. Bright MLS
- $120,000-- bd1 ba416 sqft2101 Chestnut St APT 901, Philadelphia, PA 19103For SaleMLS ID #PAPH2661060, Andy Oei, BHHS Fox & Roach At the Harper, Rittenhouse Square. Bright MLS
- $105,0001 bd1 ba551 sqftRiver Park House, Philadelphia, PA 19131For SaleMLS ID #PAPH2647984, Wendy Wilson, Compass RE. Bright MLS
- $120,000-- bd1 ba465 sqft2101 Chestnut #909, Philadelphia, PA 19103For SaleMLS ID #PAPH2650094, Andy Oei, BHHS Fox & Roach At the Harper, Rittenhouse Square. Bright MLS
- $105,0001 bd1 ba940 sqft3600 Conshohocken Ave APT 1407, Philadelphia, PA 19131For SaleMLS ID #PAPH2645334, Selena Brown, Realty ONE Group Focus. Bright MLS
- $135,0001 bd1 ba832 sqft7900 Old York Rd APT 609B, Elkins Park, PA 19027For SaleMLS ID #PAMC2186232, Kham li, Philly Real Estate. Bright MLS
- $145,0001 bd1 ba784 sqftBeaver Hill, Jenkintown, PA 19046For SaleMLS ID #PAMC2181594, Etta Norton, Quinn & Wilson, Inc.. Bright MLS
- $149,9002 bd1 ba893 sqft1600 Church Rd APT C212, Wyncote, PA 19095For SaleMLS ID #PAMC2191408, Cindy Wadsworth, EXP Realty, LLC. Bright MLS
- $125,0003 bd1 ba876 sqft2242 E Monmouth St, Philadelphia, PA 19134For SaleMLS ID #PAPH2637628, Aldo Torres, Homestarr Realty. Bright MLS
- $145,0001 bd1 ba784 sqftBeaver Hill, Jenkintown, PA 19046For SaleMLS ID #PAMC2181138, Shaina McAndrews, EXP Realty, LLC. Bright MLS
- $109,9992 bd1 ba966 sqft175 W Luray St, Philadelphia, PA 19140For SaleMLS ID #PAPH2649436, Aldo Torres, Homestarr Realty. Bright MLS
