

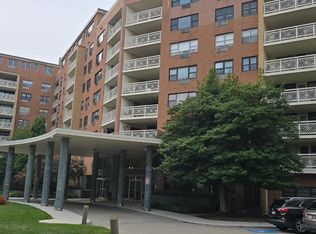
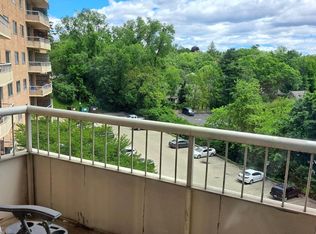
Welcome to this bright and inviting one-bedroom, one-bath condominium located at Elkins Park House, 7900 Old York Road. Featuring neutral décor throughout, this well-maintained home offers a spacious living and dining area filled with natural light, creating a comfortable and welcoming atmosphere. The open dining area flows into the living room and provides convenient access to the private balcony, offering a pleasant place to enjoy morning coffee, relax with a favorite book, or take in the surrounding scenery. The spacious primary bedroom offers a quiet and comfortable retreat, featuring generous floor space, abundant natural light, and a decent-sized walk-in closet that provides convenient storage and organization. The kitchen features gas cooking, generous cabinet storage, a pantry, a breakfast bar, a ceiling fan, and a window that brings in natural light. The full bathroom retains its original character and offers a practical, functional layout. Additional unit features include: Spacious one-bedroom layout Private balcony Decent-sized walk-in closet Gas cooking Breakfast bar Pantry and generous kitchen cabinetry Window air-conditioning unit Vertical blinds Additional designated storage space within the building
For sale
$135,000
7900 Old York Rd APT 515B, Elkins Park, PA 19027
1beds
840sqft
Condominium
Built in 1957
-- sqft lot
$-- Zestimate®
$161/sqft
$632/mo HOA
What's special
Private balconyGenerous cabinet storageBreakfast barWindow air-conditioning unitVertical blinds
- 67 days
- 203
- 9
Zillow last checked:
Listing updated:
Listed by:
Peter Lee 267-474-0274,
Tesla Realty Group, LLC 8448375274
Source: Bright MLS,MLS#: PAMC2189550
Facts & features
Interior
Bedrooms & bathrooms
- Bedrooms: 1
- Bathrooms: 1
- Full bathrooms: 1
- Main level bathrooms: 1
- Main level bedrooms: 1
Basement
- Area: 0
Heating
- Baseboard, Natural Gas
Cooling
- Wall Unit(s), Electric
Appliances
- Included: Gas Water Heater
- Laundry: Common Area
Features
- Has basement: No
- Has fireplace: No
Interior area
- Total structure area: 840
- Total interior livable area: 840 sqft
- Finished area above ground: 840
- Finished area below ground: 0
Property
Parking
- Parking features: Parking Lot
Accessibility
- Accessibility features: None
Features
- Levels: Seven
- Stories: 7
- Pool features: Community
Details
- Additional structures: Above Grade, Below Grade
- Parcel number: 310030006815
- Zoning: M2
- Zoning description: Multifamily Residential District
- Special conditions: Standard
Construction
Type & style
- Home type: Condo
- Property subtype: Condominium
- Attached to another structure: Yes
Materials
- Brick
Condition
- New construction: No
- Year built: 1957
Utilities & green energy
- Sewer: Public Sewer
- Water: Public
- Utilities for property: Cable, Fiber Optic
Community & HOA
Community
- Condo and coop fee: $632 monthly
- Subdivision: Elkins Park House
HOA
- Has HOA: No
- Amenities included: Elevator(s)
- Services included: Water, Sewer, Trash, Gas
- HOA name: Elkins Park House
Location
- Region: Elkins Park
- Municipality: CHELTENHAM TWP
Financial & listing details
- Price per square foot: $161/sqft
- Tax assessed value: $45,840
- Annual tax amount: $3,367
- Date on market: 7/31/2026
- Listing agreement: Exclusive Right To Sell
- Listing terms: Cash,Conventional
- Ownership: Condominium
Estimated market value
Not available
Estimated sales range
Not available
Not available
Price history
| Date | Event | Price |
|---|---|---|
| 8/5/2026 | Listed for sale | $135,000+15.9%$161/sqft |
Source:  Bright MLS #PAMC2189550 Report a problem Bright MLS #PAMC2189550 Report a problem | ||
| 5/23/2005 | Sold | $116,500+16.5%$139/sqft |
Source: Public Record Report a problem | ||
| 11/25/2002 | Sold | $100,000$119/sqft |
Source: Public Record Report a problem | ||
Public tax history
| Year | Property taxes | Tax assessment |
|---|---|---|
| 2025 | $3,118 +2.7% | $45,840 |
| 2024 | $3,037 | $45,840 |
| 2023 | $3,037 +2.1% | $45,840 |
| 2022 | $2,975 +2.8% | $45,840 |
| 2021 | $2,894 +2.3% | $45,840 |
| 2020 | $2,829 +2.7% | $45,840 |
| 2019 | $2,755 +3.2% | $45,840 |
| 2018 | $2,669 +2.2% | $45,840 |
| 2017 | $2,612 +2% | $45,840 |
| 2016 | $2,561 +2.9% | $45,840 |
| 2015 | $2,490 +3.3% | $45,840 |
| 2014 | $2,410 +1.3% | $45,840 |
| 2013 | $2,378 | $45,840 |
| 2012 | $2,378 +0.8% | $45,840 |
| 2011 | $2,358 +5.1% | $45,840 |
| 2010 | $2,244 +4.2% | $45,840 |
| 2009 | $2,153 +4.4% | $45,840 |
| 2008 | $2,062 +6.7% | -- |
| 2007 | $1,932 +6.7% | -- |
| 2006 | $1,811 +5.8% | -- |
| 2005 | $1,712 +4.1% | -- |
| 2004 | $1,645 +4.9% | -- |
| 2003 | $1,568 +9% | -- |
| 2002 | $1,439 +7.1% | -- |
| 2000 | $1,343 +7.9% | -- |
| 1999 | $1,245 | -- |
Find assessor info on the county website
Monthly payment
Est. payment
Payment breakdown
Explore the cost of this home by adjusting the details. Changes won't be saved.Climate risks
Neighborhood: 19027
Nearby schools
Schools provided by the listing agent
- District: Cheltenham
Source: Bright MLS. This data may not be complete. We recommend contacting the local school district to confirm school assignments for this home.
- $125,0002 bd2 ba1.2k sqft7900 Old York Rd APT 201A, Elkins Park, PA 19027Sold
- $133,0002 bd2 ba1k sqft7900 Old York Rd APT 204A, Elkins Park, PA 19027Sold
- $259,0002 bd2 ba1.7k sqft7900 Old York Rd APT 206A, Elkins Park, PA 19027Sold
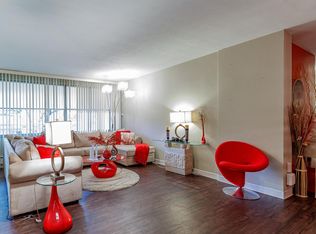
- $165,0002 bd2 ba1k sqft7900 Old York Rd APT 304A, Elkins Park, PA 19027Sold
Similar homes
- $133,9001 bd1 ba832 sqft7900 Old York Rd APT 609B, Elkins Park, PA 19027For Sale

 MLS ID #PAMC2186232, Kham li, Philly Real Estate. Bright MLS
 - $145,0002 bd2 ba1k sqftElkins Park House, Elkins Park, PA 19027For Sale
 MLS ID #PAMC2181010, Mark Kolibolotsky, Elite Realty Group Unl. Inc.. Bright MLS
 - $139,9951 bd1 ba986 sqftPark Plaza Condominiums, Philadelphia, PA 19131For Sale
 MLS ID #PAPH2677170, Jay Edwards, OCF Realty LLC - Philadelphia. Bright MLS
 - $145,0001 bd1 ba784 sqftBeaver Hill, Jenkintown, PA 19046For Sale
 MLS ID #PAMC2181594, Etta Norton, Quinn & Wilson, Inc.. Bright MLS
 - $115,0001 bd1 ba742 sqft1600 Church Rd APT B108, Wyncote, PA 19095For SaleMLS ID #PAMC2194842, Linda Ross, Quinn & Wilson, Inc.. Bright MLS
- $145,0002 bd1 ba893 sqft1600 Church Rd APT C212, Wyncote, PA 19095For SaleMLS ID #PAMC2191408, Cindy Wadsworth, EXP Realty, LLC. Bright MLS
- $195,0002 bd2 ba1k sqftBeaver Hill South, Jenkintown, PA 19046For SaleMLS ID #PAMC2195286, Shaina McAndrews, EXP Realty, LLC. Bright MLS
- $134,0002 bd2 ba950 sqft1610 The Fairway #509-W, Jenkintown, PA 19046For SaleMLS ID #PAMC2190394, Albert Cianfarini, RE/MAX Regency Realty. Bright MLS
- $150,0002 bd1 ba1k sqftBeaver Hill, Jenkintown, PA 19046For SaleMLS ID #PAMC2178308, Mimi Morrow, BHHS Fox & Roach-Chestnut Hill. Bright MLS
- $144,9001 bd1 ba769 sqft6100 Henry Ave APT 2D, Philadelphia, PA 19128For SaleMLS ID #PAPH2655556, Bob Enslin III, Kershaw Real Estate. Bright MLS
- $135,0002 bd2 ba950 sqftRydal East, Jenkintown, PA 19046For SaleMLS ID #PAMC2179916, Constance Berg, Compass RE. Bright MLS
- $150,0001 bd1 ba784 sqftBeaver Hill, Jenkintown, PA 19046For SaleMLS ID #PAMC2179048, Alex Kovtun, Keller Williams Real Estate Tri-County. Bright MLS
- $119,9001 bd1 ba680 sqft1600 Church Rd APT C300, Wyncote, PA 19095For SaleMLS ID #PAMC2189480, Cari Guerin-Boyle, BHHS Fox & Roach-Jenkintown. Bright MLS
- $152,9002 bd1 ba931 sqft1600 Church Rd APT A218, Wyncote, PA 19095For SaleMLS ID #PAMC2185800, Adam Brown, BHHS Fox & Roach-Blue Bell. Bright MLS
- $139,9871 bd1 ba940 sqft3600 Conshohocken Ave APT 1714, Philadelphia, PA 19131For SaleMLS ID #PAPH2669608, Carmella Snell, BHHS Fox & Roach-Blue Bell. Bright MLS
- $119,9001 bd1 ba712 sqft7600 E Roosevelt Blvd Unit 903, Philadelphia, PA 19152For SaleMLS ID #PAPH2664854, Sergio Ladygin, LPT Realty, LLC. Bright MLS
- $139,5002 bd2 ba950 sqftRydal East, Jenkintown, PA 19046For SaleMLS ID #PAMC2179306, Jodi Golub, Homestarr Realty. Bright MLS
- $152,0001 bd1 ba1.1k sqftBeaver Hill, Jenkintown, PA 19046For SaleMLS ID #PAMC2143274, Bob Raynor, BHHS Fox & Roach-Collegeville. Bright MLS
- $125,0001 bd1 ba712 sqftValmont Towers, Philadelphia, PA 19152For SaleMLS ID #PAPH2412362, Kelly Huang, HK99 Realty LLC. Bright MLS
- $147,0001 bd1 ba712 sqft110 Byberry Rd APT E2, Philadelphia, PA 19116For SaleMLS ID #PAPH2670770, Eric Lerman, Keller Williams Real Estate Tri-County. Bright MLS
