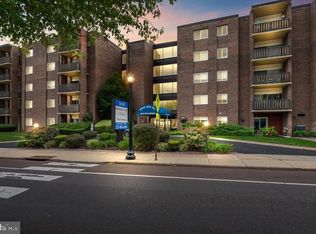

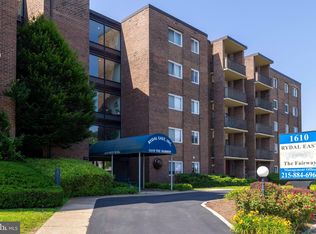
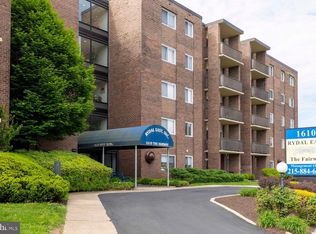
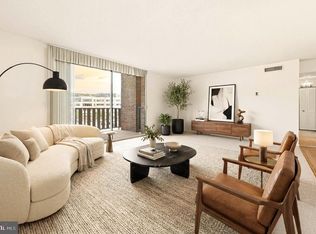
Enjoy spectacular 5th-floor views and an unbeatable location at the Condos of Rydal East! Freshly painted in stylish designer colors and featuring new carpeting throughout, this 2-bedroom, 1.5-bath residence is move-in ready and offers the perfect combination of comfort, convenience, and carefree living. Step inside to a bright, welcoming floor plan featuring a well-equipped kitchen, comfortable dining area, and an oversized living room with sliding doors opening to a scenic personal balcony. Perched on the 5th floor, the elevated setting provides picturesque views and a wonderful place to relax and unwind. The layout also features a convenient half bath, a remodeled full bath with a stall shower, and a professionally organized walk-in closet complete with a dedicated vanity area. Closets throughout the unit provide plenty of storage and are complemented by an additional secure storage area, also located on the 5th floor. Rydal East offers the added peace of mind of a secure-access building along with plenty of parking for residents and guests. The community's activities area hosts an abundance of year-round events, providing plenty of opportunities to socialize and connect with neighbors. During the warmer months, enjoy the beautiful saltwater community pool—a wonderful setting for relaxing or entertaining family and friends. Heating and cooling are individually controlled within the unit, with radiant ceiling heat providing comfortable warmth. Rydal East is a cooperative community, where ownership represents an interest in the entire complex rather than individual real estate. The monthly fee offers exceptional convenience and includes heat, air conditioning, water, sewer, electric, community pool, building maintenance, basic cable, trash removal, and snow removal. And the location simply can't be beat! Whole Foods Market, Planet Fitness, Citizens Bank, Panera Bread, Shake Shack, Noble Train Station, and numerous other shops, restaurants, and everyday conveniences are just across the street. Beautifully refreshed and ideally situated on the 5th floor, this Rydal East residence offers scenic views, outstanding amenities, exceptional convenience, and an easy, low-maintenance lifestyle. Move right in and enjoy everything this exceptional home and community have to offer!
For sale
$149,900
1610 The Fairway #509-W, Jenkintown, PA 19046
2beds
950sqft
:
Get pre-qualified$2,072/mo
Condominium
Built in 1965
-- sqft lot
$-- Zestimate®
$158/sqft
$1,193/mo HOA
What's special
Scenic personal balconyBeautiful saltwater community poolWell-equipped kitchenBright welcoming floor planNew carpeting throughoutComfortable dining area
- 3 days |
- 147 |
- 7 |
Zillow last checked:
Listing updated:
Listed by:
Albert Cianfarini 215-850-5548,
RE/MAX Regency Realty 2155178800
Source: Bright MLS,MLS#: PAMC2190394
Facts & features
Interior
Bedrooms & bathrooms
- Bedrooms: 2
- Bathrooms: 2
- Full bathrooms: 1
- 1/2 bathrooms: 1
- Main level bathrooms: 2
- Main level bedrooms: 2
Heating
- Radiant, Electric
Cooling
- Central Air, Electric
Appliances
- Included: Electric Water Heater
- Laundry: Common Area
Features
- Has basement: No
- Has fireplace: No
Interior area
- Total structure area: 950
- Total interior livable area: 950 sqft
- Finished area above ground: 950
Property
Parking
- Parking features: Parking Lot
Accessibility
- Accessibility features: Other
Features
- Levels: Five
- Stories: 5
- Pool features: Community
Details
- Additional structures: Above Grade
- Parcel number: NO TAX RECORD
- Zoning: RESIDENTIAL
- Special conditions: Standard
Construction
Type & style
- Home type: Cooperative
- Property subtype: Condominium
- Attached to another structure: Yes
Materials
- Block
Condition
- New construction: No
- Year built: 1965
Utilities & green energy
- Sewer: Public Sewer
- Water: Public
Community & HOA
Community
- Features: Pool
- Condo and coop fee: $1,193 monthly
- Subdivision: Rydal East
HOA
- Has HOA: No
- Amenities included: Pool
- Services included: Cable TV, Common Area Maintenance, Electricity, Heat, Insurance, Pool(s), Snow Removal, Taxes, Trash, Water, Sewer, Air Conditioning
- HOA name: Rydal East
Location
- Region: Jenkintown
- Municipality: ABINGTON TWP
Financial & listing details
- Price per square foot: $158/sqft
- Date on market: 8/7/2026
- Listing agreement: Exclusive Agency
- Listing terms: Cash
- Inclusions: Refrigerator
- Ownership: Cooperative
Estimated market value
Not available
Estimated sales range
Not available
$2,006/mo
Price history
| Date | Event | Price |
|---|---|---|
| 8/7/2026 | Listed for sale | $149,900+0%$158/sqft |
Source:  Bright MLS #PAMC2190394 Report a problem Bright MLS #PAMC2190394 Report a problem | ||
| 7/24/2026 | Listing removed | $149,895$158/sqft |
Source: Bright MLS #PAMC2171138 Report a problem | ||
| 7/13/2026 | Price change | $149,8950%$158/sqft |
Source: Bright MLS #PAMC2171138 Report a problem | ||
| 6/5/2026 | Price change | $149,900-3.3%$158/sqft |
Source: Bright MLS #PAMC2171138 Report a problem | ||
| 6/3/2026 | Price change | $155,000-4.9%$163/sqft |
Source: Bright MLS #PAMC2171138 Report a problem | ||
| 4/30/2026 | Price change | $163,000-4.1%$172/sqft |
Source: Bright MLS #PAMC2171138 Report a problem | ||
| 3/24/2026 | Listed for sale | $170,000$179/sqft |
Source: Bright MLS #PAMC2171138 Report a problem | ||
Public tax history
Tax history is unavailable.
Monthly payment
Est. payment
Payment breakdown
Explore the cost of this home by adjusting the details. Changes won't be saved.Climate risks
Neighborhood: 19046
Nearby schools
GreatSchools rating
- 9/10Rydal East SchoolGrades: K-5Distance: 1.4 mi
- 7/10Abington Junior High SchoolGrades: 6-8Distance: 1 mi
- 8/10Abington Senior High SchoolGrades: 9-12Distance: 1 mi
Schools provided by the listing agent
- District: Abington
Source: Bright MLS. This data may not be complete. We recommend contacting the local school district to confirm school assignments for this home.
- $175,0003 bd2 ba1.1k sqft1610 The Fairway W #311, Jenkintown, PA 19046Sold
- $50,0002 bd2 ba-- sqft1610 The Fairway #W504, Jenkintown, PA 19046Sold
- $159,9002 bd2 ba950 sqft1610 The Fairway W #404, Jenkintown, PA 19046Sold
- $154,0002 bd2 ba950 sqft1610 The Fairway APT 104W, Jenkintown, PA 19046Sold

- $189,9003 bd2 ba1.2k sqft1610 The Fairway #311-W, Jenkintown, PA 19046Sold
- $139,5002 bd2 ba950 sqft1570 The Fairway E #312, Jenkintown, PA 19046For Sale
- $105,0001 bd1 ba800 sqft1610 The Fairway APT 307W, Jenkintown, PA 19046For Sale
- $150,0003 bd2 ba1k sqft1610 The Fairway APT 103, Jenkintown, PA 19046Sold
- $110,0001 bd1 ba-- sqft1610 The Fairway APT 507W, Jenkintown, PA 19046Sold
A local agent can set up tours, give advice and negotiate with sellers.
A local lender can help you make sure your offer is ready when you are.
Similar homes
- $150,0003 bd2 ba1.2k sqft1610 The Fairway #510W, Jenkintown, PA 19046For Sale
 MLS ID #PAMC2179394, Rachel Reilly, Elfant Wissahickon-Chestnut Hill. Bright MLS
 - $139,5002 bd2 ba950 sqftRydal East, Jenkintown, PA 19046For Sale
 MLS ID #PAMC2179306, Jodi Golub, Homestarr Realty. Bright MLS
 - $150,0001 bd1 ba784 sqftBeaver Hill, Jenkintown, PA 19046For Sale
 MLS ID #PAMC2181594, Etta Norton, Quinn & Wilson, Inc.. Bright MLS
 - $149,9001 bd1 ba784 sqftBeaver Hill, Jenkintown, PA 19046For Sale
 MLS ID #PAMC2179048, Alex Kovtun, Keller Williams Real Estate Tri-County. Bright MLS
 - $180,0002 bd2 ba1k sqftBeaver Hill, Jenkintown, PA 19046For SaleMLS ID #PAMC2179904, Chris Carr, HomeZu. Bright MLS
- $145,0001 bd1 ba784 sqftBeaver Hill, Jenkintown, PA 19046For SaleMLS ID #PAMC2181138, Shaina McAndrews, EXP Realty, LLC. Bright MLS
- $175,0002 bd1 ba1k sqftBeaver Hill, Jenkintown, PA 19046For SaleMLS ID #PAMC2178308, Mimi Morrow, BHHS Fox & Roach-Chestnut Hill. Bright MLS
- $152,0001 bd1 ba1.1k sqftBeaver Hill, Jenkintown, PA 19046For SaleMLS ID #PAMC2143274, Bob Raynor, BHHS Fox & Roach-Collegeville. Bright MLS
- $159,9002 bd2 ba1k sqftElkins Park House, Elkins Park, PA 19027For SaleMLS ID #PAMC2187088, Yael Milbert, BHHS Fox & Roach-Jenkintown. Bright MLS
- $199,9002 bd2 ba1.1k sqftBeaver Hill, Jenkintown, PA 19046For SaleMLS ID #PAMC2181206, Mary Ann Hector, BHHS Fox & Roach-Jenkintown. Bright MLS
- $157,5002 bd2 ba1k sqftElkins Park House, Elkins Park, PA 19027For SaleMLS ID #PAMC2181010, Mark Kolibolotsky, Elite Realty Group Unl. Inc.. Bright MLS
- $199,9002 bd1 ba1k sqftBeaver Hill, Jenkintown, PA 19046For SaleMLS ID #PAMC2182752, Mimi Moynihan, RE/MAX Keystone. Bright MLS
- $219,9002 bd2 ba1k sqftBeaver Hill, Jenkintown, PA 19046For SaleMLS ID #PAMC2170134, Ms. Cindy Wollman, BHHS Fox & Roach-Jenkintown. Bright MLS
- $159,9002 bd1 ba931 sqft1600 Church Rd APT A218, Wyncote, PA 19095For SaleMLS ID #PAMC2185800, Adam Brown, BHHS Fox & Roach-Blue Bell. Bright MLS
- $129,9001 bd1 ba680 sqft1600 Church Rd APT C300, Wyncote, PA 19095For SaleMLS ID #PAMC2189480, Cari Guerin-Boyle, BHHS Fox & Roach-Jenkintown. Bright MLS
- $134,9002 bd2 ba961 sqft7600 E Roosevelt Blvd #410, Philadelphia, PA 19152For SaleMLS ID #PAPH2624466, Sergio Ladygin, LPT Realty, LLC. Bright MLS
- $155,0002 bd1 ba1.2k sqft3900 Ford Rd APT 17Q, Philadelphia, PA 19131For SaleMLS ID #PAPH2647412, Fi Garsed, KW Empower. Bright MLS
- $200,0002 bd2 ba936 sqft300 Byberry Rd #-l6, Philadelphia, PA 19116For SaleMLS ID #PAPH2653856, Matt Cohen, LBC Property Group, LLC. Bright MLS
- $80,0001 bd1 ba800 sqftRydal East, Jenkintown, PA 19046For SaleMLS ID #PAMC2179282, Mark Stromberg, Quinn & Wilson, Inc.. Bright MLS
- $160,0002 bd1 ba815 sqft3600 Conshohocken Ave APT 1001, Philadelphia, PA 19131For SaleMLS ID #PAPH2597912, Kim Borbone, Real of Pennsylvania. Bright MLS
