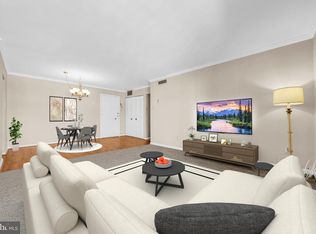
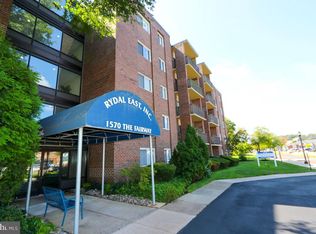
SIGNIFICANT PRICE IMPROVEMENT - Welcome to Rydal East—a highly convenient, amenity-rich co-op community directly across from the Baederwood Shopping Center. This top-floor, corner unit offers a bright layout, great natural light, and strong potential for a buyer who wants to customize a home to their taste. The floor plan includes a living/dining area with access to a private balcony, a nicely sized bedroom, and a full hall bath. While the unit has been cared for, it is ready for a new owner to refresh and update the kitchen, flooring, and finishes to create a modern, personalized space. Buyers looking for value with a clear upside will appreciate this opportunity. Residents enjoy: • Secure, well-maintained building with elevator • Laundry facilities and additional storage on each floor • Central A/C and radiant heat (included in monthly fee) • Outdoor saltwater pool • Ample parking • On-site management and maintenance The location is unbeatable — steps from Whole Foods, Planet Fitness, Panera, retail, dining, banking, and SEPTA. Easy access to Rydal & Noble train stations, Route 611, Route 309, and the PA Turnpike makes commuting simple. Monthly CO-OP fee includes nearly everything: Taxes • Heat & A/C • Electricity • Water & Sewer • Basic Cable • Pool • Snow Removal • Landscaping • Building Insurance • Exterior Maintenance • Some Interior Maintenance Important Co-Op Notes: Cash purchase only. Buyers must be approved by the Board and meet income requirements. A capital contribution equal to 12 months of the monthly fee is required. Cats permitted; no dogs. No rentals. A great opportunity for buyers who want to invest in a top-floor home in a desirable community and make it their own. Bring your vision - this one has great potential. Pictures with furniture have been AI generated.
For sale
Price cut: $10K (7/25)
$80,000
1570 The Fairway #507E, Jenkintown, PA 19046
1beds
800sqft
:
Get pre-qualified$1,447/mo
Condominium
Built in 1965
-- sqft lot
$-- Zestimate®
$100/sqft
$967/mo HOA
What's special
Outdoor saltwater poolTop-floor corner unitAmple parkingNicely sized bedroomFull hall bathGreat natural lightBright layout
- 94 days |
- 534 |
- 11 |
Zillow last checked:
Listing updated:
Listed by:
Mark Stromberg 941-400-7609,
Quinn & Wilson, Inc. (215) 885-7600,
Co-Listing Agent: Diane R Malnati 215-880-1456,
Quinn & Wilson, Inc.
Source: Bright MLS,MLS#: PAMC2179282
Facts & features
Interior
Bedrooms & bathrooms
- Bedrooms: 1
- Bathrooms: 1
- Full bathrooms: 1
- Main level bathrooms: 1
- Main level bedrooms: 1
Heating
- Radiant, Electric
Cooling
- Central Air, Electric
Appliances
- Included: Electric Water Heater
Features
- Flooring: Carpet
- Has basement: No
- Has fireplace: No
Interior area
- Total structure area: 800
- Total interior livable area: 800 sqft
- Finished area above ground: 800
Property
Parking
- Parking features: Lighted, Paved, Off Street, Parking Lot
Accessibility
- Accessibility features: Accessible Elevator Installed
Features
- Levels: One
- Stories: 1
- Pool features: Community
- Has view: Yes
- View description: Panoramic, Street
Details
- Additional structures: Above Grade
- Parcel number: NO TAX RECORD
- Zoning: PB-PLANNED BUSINESS
- Special conditions: Standard
Construction
Type & style
- Home type: Cooperative
- Architectural style: Traditional
- Property subtype: Condominium
- Attached to another structure: Yes
Materials
- Brick
Condition
- New construction: No
- Year built: 1965
Utilities & green energy
- Sewer: Public Sewer
- Water: Public
Community & HOA
Community
- Features: Pool
- Condo and coop fee: $967 monthly
- Subdivision: Rydal East
HOA
- Has HOA: No
- Amenities included: Cable TV, Elevator(s), Laundry, Meeting Room, Pool, Storage Bin
- Services included: Air Conditioning, All Ground Fee, Cable TV, Common Area Maintenance, Cook Fee, Electricity, Maintenance Structure, Heat, Insurance, Maintenance Grounds, Management, Pool(s), Reserve Funds, Sewer, Snow Removal, Taxes, Trash, Water
- HOA name: Rydal East, Inc
Location
- Region: Jenkintown
- Municipality: ABINGTON TWP
Financial & listing details
- Price per square foot: $100/sqft
- Tax assessed value: $1
- Annual tax amount: $1
- Date on market: 5/11/2026
- Listing agreement: Exclusive Agency
- Listing terms: Cash
- Ownership: Cooperative
Estimated market value
Not available
Estimated sales range
Not available
$1,591/mo
Price history
| Date | Event | Price |
|---|---|---|
| 7/25/2026 | Price change | $80,000-11.1%$100/sqft |
Source:  Bright MLS #PAMC2179282 Report a problem Bright MLS #PAMC2179282 Report a problem | ||
| 5/11/2026 | Listed for sale | $90,000$113/sqft |
Source: Bright MLS #PAMC2179282 Report a problem | ||
| 4/22/2026 | Contingent | $90,000$113/sqft |
Source: Bright MLS #PAMC2162052 Report a problem | ||
| 3/15/2026 | Price change | $90,000-9.9%$113/sqft |
Source: Bright MLS #PAMC2162052 Report a problem | ||
| 11/19/2025 | Listed for sale | $99,900-9.1%$125/sqft |
Source: Bright MLS #PAMC2162052 Report a problem | ||
| 11/1/2025 | Listing removed | $109,900$137/sqft |
Source: Bright MLS #PAMC2123940 Report a problem | ||
| 8/19/2025 | Listed for sale | $109,900$137/sqft |
Source: Bright MLS #PAMC2123940 Report a problem | ||
| 7/23/2025 | Listing removed | $109,900$137/sqft |
Source: Bright MLS #PAMC2123940 Report a problem | ||
| 6/7/2025 | Pending sale | $109,900$137/sqft |
Source: Bright MLS #PAMC2123940 Report a problem | ||
| 4/3/2025 | Price change | $109,900-8.3%$137/sqft |
Source: Bright MLS #PAMC2123940 Report a problem | ||
| 11/25/2024 | Listed for sale | $119,900$150/sqft |
Source: Bright MLS #PAMC2123940 Report a problem | ||
Public tax history
Tax history is unavailable.
Monthly payment
Est. payment
Payment breakdown
Explore the cost of this home by adjusting the details. Changes won't be saved.Climate risks
Neighborhood: 19046
Nearby schools
GreatSchools rating
- 9/10Rydal East SchoolGrades: K-5Distance: 1.4 mi
- 7/10Abington Junior High SchoolGrades: 6-8Distance: 1 mi
- 8/10Abington Senior High SchoolGrades: 9-12Distance: 1 mi
Schools provided by the listing agent
- Middle: Abington Junior High School
- High: Abington Senior
- District: Abington
Source: Bright MLS. This data may not be complete. We recommend contacting the local school district to confirm school assignments for this home.
- $99,9001 bd1 ba800 sqft1570 The Fairway #402E, Jenkintown, PA 19046Sold

- $185,9003 bd2 ba1.2k sqft1570 The Fairway E #411, Jenkintown, PA 19046Sold
- $148,0002 bd2 ba950 sqft1570 The Fairway E #512, Jenkintown, PA 19046For Sale

- $165,0002 bd2 ba-- sqft1570 The Fairway APT 105E, Jenkintown, PA 19046Sold
- $135,0001 bd1 ba800 sqft1570 The Fairway #107E, Jenkintown, PA 19046Sold
- $179,5002 bd2 ba1.3k sqft1610 The Fairway #310W, Jenkintown, PA 19046Off Market
- $214,6003 bd2 ba-- sqft1610 The Fairway APT 203, Jenkintown, PA 19046Off Market
- $179,4002 bd2 ba900 sqft1570 The Fairway APT 412, Jenkintown, PA 19046Off Market
A local agent can set up tours, give advice and negotiate with sellers.
A local lender can help you make sure your offer is ready when you are.
Similar homes
- $105,0001 bd1 ba800 sqftRydal East, Inc, Jenkintown, PA 19046For Sale
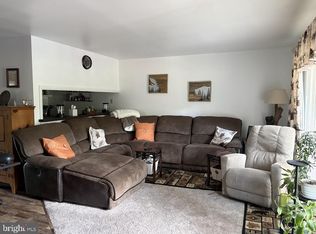
 MLS ID #PAMC2183240, Denise Ripley, McDermott Real Estate. Bright MLS
 - $104,9001 bd1 ba800 sqftRydal East, Inc, Jenkintown, PA 19046For Sale
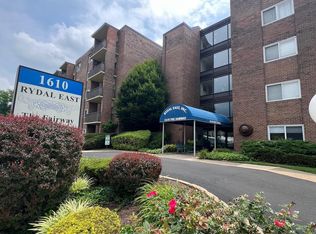 MLS ID #PAMC2187372, Mark Stromberg, Quinn & Wilson, Inc.. Bright MLS
 - $110,0001 bd1 ba795 sqftElkins Park House, Elkins Park, PA 19027For Sale
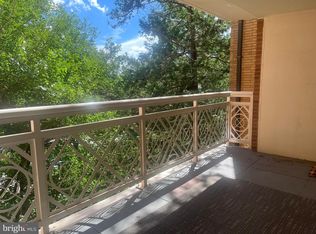 MLS ID #PAMC2190008, Eileen Koolpe, Coldwell Banker Hearthside. Bright MLS
 - $118,5001 bd1 ba784 sqft100 West Ave APT 611, Jenkintown, PA 19046For Sale
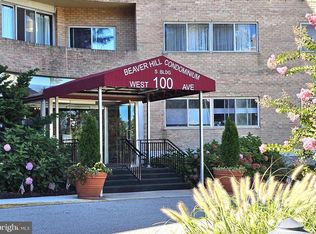 MLS ID #PAMC2169034, Susan M Yannessa, Realty One Group Restore - BlueBell. Bright MLS
 - $115,0001 bd1 ba737 sqft7600 E Roosevelt Blvd Unit 906, Philadelphia, PA 19152For SaleMLS ID #PAPH2658200, Xiao Zhao, Legacy Landmark Realty LLC. Bright MLS
- $89,9001 bd1 ba650 sqft8030 Ditman St APT 55J, Philadelphia, PA 19136For SaleMLS ID #PAPH2637428, Mark Gatta, Opus Elite Real Estate. Bright MLS
- $80,4951 bd1 ba663 sqft2101 Cooperative Inc, Philadelphia, PA 19103For SaleMLS ID #PAPH2611288, Damon Michels, KW Main Line - Narberth. Bright MLS
- $74,9992 bd2 ba1.2k sqftTulpehocken Apartments, Inc, Philadelphia, PA 19144For SaleMLS ID #PAPH2610248, Gerald Alston, Coldwell Banker Realty. Bright MLS
- $78,9552 bd1 ba780 sqft1762 Crown Point Rd #2310B, Thorofare, NJ 08086For SaleMLS ID #NJGL2073824, Antoinette Bazikos, Century 21 Rauh & Johns. Bright MLS
- $85,0002 bd1 ba900 sqft251 W Wingohocking St, Philadelphia, PA 19140For SaleMLS ID #PAPH2631052, Sandra Rodriguez, DiPentino Real Estate. Bright MLS
- $87,9001 bd1 ba774 sqft29 Florence Tollgate Pl Unit 8, Florence, NJ 08518For SaleMLS ID #NJBL2116126, Jocelyn bogdovics, RE/MAX at Home. Bright MLS
- $79,9003 bd1 ba960 sqft3134 Hartville St, Philadelphia, PA 19134For SaleMLS ID #PAPH2624468, Ahmad Ibrahim, KW Empower. Bright MLS
- $80,0002 bd1 ba864 sqft3426 Hartville St, Philadelphia, PA 19134For SaleMLS ID #PAPH2609862, damen mustafa, Keller Williams Real Estate Tri-County. Bright MLS
- $87,0002 bd1 ba1k sqft3428 Hope St, Philadelphia, PA 19140For SaleMLS ID #PAPH2655048, Frank volpe, 20/20 Real Estate - Bensalem. Bright MLS
- $75,0003 bd1 ba840 sqft1925 E Lippincott St, Philadelphia, PA 19134For SaleMLS ID #PAPH2619728, Ahmad Ibrahim, KW Empower. Bright MLS
- $100,0002 bd1 ba750 sqft100 E Glenolden Ave APT D7, Glenolden, PA 19036For SaleMLS ID #PADE2117966, Rashona Latson, Genuine Property Solutions Real Estate. Bright MLS
- $85,9001 bd1 ba635 sqft100 E Glenolden Ave APT A6, Glenolden, PA 19036For SaleMLS ID #PADE2118740, ZJ Jasdi, Keller Williams Real Estate-Blue Bell. Bright MLS
- $99,5001 bd1 ba605 sqft1900-34 John F Kennedy Blvd #322, Philadelphia, PA 19103For SaleMLS ID #PAPH2615222, Ricky Voong, Real of Pennsylvania. Bright MLS
- $85,0002 bd1 ba780 sqft3605 Rose Ave, Trevose, PA 19053For SaleMLS ID #PABU2104474, Paul DePompeo, Hampton Preferred Real Estate Inc. Bright MLS
- $79,9002 bd1 ba896 sqft47 Kennedy Dr, Fairless Hills, PA 19030For SaleMLS ID #PABU2127386, P.J. Hummel, Action USA Jay Robert Realtors. Bright MLS
