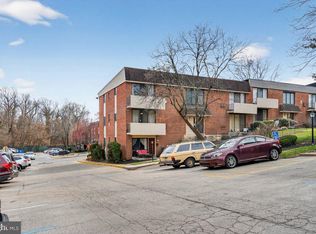
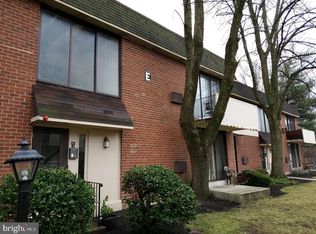
Welcome to the highly desirable Contemporary Village community in Glenolden. This one-bedroom, one-bath corner unit offers an exceptional combination of comfort, convenience, and low-maintenance living. Step inside to discover a bright and spacious living room filled with natural light, an inviting dining area, and a well-designed kitchen ideal for everyday living. The generously sized bedroom offers ample closet space, while the full hall bath is conveniently located just steps away. One of the standout features of this home is the private balcony, providing the perfect spot to enjoy your morning coffee or unwind at the end of the day. The balcony was part of the community-wide balcony renovation project completed between 2023 and 2025. As a corner unit, you'll appreciate the additional privacy and extra natural light throughout the home. Additional highlights include a rare oversized private storage room combined with a dedicated laundry area, offering exceptional storage space not commonly found in similar units. Residents of Contemporary Village enjoy beautifully maintained grounds and outstanding community amenities including outdoor swimming pools, tennis courts, walking paths, and ample parking. The monthly condominium fee includes heat, water, sewer, trash removal, snow removal, grounds maintenance, management, insurance, and access to community amenities, helping to make for truly carefree living. Conveniently located just minutes from shopping, restaurants, parks, Philadelphia International Airport, and major roadways, with the Glenolden SEPTA Regional Rail Station just a short walk away for easy access to Center City Philadelphia and Wilmington. Whether you're a first-time buyer, downsizer, or investor, this affordable and well-located condo offers outstanding value and an opportunity not to be missed!
For sale
$85,900
100 E Glenolden Ave APT A6, Glenolden, PA 19036
1beds
635sqft
Condominium
Built in 1964
-- sqft lot
$81,400 Zestimate®
$135/sqft
$543/mo HOA
What's special
Corner unitTennis courtsOutdoor swimming poolsPrivate balconyWalking pathsInviting dining areaGenerously sized bedroom
- 59 days
- 430
- 22
Zillow last checked:
Listing updated:
Listed by:
ZJ Jasdi 215-704-5600,
Keller Williams Real Estate-Blue Bell 2156462900
Source: Bright MLS,MLS#: PADE2118740
Facts & features
Interior
Bedrooms & bathrooms
- Bedrooms: 1
- Bathrooms: 1
- Full bathrooms: 1
- Main level bathrooms: 1
- Main level bedrooms: 1
Rooms
- Room types: Kitchen, Laundry
Kitchen
- Level: Main
Laundry
- Level: Lower
Heating
- Hot Water, Natural Gas
Cooling
- Wall Unit(s), Multi Units, Electric
Appliances
- Included: Electric Water Heater
- Laundry: In Basement, Laundry Room, In Unit
Features
- Flooring: Ceramic Tile, Luxury Vinyl
- Basement: Interior Entry
- Has fireplace: No
Interior area
- Total structure area: 635
- Total interior livable area: 635 sqft
- Finished area above ground: 635
- Finished area below ground: 0
Property
Parking
- Parking features: Parking Lot, Off Street
Accessibility
- Accessibility features: None
Features
- Levels: One
- Stories: 1
- Pool features: Community
Details
- Additional structures: Above Grade, Below Grade
- Parcel number: 21000089906
- Zoning: R_50
- Special conditions: Standard
Construction
Type & style
- Home type: Condo
- Architectural style: Contemporary
- Property subtype: Condominium
- Attached to another structure: Yes
Materials
- Brick
Condition
- New construction: No
- Year built: 1964
Utilities & green energy
- Sewer: Public Sewer
- Water: Public
Community & HOA
Community
- Features: Pool
- Condo and coop fee: $543 monthly
- Subdivision: Contemporary Vlg
HOA
- Has HOA: No
- Amenities included: Common Grounds, Pool, Tennis Court(s), Dog Park
- Services included: All Ground Fee, Common Area Maintenance, Maintenance Structure, Heat, Insurance, Maintenance Grounds, Management, Parking Fee, Pool(s), Road Maintenance, Sewer, Snow Removal, Trash, Water
- HOA name: Contemporary Villages Condominium Association
Location
- Region: Glenolden
- Municipality: GLENOLDEN BORO
Financial & listing details
- Price per square foot: $135/sqft
- Tax assessed value: $35,930
- Annual tax amount: $1,385
- Date on market: 7/1/2026
- Listing agreement: Exclusive Right To Sell
- Inclusions: Refrigerator, Washer, Dryer - All In "as Is" Condition
- Ownership: Condominium
Estimated market value
$81,400
$77,000 - $85,000
$1,210/mo
Price history
| Date | Event | Price |
|---|---|---|
| 7/1/2026 | Listed for sale | $85,900+22.7%$135/sqft |
Source:  Bright MLS #PADE2118740 Report a problem Bright MLS #PADE2118740 Report a problem | ||
| 6/1/2022 | Sold | $70,000-11.4%$110/sqft |
Source: Bright MLS #PADE2013702 Report a problem | ||
| 4/20/2022 | Contingent | $79,000$124/sqft |
Source: Bright MLS #PADE2013702 Report a problem | ||
| 4/8/2022 | Price change | $79,000-12.1%$124/sqft |
Source: Bright MLS #PADE2013702 Report a problem | ||
| 4/3/2022 | Price change | $89,900+5.8%$142/sqft |
Source: Bright MLS #PADE2013702 Report a problem | ||
| 3/30/2022 | Listed for sale | $85,000$134/sqft |
Source: Bright MLS #PADE2013702 Report a problem | ||
| 3/23/2022 | Contingent | $85,000$134/sqft |
Source: Bright MLS #PADE2013702 Report a problem | ||
| 12/17/2021 | Listed for sale | $85,000+203.6%$134/sqft |
Source: Bright MLS #PADE2013702 Report a problem | ||
| 5/9/2020 | Listing removed | $850$1/sqft |
Source: BHHS Fox & Roach-Haverford #PADE517526 Report a problem | ||
| 4/25/2020 | Price change | $850-10.5%$1/sqft |
Source: BHHS Fox & Roach-Haverford #PADE517526 Report a problem | ||
| 1/25/2020 | Price change | $950-9.5%$1/sqft |
Source: HG Realty Services Ltd #PADE500854 Report a problem | ||
| 10/22/2019 | Listed for rent | $1,050$2/sqft |
Source: HG Realty Services Ltd #PADE500854 Report a problem | ||
| 11/17/2015 | Sold | $28,000$44/sqft |
Source: Public Record Report a problem | ||
Public tax history
| Year | Property taxes | Tax assessment |
|---|---|---|
| 2026 | $1,386 +3.6% | $35,930 |
| 2025 | $1,337 +3.8% | $35,930 |
| 2024 | $1,288 +2.2% | $35,930 |
| 2023 | $1,261 +1.7% | $35,930 |
| 2022 | $1,240 +1.5% | $35,930 |
| 2021 | $1,222 +601.6% | $35,930 +12.7% |
| 2020 | $174 -89.4% | $31,890 |
| 2019 | $1,641 +1.8% | $31,890 |
| 2018 | $1,612 +802.5% | $31,890 |
| 2017 | $179 +2% | $31,890 |
| 2016 | $175 -2% | $31,890 |
| 2015 | $179 +2% | $31,890 |
| 2014 | $175 +2.7% | $31,890 |
| 2013 | $170 +2.8% | $31,890 |
| 2012 | $166 +0.3% | $31,890 |
| 2011 | $165 +2% | $31,890 |
| 2010 | $162 +7.5% | $31,890 |
| 2009 | $151 | $31,890 |
| 2008 | $151 +8.3% | $31,890 |
| 2007 | $139 | $31,890 |
| 2006 | $139 -2% | $31,890 |
| 2005 | $142 | $31,890 |
| 2004 | $142 +8.5% | $31,890 |
| 2003 | $131 +7.9% | $31,890 |
| 2002 | $121 | $31,890 |
| 2000 | $121 | $31,890 |
Find assessor info on the county website
Monthly payment
Est. payment
Payment breakdown
Explore the cost of this home by adjusting the details. Changes won't be saved.Climate risks
Neighborhood: 19036
Nearby schools
Schools provided by the listing agent
- District: Interboro
Source: Bright MLS. This data may not be complete. We recommend contacting the local school district to confirm school assignments for this home.
- $89,9991 bd1 ba609 sqft100 E Glenolden Ave APT B4, Glenolden, PA 19036For Sale

- $95,0001 bd1 ba609 sqft100 E Glenolden Ave APT B6, Glenolden, PA 19036For Sale

- $100,0002 bd1 ba750 sqft100 E Glenolden Ave APT D7, Glenolden, PA 19036For Sale

- $130,0004 bd2 ba1.4k sqft100 E Glenolden Ave APT O1, Glenolden, PA 19036Sold
Similar homes
- $100,0002 bd1 ba750 sqft100 E Glenolden Ave APT D7, Glenolden, PA 19036For Sale
 MLS ID #PADE2117966, Rashona Latson, Genuine Property Solutions Real Estate. Bright MLS
 - $89,9991 bd1 ba609 sqft100 E Glenolden Ave APT B4, Glenolden, PA 19036For SaleMLS ID #PADE2117594, Mike Mulholland, Long & Foster Real Estate, Inc.. Bright MLS
- $89,9001 bd1 ba540 sqftContemporary Condominums, Glenolden, PA 19036For Sale
 MLS ID #PADE2109992, Shawn Quinn, Realty Mark Cityscape. Bright MLS
 - $108,0001 bd1 ba635 sqft100 E Glenolden Ave #12, Glenolden, PA 19036For Sale
 MLS ID #PADE2103512, Greg Lin, Better Homes Realty Group. Bright MLS
 - $125,0002 bd2 ba800 sqft100 E Glenolden Ave APT C4, Glenolden, PA 19036For SaleMLS ID #PADE2121472, Roy Shoppell, BHHS Fox & Roach-Chadds Ford. Bright MLS
- $115,0002 bd1 ba750 sqft100 E Glenolden Ave APT P12, Glenolden, PA 19036For SaleMLS ID #PADE2113396, Amy Fizzano Krauter, Fizzano Family of Associates LLC. Bright MLS
- $78,9552 bd1 ba780 sqft1762 Crown Point Rd #2310B, Thorofare, NJ 08086For SaleMLS ID #NJGL2073824, Antoinette Bazikos, Century 21 Rauh & Johns. Bright MLS
- $80,4951 bd1 ba663 sqft2101 Cooperative Inc, Philadelphia, PA 19103For SaleMLS ID #PAPH2611288, Damon Michels, KW Main Line - Narberth. Bright MLS
- $94,9002 bd1 ba780 sqft5144 W Stiles St, Philadelphia, PA 19131For SaleMLS ID #PAPH2654864, Zack Porrini, Keller Williams Main Line. Bright MLS
- $98,9002 bd1 ba860 sqft2502 W Sterner St, Philadelphia, PA 19132For SaleMLS ID #PAPH2664970, S. Dave Hudson, Super Realty Group, LLC. Bright MLS
- $82,5002 bd1 ba732 sqft84 2nd Ave, Media, PA 19063For SaleMLS ID #PADE2116984, Pam Gabriel, BHHS Fox & Roach-Media. Bright MLS
- $99,9001 bd1 ba672 sqft2506 S 72nd St, Philadelphia, PA 19142For SaleMLS ID #PAPH2638144, ERIC FARHAT, RE/MAX Preferred - Cherry Hill. Bright MLS
- $81,000-- bd1 ba321 sqft1324 Locust St APT 829, Philadelphia, PA 19107For SaleMLS ID #PAPH2658148, Michael Trautz, Anchor Realty Northeast. Bright MLS
- $89,000-- bd1 ba450 sqftPenn Center House, Philadelphia, PA 19103For SaleMLS ID #PAPH2569904, Damon Michels, KW Main Line - Narberth. Bright MLS
- $115,0001 bd1 ba780 sqft801 Yale Ave APT 1215, Swarthmore, PA 19081For SaleMLS ID #PADE2116750, Lynn Romolini, BHHS Fox & Roach-Media. Bright MLS
- $84,0003 bd1 ba942 sqft5912 Spring St, Philadelphia, PA 19139For SaleMLS ID #PAPH2626678, Reid Rosenthal, BHHS Fox & Roach At the Harper, Rittenhouse Square. Bright MLS
- $80,0002 bd1 ba728 sqft643 N Yewdall St, Philadelphia, PA 19131For SaleMLS ID #PAPH2624272, Michael Cohen, KW Empower. Bright MLS
- $84,900-- bd1 ba317 sqftThe Arts Condo Building, Philadelphia, PA 19107For SaleMLS ID #PAPH2510946, Mr. Michael Giangiordano SR., Century 21 Forrester Real Estate. Bright MLS
- $89,0002 bd1 ba928 sqft2763 N Taylor St, Philadelphia, PA 19132For SaleMLS ID #PAPH2660216, Crystal De Stouet, Keller Williams Main Line. Bright MLS
- $99,000-- bd1 ba382 sqft1324 Locust St APT 314, Philadelphia, PA 19107For SaleMLS ID #PAPH2620762, alaina bernstein, Compass RE. Bright MLS
