Excellent Opportunity in Contemporary Village! Unique 2-bedroom, 2-bathroom end-unit condo—one of only four units in the community offering two full bathrooms! This second-floor unit offers an open and inviting living room and dining area sure to be a favorite space for relaxing or entertaining. The dining area features refinished parquet flooring and sliding glass doors to the balcony overlooking a beautifully landscaped common courtyard. The kitchen includes a gas range, over-the-range microwave, and new refrigerator. This unit features two generously sized bedrooms with ample closet space. The primary bathroom has been beautifully updated with a seamless three-piece shower, and newer carpeting runs throughout the home. As an end unit, the condo enjoys additional natural light from extra windows in the kitchen, bathroom, and bedroom. Ceiling fans are in the living room and both bedrooms for added comfort. In addition, two wall-mounted HVAC units provide cooling in summer but can also provide supplemental heat on those chilly Spring and Fall evenings. For exceptional additional storage, this condo includes a surprisingly large 17' x 17' basement storage area, ideal for bikes, sports equipment, holiday decorations, and seasonal items. The storage area also has laundry hookups for either a gas or electric dryer. Coin-operated laundry facilities are also available in the building. Community amenities include two swimming pools and a tennis court. In addition, the condo fee includes heat, water, hot water, trash, landscaping, snow removal, and exterior maintenance, making for convenient, low-maintenance living. Contemporary Village’s convenient location is just steps from the Glenolden train station and close to Glenolden Park and Library. Don't miss this exceptional opportunity to own a spacious, bright end-unit condo with two full bathrooms, abundant storage, and a convenient location. Buyers who intend to purchase and occupy the unit as their primary residence may be eligible for conventional financing.
For sale
$125,000
100 E Glenolden Ave APT C4, Glenolden, PA 19036
2beds
800sqft
Condominium
Built in 1964
-- sqft lot
$-- Zestimate®
$156/sqft
$718/mo HOA
What's special
- 9 days |
- 303 |
- 10 |
Zillow last checked:
Listing updated:
Listed by:
Roy Shoppell 610-745-4270,
BHHS Fox & Roach-Chadds Ford (610) 388-3700,
Co-Listing Agent: Anthony T Nanni 610-388-3700,
BHHS Fox & Roach-Chadds Ford
Source: Bright MLS,MLS#: PADE2121472
Facts & features
Interior
Bedrooms & bathrooms
- Bedrooms: 2
- Bathrooms: 2
- Full bathrooms: 2
- Main level bathrooms: 2
- Main level bedrooms: 2
Rooms
- Room types: Living Room, Dining Room, Primary Bedroom, Bedroom 2, Kitchen, Storage Room
Primary bedroom
- Level: Main
- Area: 165 Square Feet
- Dimensions: 11 X 15
Bedroom 2
- Level: Main
- Area: 130 Square Feet
- Dimensions: 10 X 13
Dining room
- Level: Main
- Area: 110 Square Feet
- Dimensions: 10 X 11
Kitchen
- Level: Main
- Area: 64 Square Feet
- Dimensions: 8 X 8
Living room
- Level: Main
- Area: 204 Square Feet
- Dimensions: 12 X 17
Storage room
- Level: Lower
- Area: 289 Square Feet
- Dimensions: 17 X 17
Heating
- Hot Water, Natural Gas
Cooling
- Wall Unit(s), Electric
Appliances
- Included: Microwave, Built-In Range, Oven/Range - Gas, Refrigerator, Gas Water Heater
- Laundry: In Basement, Hookup, In Unit
Features
- Bathroom - Stall Shower, Bathroom - Tub Shower, Ceiling Fan(s), Combination Dining/Living, Kitchen - Galley
- Flooring: Carpet, Ceramic Tile, Hardwood
- Basement: Partial,Unfinished
- Has fireplace: No
- Common walls with other units/homes: 1 Common Wall
Interior area
- Total structure area: 800
- Total interior livable area: 800 sqft
- Finished area above ground: 800
- Finished area below ground: 0
Property
Parking
- Parking features: Parking Lot
Accessibility
- Accessibility features: None
Features
- Levels: One
- Stories: 1
- Exterior features: Balcony
- Pool features: Community
Lot
- Features: Urban
Details
- Additional structures: Above Grade, Below Grade
- Parcel number: 21000089951
- Zoning: R-50
- Zoning description: Residential
- Special conditions: Standard
Construction
Type & style
- Home type: Condo
- Architectural style: Traditional
- Property subtype: Condominium
- Attached to another structure: Yes
Materials
- Brick
- Foundation: Concrete Perimeter
- Roof: Flat
Condition
- Good
- New construction: No
- Year built: 1964
Utilities & green energy
- Sewer: Public Sewer
- Water: Public
Community & HOA
Community
- Features: Pool
- Security: Main Entrance Lock
- Condo and coop fee: $718 monthly
- Subdivision: Contemporary Vlg
HOA
- Has HOA: No
- Amenities included: Pool, Tennis Court(s)
- Services included: Common Area Maintenance, Heat, Maintenance Grounds, Management, Pool(s), Snow Removal, Trash, Water
- HOA name: Contemporary Village
Location
- Region: Glenolden
- Municipality: GLENOLDEN BORO
Financial & listing details
- Price per square foot: $156/sqft
- Tax assessed value: $43,160
- Annual tax amount: $1,664
- Date on market: 8/15/2026
- Listing agreement: Exclusive Right To Sell
- Listing terms: Conventional,Cash
- Inclusions: Refrigerator, 2 Wall Hvac Units (dual A / C And Heat Units)
- Ownership: Condominium
Estimated market value
Not available
Estimated sales range
Not available
Not available
Price history
| Date | Event | Price |
|---|---|---|
| 8/15/2026 | Listed for sale | $125,000+155.6%$156/sqft |
Source:  Bright MLS #PADE2121472 Report a problem Bright MLS #PADE2121472 Report a problem | ||
| 11/9/1988 | Sold | $48,900$61/sqft |
Source: Agent Provided Report a problem | ||
Public tax history
| Year | Property taxes | Tax assessment |
|---|---|---|
| 2026 | $1,665 +3.6% | $43,160 |
| 2025 | $1,606 +3.8% | $43,160 |
| 2024 | $1,548 +2.2% | $43,160 |
| 2023 | $1,514 +1.7% | $43,160 |
| 2022 | $1,489 +1.5% | $43,160 |
| 2021 | $1,468 +475.9% | $43,160 -7.5% |
| 2020 | $255 -89.4% | $46,670 |
| 2019 | $2,402 +1.8% | $46,670 |
| 2018 | $2,359 +821% | $46,670 |
| 2017 | $256 | $46,670 |
| 2016 | $256 | $46,670 |
| 2015 | $256 | $46,670 |
| 2014 | $256 +2.8% | $46,670 |
| 2013 | $249 +2.8% | $46,670 |
| 2012 | $242 +0.3% | $46,670 |
| 2011 | $242 +2% | $46,670 |
| 2010 | $237 +7.5% | $46,670 |
| 2009 | $220 | $46,670 |
| 2008 | $220 +8.3% | $46,670 |
| 2007 | $204 -2% | $46,670 |
| 2006 | $208 | $46,670 |
| 2005 | $208 | $46,670 |
| 2004 | $208 +8.5% | $46,670 |
| 2003 | $191 +7.9% | $46,670 |
| 2002 | $177 | $46,670 |
| 2000 | $177 | $46,670 |
Find assessor info on the county website
Monthly payment
Est. payment
Payment breakdown
Explore the cost of this home by adjusting the details. Changes won't be saved.Climate risks
Neighborhood: 19036
Nearby schools
GreatSchools rating
- 5/10Glenolden SchoolGrades: 1-8Distance: 0.7 mi
- 5/10Interboro Senior High SchoolGrades: 9-12Distance: 0.9 mi
- NAKindergarten AcademyGrades: KDistance: 1 mi
Schools provided by the listing agent
- District: Interboro
Source: Bright MLS. This data may not be complete. We recommend contacting the local school district to confirm school assignments for this home.
- $97,4001 bd1 ba635 sqft100 E Glenolden Ave APT A1, Glenolden, PA 19036Off Market
- $71,8001 bd1 ba540 sqft100 E Glenolden Ave APT A2, Glenolden, PA 19036Off Market
- $97,5001 bd1 ba635 sqft100 E Glenolden Ave APT A3, Glenolden, PA 19036Off Market
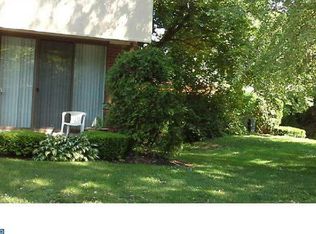
- $93,0001 bd1 ba635 sqft100 E Glenolden Ave APT A4, Glenolden, PA 19036Off Market
- $80,3001 bd1 ba540 sqft100 E Glenolden Ave APT A5, Glenolden, PA 19036Off Market
- $112,1002 bd1 ba750 sqft100 E Glenolden Ave APT A7, Glenolden, PA 19036Off Market
- $104,4002 bd1 ba750 sqft100 E Glenolden Ave APT A8, Glenolden, PA 19036Off Market
- $141,0002 bd1 ba750 sqft100 E Glenolden Ave APT A9, Glenolden, PA 19036Off Market
A local agent can set up tours, give advice and negotiate with sellers.
Similar homes
- $115,0002 bd1 ba750 sqft100 E Glenolden Ave APT P12, Glenolden, PA 19036For Sale
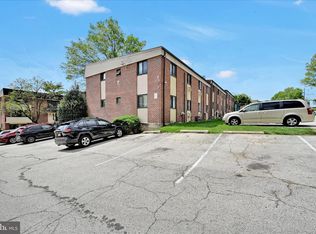
 MLS ID #PADE2113396, Amy Fizzano Krauter, Fizzano Family of Associates LLC. Bright MLS
 - $139,9002 bd1 ba805 sqft100-D E Glenolden Ave #9, Glenolden, PA 19036For Sale
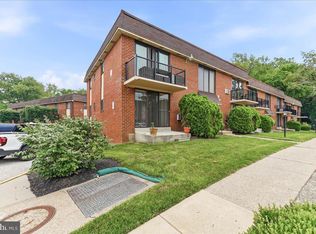 MLS ID #PADE2119486, Neva Jenkins, Keller Williams Real Estate - Media. Bright MLS
 - $108,0001 bd1 ba635 sqft100 E Glenolden Ave #12, Glenolden, PA 19036For Sale
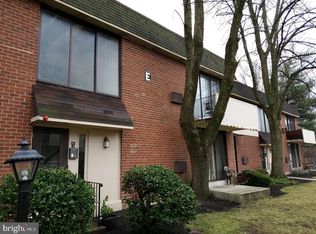 MLS ID #PADE2103512, Greg Lin, Better Homes Realty Group. Bright MLS
 - $85,9001 bd1 ba635 sqft100 E Glenolden Ave APT A6, Glenolden, PA 19036For Sale
 MLS ID #PADE2118740, ZJ Jasdi, Keller Williams Real Estate-Blue Bell. Bright MLS
 - $89,9001 bd1 ba540 sqftContemporary Condominums, Glenolden, PA 19036For SaleMLS ID #PADE2109992, Shawn Quinn, Realty Mark Cityscape. Bright MLS
- $135,0001 bd1 ba772 sqft80 W Baltimore Ave APT C507, Lansdowne, PA 19050For SaleMLS ID #PADE2119194, Keyon Whiting, Realty Mark Associates. Bright MLS
- $165,0002 bd2 ba924 sqft280 Bridgewater Rd, Brookhaven, PA 19015For SaleMLS ID #PADE2122114, Doug Strickland, Keller Williams Real Estate -Exton. Bright MLS
- $135,0003 bd2 ba1k sqft916 Butler St, Chester, PA 19013For SaleMLS ID #PADE2120756, Jordan Hankins, Keller Williams Main Line. Bright MLS
- $130,0003 bd2 ba960 sqft2654 Bonaffon St, Philadelphia, PA 19142For SaleMLS ID #PAPH2550426, HIEN NGUYEN, Philadelphia Homes. Bright MLS
- $149,9002 bd1 ba893 sqft1600 Church Rd APT C212, Wyncote, PA 19095For SaleMLS ID #PAMC2191408, Cindy Wadsworth, EXP Realty, LLC. Bright MLS
- $130,0003 bd1 ba1k sqft310 W 15th St, Chester, PA 19013For SaleMLS ID #PADE2118594, Mike Reyman, EXP Realty, LLC. Bright MLS
- $137,5001 bd1 ba975 sqftGreen Hill, Wynnewood, PA 19096For SaleMLS ID #PAMC2180194, Andrea Robbins, BHHS Fox & Roach-Haverford. Bright MLS
- $139,0003 bd2 ba1.1k sqft2248 N Bancroft St, Philadelphia, PA 19132For SaleMLS ID #PAPH2661626, Jack Potok, American Vista Real Estate. Bright MLS
- $160,0003 bd1 ba992 sqft7014 Grays Ave, Philadelphia, PA 19142For SaleMLS ID #PAPH2660402, Seyoum Gebremariam, Keller Williams Real Estate - Media. Bright MLS
- $135,0002 bd1 ba796 sqft100 Park Blvd APT 20C, Cherry Hill, NJ 08034For SaleMLS ID #NJCD2123056, Andrew Lee, RealtyMark Properties. Bright MLS
- $139,9992 bd1 ba948 sqft2611 Lindsay St, Chester, PA 19013For SaleMLS ID #PADE2118874, Sanjiv Jain, Legacy Real Estate, Inc.. Bright MLS
- $122,0002 bd1 ba800 sqft3738 N Darien St, Philadelphia, PA 19140For SaleMLS ID #PAPH2655296, Edward Munin, LPT Realty, LLC. Bright MLS
- $115,0003 bd1 ba1k sqft332 W 15th St, Chester, PA 19013For SaleMLS ID #PADE2118598, Mike Reyman, EXP Realty, LLC. Bright MLS
- $130,0003 bd1 ba976 sqft455 N Farson St, Philadelphia, PA 19139For SaleMLS ID #PAPH2601768, Moshe Adika, TCS Management, LLC. Bright MLS
- $135,0001 bd1 ba832 sqft7900 Old York Rd APT 609B, Elkins Park, PA 19027For SaleMLS ID #PAMC2186232, Kham li, Philly Real Estate. Bright MLS
