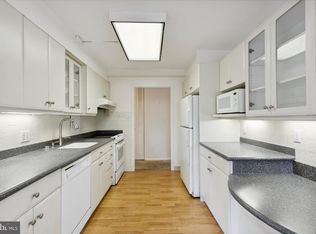
REDUCED! Super Buy! Well-maintained oversized 1 bedroom, 1 bath unit at The Greenhill! Boasting 975 sq. ft. of comfortable living space, this sun-filled corner unit features an updated eat-in kitchen with granite countertops and stainless steel appliances, as well as an updated tiled bath with stall shower and vanity. Luxury vinyl flooring enhances the entrance hall, kitchen, and dining room, while the living room and bedroom offer the warmth and comfort of carpeting. Enjoy a tiled patio just off the living room, in-unit washer and dryer, and loads of closet space. Community outdoor pool, indoor pool and gym, tennis /pickleball, and Ideally located with close proximity to shopping and transportation; This home offers both comfort and convenience AND cannot be beat at this REDUCED 2 SELL! $137,500
For sale
Price cut: $11.5K (8/16)
$137,500
1001 City Ave Condo W-114a, Wynnewood, PA 19096
1beds
975sqft
Condominium
Built in 1962
-- sqft lot
$-- Zestimate®
$141/sqft
$956/mo HOA
What's special
Sun-filled corner unitCommunity outdoor poolIn-unit washer and dryerLoads of closet spaceStainless steel appliances
- 100 days |
- 436 |
- 14 |
Zillow last checked:
Listing updated:
Listed by:
Andrea Robbins 610-212-6848,
BHHS Fox & Roach-Haverford 6106494500
Source: Bright MLS,MLS#: PAMC2180194
Facts & features
Interior
Bedrooms & bathrooms
- Bedrooms: 1
- Bathrooms: 1
- Full bathrooms: 1
- Main level bathrooms: 1
- Main level bedrooms: 1
Rooms
- Room types: Living Room, Dining Room, Kitchen, Bedroom 1, Bathroom 1
Bedroom 1
- Features: Flooring - Carpet
- Level: Main
- Area: 160 Square Feet
- Dimensions: 10 X 16
Bathroom 1
- Features: Bathroom - Stall Shower, Granite Counters, Flooring - Ceramic Tile
- Level: Main
Dining room
- Features: Flooring - Luxury Vinyl Plank, Track Lighting
- Level: Main
- Area: 99 Square Feet
- Dimensions: 9 X 11
Kitchen
- Features: Flooring - Luxury Vinyl Plank, Kitchen - Gas Cooking, Eat-in Kitchen, Kitchen - Electric Cooking, Pantry
- Level: Main
- Area: 80 Square Feet
- Dimensions: 8 X 10
Living room
- Features: Flooring - Carpet
- Level: Main
- Area: 288 Square Feet
- Dimensions: 12 X 24
Heating
- Central, Natural Gas
Cooling
- Central Air, Electric
Appliances
- Included: Microwave, Built-In Range, Dishwasher, Disposal, Self Cleaning Oven, Oven, Oven/Range - Electric, Refrigerator, Stainless Steel Appliance(s), Washer, Electric Water Heater
- Laundry: Main Level, In Unit
Features
- Bathroom - Stall Shower, Combination Dining/Living, Open Floorplan, Eat-in Kitchen, Pantry, Primary Bath(s)
- Flooring: Carpet
- Windows: Window Treatments
- Has basement: No
- Has fireplace: No
Interior area
- Total structure area: 975
- Total interior livable area: 975 sqft
- Finished area above ground: 975
- Finished area below ground: 0
Property
Parking
- Parking features: Parking Lot
Accessibility
- Accessibility features: None
Features
- Levels: One
- Stories: 1
- Exterior features: Sidewalks, Street Lights, Tennis Court(s), Play Area
- Pool features: Community
Details
- Additional structures: Above Grade, Below Grade
- Parcel number: 400011151608
- Zoning: RESIDENTIAL
- Special conditions: Standard
Construction
Type & style
- Home type: Condo
- Architectural style: Colonial
- Property subtype: Condominium
- Attached to another structure: Yes
Materials
- Brick
Condition
- New construction: No
- Year built: 1962
Utilities & green energy
- Sewer: Public Sewer
- Water: Public
- Utilities for property: Cable Connected, Electricity Available, Natural Gas Available, Water Available, Sewer Available
Community & HOA
Community
- Condo and coop fee: $956 monthly
- Subdivision: Green Hill
HOA
- Has HOA: No
- Amenities included: Fitness Center, Gated, Meeting Room, Party Room, Indoor Pool, Pool, Pool Mem Avail, Tennis Court(s)
- Services included: All Ground Fee, Bus Service, Cable TV, Common Area Maintenance, Maintenance Structure, Gas, Heat, Lawn Care Front, Maintenance Grounds, Sewer, Snow Removal, Trash, Water
- HOA name: The Greenhill
Location
- Region: Wynnewood
- Municipality: LOWER MERION TWP
Financial & listing details
- Price per square foot: $141/sqft
- Tax assessed value: $59,400
- Annual tax amount: $2,734
- Date on market: 5/19/2026
- Listing agreement: Exclusive Right To Sell
- Listing terms: Cash
- Inclusions: Washer, Dryer, Refrigerator, Track Lighting, Wall Light In Living Room, Window Treatments
- Exclusions: Stained Glass Hanging On Living Room Window, Sconces On Wall In Entrance Hall And Bedroom
- Ownership: Condominium
Estimated market value
Not available
Estimated sales range
Not available
$2,034/mo
Price history
| Date | Event | Price |
|---|---|---|
| 8/16/2026 | Price change | $137,500-7.7%$141/sqft |
Source:  Bright MLS #PAMC2180194 Report a problem Bright MLS #PAMC2180194 Report a problem | ||
| 6/24/2026 | Price change | $149,000-5.4%$153/sqft |
Source: Bright MLS #PAMC2180194 Report a problem | ||
| 6/12/2026 | Price change | $157,500-3.1%$162/sqft |
Source: Bright MLS #PAMC2180194 Report a problem | ||
| 5/19/2026 | Listed for sale | $162,500-15.4%$167/sqft |
Source: Bright MLS #PAMC2180194 Report a problem | ||
| 1/20/2018 | Sold | $192,000+92%$197/sqft |
Source: Agent Provided Report a problem | ||
| 3/23/1987 | Sold | $100,000$103/sqft |
Source: Agent Provided Report a problem | ||
Public tax history
| Year | Property taxes | Tax assessment |
|---|---|---|
| 2025 | $2,571 +5% | $59,400 |
| 2024 | $2,448 | $59,400 |
| 2023 | $2,448 +4.9% | $59,400 |
| 2022 | $2,333 +2.3% | $59,400 |
| 2021 | $2,280 +2.5% | $59,400 |
| 2020 | $2,224 +1.8% | $59,400 |
| 2019 | $2,185 +1.9% | $59,400 |
| 2018 | $2,145 +3.1% | $59,400 |
| 2017 | $2,081 +3.4% | $59,400 |
| 2016 | $2,012 +3.7% | $59,400 |
| 2015 | $1,941 +3% | $59,400 |
| 2014 | $1,884 +2.9% | $59,400 |
| 2013 | $1,831 +1.5% | $59,400 |
| 2012 | $1,804 +5.6% | $59,400 |
| 2011 | $1,709 +3.6% | $59,400 |
| 2010 | $1,650 -6.8% | $59,400 -11.5% |
| 2009 | $1,771 +5% | $67,130 |
| 2008 | $1,686 -27% | -- |
| 2007 | $2,311 +7.7% | -- |
| 2006 | $2,146 +3.9% | -- |
| 2005 | $2,066 +6.1% | -- |
| 2004 | $1,948 +5.9% | -- |
| 2003 | $1,840 +9.4% | -- |
| 2002 | $1,682 +9.4% | -- |
| 2000 | $1,537 +4.6% | -- |
| 1999 | $1,470 | -- |
Find assessor info on the county website
Monthly payment
Est. payment
Payment breakdown
Explore the cost of this home by adjusting the details. Changes won't be saved.Climate risks
Neighborhood: Penn Wynne
Nearby schools
GreatSchools rating
- 9/10Penn Wynne SchoolGrades: K-4Distance: 1 mi
- 9/10Black Rock Middle SchoolGrades: 5-8Distance: 6.1 mi
- 10/10Lower Merion High SchoolGrades: 9-12Distance: 2 mi
Schools provided by the listing agent
- High: Lower Mer
- District: Lower Merion
Source: Bright MLS. This data may not be complete. We recommend contacting the local school district to confirm school assignments for this home.
- $178,0001 bd1 ba910 sqft1001 City Ave #W-801, Wynnewood, PA 19096Sold

- $130,0001 bd1 ba910 sqft1001 City Ave #W, Wynnewood, PA 19096Sold

- $195,0002 bd2 ba1.2k sqft1001 City Ave #W-202, Wynnewood, PA 19096Sold
- $159,0002 bd2 ba1.2k sqft1001 City Ave #W-203, Wynnewood, PA 19096For Sale

- $265,0002 bd2 ba1.2k sqft1001 City Ave #W-404, Wynnewood, PA 19096Sold
- $400,0003 bd3 ba1.9k sqft1001 City Ave #W-805, Wynnewood, PA 19096Sold
- $255,0003 bd3 ba1.9k sqft1001 City Ave #W-1005, Wynnewood, PA 19096For Sale
- $180,0002 bd2 ba1.2k sqft1001 City Ave #W-206, Wynnewood, PA 19096Sold
- $210,0002 bd2 ba1.2k sqft1001 City Ave #W-606, Wynnewood, PA 19096Sold
A local agent can set up tours, give advice and negotiate with sellers.
Similar homes
- $155,0001 bd1 ba910 sqftGreen Hill, Wynnewood, PA 19096For Sale
 MLS ID #PAMC2192148, John Kidwell, First Heritage Realty Alliance, LLC. Bright MLS
 - $160,0002 bd2 ba1.2k sqftGreen Hill, Wynnewood, PA 19096For Sale
 MLS ID #PAMC2159962, Olga St.Pierre, Keller Williams Real Estate-Langhorne. Bright MLS
 - $139,0001 bd1 ba488 sqft9712 Bustleton Ave #40, Philadelphia, PA 19115For Sale
 MLS ID #PAPH2660376, Scot Mentzer, Liberty Bell Real Estate Brokerage LLC. Bright MLS
 - $125,0002 bd2 ba800 sqft100 E Glenolden Ave APT C4, Glenolden, PA 19036For Sale
 MLS ID #PADE2121472, Roy Shoppell, BHHS Fox & Roach-Chadds Ford. Bright MLS
 - $159,0002 bd2 ba1.3k sqft3900 Ford Rd APT 12A, Philadelphia, PA 19131For SaleMLS ID #PAPH2657888, Tanya Howie, GW Property Management Inc. Bright MLS
- $140,0003 bd2 ba1.1k sqft1729 N Aberdeen St, Philadelphia, PA 19131For SaleMLS ID #PAPH2620490, Stephanie Cooke, HomeSmart Realty Advisors. Bright MLS
- $100,0002 bd1 ba750 sqft100 E Glenolden Ave APT D7, Glenolden, PA 19036For SaleMLS ID #PADE2117966, Rashona Latson, Genuine Property Solutions Real Estate. Bright MLS
- $165,0002 bd2 ba1.3k sqft3900 Ford Rd APT 14S, Philadelphia, PA 19131For SaleMLS ID #PAPH2627414, Shaheedah Tinsley-Cobbs, Realty ONE Group Focus. Bright MLS
- $175,0003 bd3 ba1.1k sqft147 N Ruby St, Philadelphia, PA 19139For SaleMLS ID #PAPH2661102, Maria Quattrone, LPT Realty, LLC. Bright MLS
- $135,0001 bd1 ba832 sqft7900 Old York Rd APT 609B, Elkins Park, PA 19027For SaleMLS ID #PAMC2186232, Kham li, Philly Real Estate. Bright MLS
- $135,0001 bd1 ba840 sqftElkins Park House, Elkins Park, PA 19027For SaleMLS ID #PAMC2189550, Peter Lee, Tesla Realty Group, LLC. Bright MLS
- $128,0001 bd1 ba712 sqft7600 E Roosevelt Blvd #304, Philadelphia, PA 19152For SaleMLS ID #PAPH2648622, Melissa Devine, Realty ONE Group Focus. Bright MLS
- $138,0003 bd2 ba1.3k sqft5647 Washington Ave, Philadelphia, PA 19143For Sale By Owner
- $161,000-- bd1 ba560 sqft1600 Hagys Ford Rd APT 4T, Penn Valley, PA 19072For SaleMLS ID #PAMC2182068, Gary Hendler, Suburban Real Estate Rentals & Sales. Bright MLS
- $99,0001 bd1 ba986 sqft3900 Ford Rd #-16b, Philadelphia, PA 19131For SaleMLS ID #PAPH2651964, OwnerEntry.com White, OwnerEntry.com. Bright MLS
- $149,9002 bd1 ba768 sqft302 Springton Rd, Upper Darby, PA 19082For SaleMLS ID #PADE2120104, E. Michael Burke, Burke Property Group. Bright MLS
- $148,0001 bd1 ba600 sqftRadnor House Condominium, Bryn Mawr, PA 19010For SaleMLS ID #PADE2114022, Dina Holt, Springer Realty Group. Bright MLS
- $145,0001 bd1 ba784 sqftBeaver Hill, Jenkintown, PA 19046For SaleMLS ID #PAMC2181594, Etta Norton, Quinn & Wilson, Inc.. Bright MLS
- $150,0002 bd2 ba1k sqftElkins Park House, Elkins Park, PA 19027For SaleMLS ID #PAMC2181010, Mark Kolibolotsky, Elite Realty Group Unl. Inc.. Bright MLS
- $165,0003 bd2 ba1k sqft2916 W Norris St, Philadelphia, PA 19121For SaleMLS ID #PAPH2659472, Charlene Houston, Keller Williams Real Estate-Blue Bell. Bright MLS
