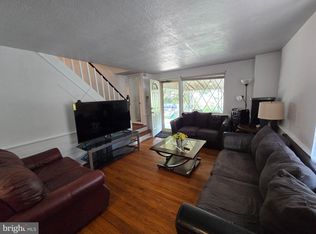
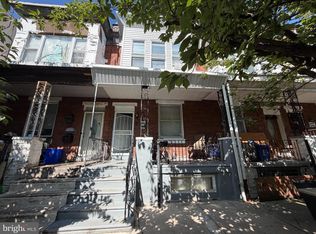
302 Springton Rd., Upper Darby, PA 19082 Welcome home to this charming 2-bedroom, 1-bath townhome nestled in the desirable Bywood neighborhood of Upper Darby. This inviting home offers comfortable living with a bright and functional layout that's perfect for first-time homebuyers, downsizers, or anyone looking for an affordable place to call home. Enjoy the convenience of being just minutes from public transportation, schools, shopping, restaurants, and everyday amenities, making commuting and daily errands a breeze. The Bywood neighborhood is known for its walkability, established homes, and convenient location close to Philadelphia. Whether you're looking to move right in or add your personal touches, this home is full of potential and ready for its next owner. This gem is waiting to become your forever home. Schedule your private tour today and see everything 302 Springton Rd. has to offer!
For sale
Price cut: $4.9K (9/2)
$145,000
302 Springton Rd, Upper Darby, PA 19082
2beds
768sqft
Townhouse
Built in 1936
1,742 Square Feet Lot
$-- Zestimate®
$189/sqft
$-- HOA
What's special
Bright and functional layout
- 56 days
- 237
- 9
Zillow last checked:
Listing updated:
Listed by:
E. Michael Burke 215-635-5500,
Burke Property Group 2156355500
Source: Bright MLS,MLS#: PADE2120104
Facts & features
Interior
Bedrooms & bathrooms
- Bedrooms: 2
- Bathrooms: 1
- Full bathrooms: 1
Basement
- Area: 0
Heating
- Central, Oil
Cooling
- Central Air, Natural Gas
Appliances
- Included: Gas Water Heater
Features
- Basement: Full
- Has fireplace: No
Interior area
- Total structure area: 768
- Total interior livable area: 768 sqft
- Finished area above ground: 768
- Finished area below ground: 0
Property
Parking
- Parking features: Driveway
- Has uncovered spaces: Yes
Accessibility
- Accessibility features: None
Features
- Levels: Two
- Stories: 2
- Pool features: None
Lot
- Size: 1,742 Square Feet
- Dimensions: 16.30 x 90.00
Details
- Additional structures: Above Grade, Below Grade
- Parcel number: 16040219600
- Zoning: RESIDENTIAL
- Special conditions: Standard
Construction
Type & style
- Home type: Townhouse
- Architectural style: AirLite
- Property subtype: Townhouse
Materials
- Brick
- Foundation: Brick/Mortar
Condition
- Excellent
- New construction: No
- Year built: 1936
Utilities & green energy
- Sewer: Public Sewer
- Water: Public
Community & HOA
Community
- Subdivision: Bywood
HOA
- Has HOA: No
Location
- Region: Upper Darby
- Municipality: UPPER DARBY TWP
Financial & listing details
- Price per square foot: $189/sqft
- Tax assessed value: $66,330
- Annual tax amount: $2,994
- Date on market: 7/20/2026
- Listing agreement: Exclusive Right To Sell
- Ownership: Fee Simple
Estimated market value
Not available
Estimated sales range
Not available
$1,534/mo
Price history
| Date | Event | Price |
|---|---|---|
| 9/2/2026 | Price change | $145,000-3.3%$189/sqft |
Source:  Bright MLS #PADE2120104 Report a problem Bright MLS #PADE2120104 Report a problem | ||
| 8/24/2026 | Listed for sale | $149,900$195/sqft |
Source: Bright MLS #PADE2120104 Report a problem | ||
| 8/18/2026 | Pending sale | $149,900$195/sqft |
Source: Bright MLS #PADE2120104 Report a problem | ||
| 8/15/2026 | Contingent | $149,900$195/sqft |
Source: Bright MLS #PADE2120104 Report a problem | ||
| 7/29/2026 | Price change | $149,900-9.2%$195/sqft |
Source: Bright MLS #PADE2120104 Report a problem | ||
| 7/21/2026 | Listed for sale | $165,000+114.3%$215/sqft |
Source: Bright MLS #PADE2120104 Report a problem | ||
| 4/7/2008 | Sold | $77,000$100/sqft |
Source: Public Record Report a problem | ||
Public tax history
| Year | Property taxes | Tax assessment |
|---|---|---|
| 2026 | $2,995 +3.2% | $66,330 |
| 2025 | $2,903 +3.5% | $66,330 |
| 2024 | $2,805 +1% | $66,330 |
| 2023 | $2,779 +2.8% | $66,330 |
| 2022 | $2,704 | $66,330 |
| 2021 | $2,704 +1116.3% | $66,330 +62.9% |
| 2020 | $222 -91.4% | $40,710 |
| 2019 | $2,587 +1.2% | $40,710 |
| 2018 | $2,558 +1044.8% | $40,710 |
| 2017 | $223 -2% | $40,710 |
| 2016 | $228 +2% | $40,710 |
| 2015 | $223 | $40,710 |
| 2014 | $223 +2.8% | $40,710 |
| 2013 | $217 +2.8% | $40,710 |
| 2012 | $211 +0.3% | $40,710 |
| 2011 | $211 +2% | $40,710 |
| 2010 | $207 +7.5% | $40,710 |
| 2009 | $192 -2% | $40,710 |
| 2008 | $196 +8.3% | $40,710 |
| 2007 | $181 | $40,710 |
| 2006 | $181 | $40,710 |
| 2005 | $181 | $40,710 |
| 2004 | $181 +8.5% | $40,710 |
| 2003 | $167 +7.9% | $40,710 |
| 2002 | $155 | $40,710 |
| 2000 | $155 | $40,710 |
Find assessor info on the county website
Monthly payment
Est. payment
Payment breakdown
Explore the cost of this home by adjusting the details. Changes won't be saved.Climate risks
Neighborhood: 19082
Nearby schools
Schools provided by the listing agent
- District: Upper Darby
Source: Bright MLS. This data may not be complete. We recommend contacting the local school district to confirm school assignments for this home.
Similar homes
- $190,0003 bd2 ba1.1k sqft300 Springton Rd, Upper Darby, PA 19082For Sale
 MLS ID #PADE2120592, Francesca BANDIN, BHHS Fox&Roach-Newtown Square. Bright MLS
 - $155,0003 bd1 ba990 sqft5857 Rodman St, Philadelphia, PA 19143For Sale
 MLS ID #PAPH2640514, Robert Stranix, Premier Property Management & Realty LLC. Bright MLS
 - $145,0003 bd1 ba880 sqft1942 N Myrtlewood St, Philadelphia, PA 19121For Sale
 MLS ID #PAPH2663450, Megan Toll, KW Empower. Bright MLS
 - $155,0003 bd1 ba992 sqft7014 Grays Ave, Philadelphia, PA 19142For Sale
 MLS ID #PAPH2660402, Seyoum Gebremariam, Keller Williams Real Estate - Media. Bright MLS
 - $150,0002 bd1 ba840 sqft2808 Cantrell St, Philadelphia, PA 19145For SaleMLS ID #PAPH2645308, Dana Touloumis, Compass RE. Bright MLS
- $150,0002 bd1 ba840 sqft2814 Cantrell St, Philadelphia, PA 19145For SaleMLS ID #PAPH2645280, Dana Touloumis, Compass RE. Bright MLS
- $150,0003 bd1 ba1k sqft6156 Reedland St, Philadelphia, PA 19142For SaleMLS ID #PAPH2633230, Mr. Robert Quattlebaum, Coldwell Banker Hearthside Realtors. Bright MLS
- $145,0002 bd1 ba840 sqft2821 Cantrell St, Philadelphia, PA 19145For SaleMLS ID #PAPH2606124, Adam Kiliszek, EXP Realty, LLC. Bright MLS
- $152,0003 bd2 ba1.1k sqft2223 S Felton St, Philadelphia, PA 19142For SaleMLS ID #PAPH2637796, Tami Dang, Realty Mark Associates-CC. Bright MLS
- $165,0003 bd2 ba1.1k sqft5829 Lansdowne Ave, Philadelphia, PA 19131For SaleMLS ID #PAPH2635962, Kaula Edwards, KW Empower. Bright MLS
- $129,0002 bd1 ba784 sqft1325 S Hollywood St, Philadelphia, PA 19146For SaleMLS ID #PAPH2652596, Stacey McCarthy, McCarthy Real Estate. Bright MLS
- $175,0002 bd1 ba1.1k sqft5355 W Oxford St, Philadelphia, PA 19131For SaleMLS ID #PAPH2653486, Keave Andrew Slomine, New Republic Realty. Bright MLS
- $155,0002 bd2 ba1.1k sqft3918 Brandywine St, Philadelphia, PA 19104For SaleMLS ID #PAPH2546922, Madoka Nishimura, Realty Mark Associates-CC. Bright MLS
- $119,0003 bd1 ba1k sqft6517 Gesner St, Philadelphia, PA 19142For SaleMLS ID #PAPH2655520, Tiana Montgomery-Noel, Fowler and Co. Bright MLS
- $215,0003 bd2 ba1k sqft3809 Melon St, Philadelphia, PA 19104For SaleMLS ID #PAPH2668404, Dina Patton, KW Empower. Bright MLS
- $145,0003 bd1 ba1k sqft6362 Marsden St, Philadelphia, PA 19135For SaleMLS ID #PAPH2667710, Felix Portman, Onyx Management Group. Bright MLS
- $139,7002 bd1 ba784 sqft3027 Weikel St, Philadelphia, PA 19134For SaleMLS ID #PAPH2641152, Sergio Giraldo, Rehobot Real Estate, LLC. Bright MLS
- $169,0003 bd1 ba1.1k sqft2028 S 68th St, Philadelphia, PA 19142For SaleMLS ID #PAPH2609564, Khanh Tran, Concept Realty LLC. Bright MLS
- $159,0002 bd1 ba1k sqft2241 Sigel St, Philadelphia, PA 19145For SaleMLS ID #PAPH2609348, Marvin Capps, Marvin Capps Realty Inc. Bright MLS
- $140,0003 bd1 ba1.1k sqft4349 Penn St, Philadelphia, PA 19124For SaleMLS ID #PAPH2663826, Serhii Koval, TrustArt Realty. Bright MLS
