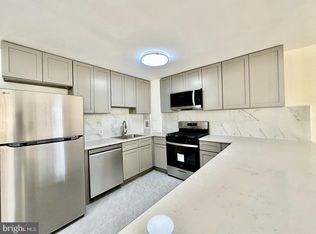
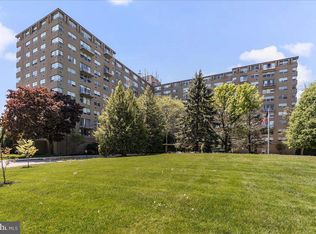
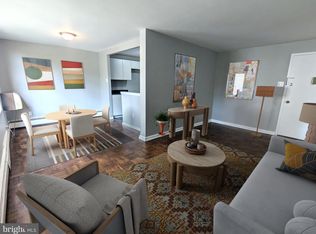
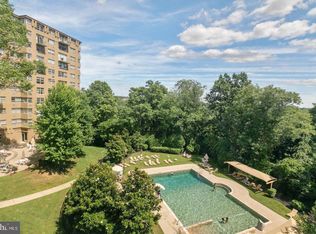
1BR/1BA -7th floor of the Radnor House. Light & bright unit, full kitchen with dining area. Spacious living room. Large bedroom. Hall bath. Hardwood floors under carpeting. Large common laundry (coin-op) in lower level. Huge Olympic-size outdoor pool, BBQ area, off-street permit parking, indoor garage avail (extra cost), elevator, desk in lobby, on-site management/maintenance. Storage bin for each unit. Close to Villanova, Blue Route, shopping, Town of Bryn Mawr, movie theatre, coffee shop, restaurants & public transportation, including R5. Spacious Unit ready for personal touch and upgrade. Don't miss out.
For sale
Price cut: $7K (7/26)
$148,000
1030 E Lancaster Ave APT 711, Bryn Mawr, PA 19010
1beds
600sqft
Condominium
Built in 1953
-- sqft lot
$-- Zestimate®
$247/sqft
$431/mo HOA
What's special
Huge olympic-size outdoor poolBbq areaOff-street permit parkingLarge bedroomLight and bright unitHardwood floors under carpeting
- 106 days |
- 669 |
- 16 |
Zillow last checked:
Listing updated:
Listed by:
Dina Holt 610-529-6623,
Springer Realty Group 4844984000
Source: Bright MLS,MLS#: PADE2114022
Facts & features
Interior
Bedrooms & bathrooms
- Bedrooms: 1
- Bathrooms: 1
- Full bathrooms: 1
- Main level bathrooms: 1
- Main level bedrooms: 1
Rooms
- Room types: Living Room, Dining Room, Primary Bedroom, Kitchen
Primary bedroom
- Level: Main
- Area: 182 Square Feet
- Dimensions: 14 X 13
Primary bedroom
- Level: Unspecified
Dining room
- Level: Main
- Area: 90 Square Feet
- Dimensions: 10 X 9
Kitchen
- Level: Main
- Area: 100 Square Feet
- Dimensions: 10 X 10
Living room
- Level: Main
- Area: 170 Square Feet
- Dimensions: 17 X 10
Heating
- Baseboard, Natural Gas
Cooling
- Wall Unit(s), Natural Gas
Appliances
- Included: Refrigerator, Dishwasher, Oven/Range - Gas, Gas Water Heater
- Laundry: Common Area
Features
- Bathroom - Tub Shower, Dining Area, Flat, Eat-in Kitchen
- Flooring: Carpet, Wood
- Basement: Full
- Has fireplace: No
Interior area
- Total structure area: 600
- Total interior livable area: 600 sqft
- Finished area above ground: 600
Property
Parking
- Parking features: Free, Handicap Parking, Lighted, Permit Included, Shared Driveway, Parking Lot, Off Street
- Has uncovered spaces: Yes
Accessibility
- Accessibility features: None
Features
- Levels: One
- Stories: 1
- Exterior features: Sidewalks, Street Lights
- Pool features: Community
Lot
- Features: Open Lot
Details
- Additional structures: Above Grade
- Parcel number: 36070474329
- Zoning: RESIDENTIAL -
- Special conditions: Standard
Construction
Type & style
- Home type: Condo
- Architectural style: Contemporary
- Property subtype: Condominium
- Attached to another structure: Yes
Materials
- Stucco
Condition
- Good
- New construction: No
- Year built: 1953
Utilities & green energy
- Electric: Circuit Breakers
- Sewer: Public Sewer
- Water: Public
- Utilities for property: Cable Connected
Community & HOA
Community
- Security: Desk in Lobby
- Condo and coop fee: $431 monthly
- Subdivision: None Available
HOA
- Has HOA: No
- Amenities included: Common Grounds, Elevator(s), Laundry, Pool, Storage Bin
- Services included: Common Area Maintenance, Maintenance Structure, Maintenance Grounds, Snow Removal, Trash
- HOA name: Radnor House Condo Assn.
Location
- Region: Bryn Mawr
- Municipality: RADNOR TWP
Financial & listing details
- Price per square foot: $247/sqft
- Tax assessed value: $93,380
- Annual tax amount: $2,158
- Date on market: 5/1/2026
- Listing agreement: Exclusive Right To Sell
- Listing terms: Cash,Conventional,1031 Exchange
- Inclusions: Refrigerator, Dishwasher, 2 A / C Wall Units
- Exclusions: N / A
- Ownership: Condominium
Estimated market value
Not available
Estimated sales range
Not available
Not available
Price history
| Date | Event | Price |
|---|---|---|
| 7/26/2026 | Price change | $148,000-4.5%$247/sqft |
Source:  Bright MLS #PADE2114022 Report a problem Bright MLS #PADE2114022 Report a problem | ||
| 5/1/2026 | Listed for sale | $155,000+269%$258/sqft |
Source: Bright MLS #PADE2114022 Report a problem | ||
| 5/30/2013 | Listing removed | $950$2/sqft |
Source: RE/MAX Executive Realty #6199239 Report a problem | ||
| 4/11/2013 | Listed for rent | $950$2/sqft |
Source: RE/MAX Executive Realty #6199239 Report a problem | ||
| 3/24/1995 | Sold | $42,000$70/sqft |
Source: Public Record Report a problem | ||
Public tax history
| Year | Property taxes | Tax assessment |
|---|---|---|
| 2026 | $2,159 +10.1% | $93,380 |
| 2025 | $1,960 +3.8% | $93,380 |
| 2024 | $1,888 +4.1% | $93,380 |
| 2023 | $1,813 +1.1% | $93,380 |
| 2022 | $1,793 | $93,380 |
| 2021 | $1,793 +598.6% | $93,380 +98.6% |
| 2020 | $257 -83.8% | $47,010 |
| 2019 | $1,589 +2% | $47,010 |
| 2018 | $1,558 +504% | $47,010 |
| 2017 | $258 -2% | $47,010 |
| 2016 | $263 | $47,010 |
| 2015 | $263 | $47,010 |
| 2014 | $263 +2.8% | $47,010 |
| 2013 | $256 +2.8% | $47,010 |
| 2012 | $249 +2.3% | $47,010 |
| 2011 | $244 | $47,010 |
| 2010 | $244 +7.5% | $47,010 |
| 2009 | $227 +2% | $47,010 |
| 2008 | $222 +6.1% | $47,010 |
| 2007 | $209 | $47,010 |
| 2006 | $209 | $47,010 |
| 2005 | $209 | $47,010 |
| 2004 | $209 +8.5% | $47,010 |
| 2003 | $193 +7.9% | $47,010 |
| 2002 | $179 | $47,010 |
| 2000 | $179 | $47,010 |
Find assessor info on the county website
Monthly payment
Est. payment
Payment breakdown
Explore the cost of this home by adjusting the details. Changes won't be saved.Climate risks
Neighborhood: Rosemont
Nearby schools
GreatSchools rating
- 10/10Radnor El SchoolGrades: K-5Distance: 2.1 mi
- 9/10Radnor Middle SchoolGrades: 6-8Distance: 3 mi
- 10/10Radnor Senior High SchoolGrades: 9-12Distance: 1.7 mi
Schools provided by the listing agent
- High: Radnor
- District: Radnor Township
Source: Bright MLS. This data may not be complete. We recommend contacting the local school district to confirm school assignments for this home.
- $230,0002 bd1 ba825 sqft1030 E Lancaster Ave APT 105, Bryn Mawr, PA 19010For Sale
- $220,0002 bd1 ba825 sqft1030 E Lancaster Ave APT 121, Bryn Mawr, PA 19010Sold
- $150,0001 bd1 ba600 sqft1030 E Lancaster Ave APT 125, Bryn Mawr, PA 19010Sold
- $160,0001 bd1 ba750 sqft1030 E Lancaster Ave APT 126, Bryn Mawr, PA 19010Sold
- $150,0001 bd1 ba750 sqft1030 E Lancaster Ave APT 128, Bryn Mawr, PA 19010Sold
- $150,0001 bd1 ba675 sqft1030 E Lancaster Ave APT 201, Bryn Mawr, PA 19010Sold
- $175,0002 bd1 ba914 sqft1030 E Lancaster Ave APT 203, Bryn Mawr, PA 19010Sold
- $220,0002 bd1 ba825 sqft1030 E Lancaster Ave APT 205, Bryn Mawr, PA 19010Sold
- $196,0002 bd1 ba825 sqft1030 E Lancaster Ave, Bryn Mawr, PA 19010Sold
A local agent can set up tours, give advice and negotiate with sellers.
A local lender can help you make sure your offer is ready when you are.
Similar homes
- $149,9001 bd1 ba769 sqft6100 Henry Ave APT 2D, Philadelphia, PA 19128For Sale
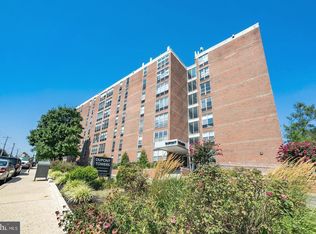
 MLS ID #PAPH2655556, Bob Enslin III, Kershaw Real Estate. Bright MLS
 - $163,000-- bd1 ba560 sqft1600 Hagys Ford Rd APT 4T, Penn Valley, PA 19072For Sale
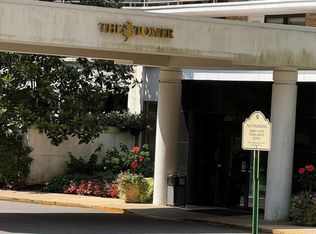 MLS ID #PAMC2182068, Gary Hendler, Suburban Real Estate Rentals & Sales. Bright MLS
 - $144,000-- bd1 ba560 sqftOak Hill Tower, Penn Valley, PA 19072For Sale
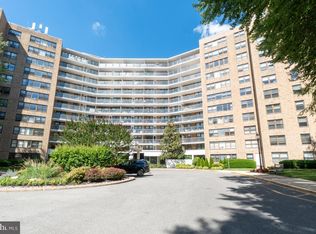 MLS ID #PAMC2179822, Ben Slater, RE/MAX Preferred - Newtown Square. Bright MLS
 - $150,0001 bd1 ba815 sqft3600 Conshohocken Ave APT 711, Philadelphia, PA 19131For Sale
 MLS ID #PAPH2618376, Dee G Hill, Compass RE. Bright MLS
 - $135,0001 bd1 ba772 sqft80 W Baltimore Ave APT C507, Lansdowne, PA 19050For SaleMLS ID #PADE2119194, Keyon Whiting, Realty Mark Associates. Bright MLS
- $145,0002 bd1 ba805 sqft100-D E Glenolden Ave #9, Glenolden, PA 19036For SaleMLS ID #PADE2119486, Neva Jenkins, Keller Williams Real Estate - Media. Bright MLS
- $170,0002 bd1 ba780 sqftValley Court Condominiums, Philadelphia, PA 19128For SaleMLS ID #PAPH2642840, Al LaBrusciano, Keller Williams Real Estate-Blue Bell. Bright MLS
- $149,9002 bd1 ba768 sqft302 Springton Rd, Upper Darby, PA 19082For SaleMLS ID #PADE2120104, E. Michael Burke, Burke Property Group. Bright MLS
- $150,0001 bd1 ba784 sqftBeaver Hill, Jenkintown, PA 19046For SaleMLS ID #PAMC2181594, Etta Norton, Quinn & Wilson, Inc.. Bright MLS
- $135,0001 bd1 ba832 sqft7900 Old York Rd APT 609B, Elkins Park, PA 19027For SaleMLS ID #PAMC2186232, Kham li, Philly Real Estate. Bright MLS
- $110,0001 bd1 ba795 sqftElkins Park House, Elkins Park, PA 19027For SaleMLS ID #PAMC2190008, Eileen Koolpe, Coldwell Banker Hearthside. Bright MLS
- $115,0001 bd1 ba737 sqft7600 E Roosevelt Blvd Unit 906, Philadelphia, PA 19152For SaleMLS ID #PAPH2658200, Xiao Zhao, Legacy Landmark Realty LLC. Bright MLS
- $159,0001 bd1 ba727 sqft2201 Strahle St APT E203, Philadelphia, PA 19152For SaleMLS ID #PAPH2648942, MARINA YAKUBOV, Market Force Realty. Bright MLS
- $135,0001 bd1 ba840 sqftElkins Park House, Elkins Park, PA 19027For SaleMLS ID #PAMC2189550, Peter Lee, Tesla Realty Group, LLC. Bright MLS
- $100,0002 bd1 ba750 sqft100 E Glenolden Ave APT D7, Glenolden, PA 19036For SaleMLS ID #PADE2117966, Rashona Latson, Genuine Property Solutions Real Estate. Bright MLS
- $199,000-- bd1 ba560 sqftOak Hill, Penn Valley, PA 19072For SaleMLS ID #PAMC2181514, Damon Michels, KW Main Line - Narberth. Bright MLS
- $159,9001 bd1 ba670 sqftNone Available, Philadelphia, PA 19107For SaleMLS ID #PAPH2629762, Mr. Frank Xue, Wells Realty LLC. Bright MLS
- $137,5003 bd1 ba860 sqft2122 Larue St, Philadelphia, PA 19124For SaleMLS ID #PAPH2656352, Alicia Hurst, Homestarr Realty. Bright MLS
- $138,0002 bd1 ba738 sqft1809 Wakeling St, Philadelphia, PA 19124For SaleMLS ID #PAPH2657160, Daniel Beirne, Open Door Brokerage, LLC. Bright MLS
- $155,0001 bd1 ba506 sqftPlaya Del Sol, Cherry Hill, NJ 08002For SaleMLS ID #NJCD2122150, Diana Mahoney, Long & Foster Real Estate, Inc.. Bright MLS
